New lower price could be your opportunity. Enjoy Seminole Heights, a fun walkable neighborhood in Tampa. 3/2.5 townhome, 1700+/- sf, fee simple w/no monthly HOA. Bamboo engineered flooring, eat in size kitchen with beautiful wood style countertops and breakfast bar. Stainless kitchen appliances package. 3 upstairs bedrooms, two baths w/dual sinks, granite tops, basket weave tile flooring, upstairs laundry area. Downstairs open family room and half bath, dinette area and open kitchen for the whole family or entertaining friends. Enjoy sitting out on the front covered porch. Includes 1 car garage in back plus 2nd car driveway. Newer hot water heater. See what the Seminole Heights lifestyle has to offer with plenty of shops, restaurants and entertainment. Quick drive to USF, Tampa U, HCC, St. Joes and Tampa General Hospital, Ybor and downtown Tampa entertainment areas. Perfect for your personal use or as a possible investment property. Call Listing agent today about your private showing or additional information.
For sale
Price cut: $49.1K (7/9)
$474,900
121 W Giddens Ave, Tampa, FL 33603
3beds
1,737sqft
:
Get pre-qualified$3,193/mo
Townhouse
Built in 2016
2,881 Square Feet Lot
$467,400 Zestimate®
$273/sqft
$-- HOA
What's special
Granite topsBreakfast barFront covered porchUpstairs bedroomsBamboo engineered flooringBasket weave tile flooringBeautiful wood style countertops
- 365 days |
- 225 |
- 8 |
Zillow last checked:
Listing updated:
Listed by:
Tap Hendry 813-503-7797,
THE TONI EVERETT COMPANY 813-839-5000
Source: Stellar MLS,MLS#: TB8410758 Originating MLS: Suncoast Tampa
Originating MLS: Suncoast Tampa
Facts & features
Interior
Bedrooms & bathrooms
- Bedrooms: 3
- Bathrooms: 3
- Full bathrooms: 2
- 1/2 bathrooms: 1
Rooms
- Room types: Utility Room
Primary bedroom
- Features: Walk-In Closet(s)
- Level: Second
- Area: 198 Square Feet
- Dimensions: 18x11
Bedroom 2
- Features: Built-in Closet
- Level: Second
- Area: 112 Square Feet
- Dimensions: 8x14
Bedroom 3
- Features: Built-in Closet
- Level: Second
- Area: 126 Square Feet
- Dimensions: 9x14
Primary bathroom
- Level: Second
- Area: 70 Square Feet
- Dimensions: 7x10
Bathroom 2
- Level: Second
- Area: 64 Square Feet
- Dimensions: 8x8
Bathroom 3
- Level: First
- Area: 24 Square Feet
- Dimensions: 8x3
Dinette
- Level: First
- Area: 90 Square Feet
- Dimensions: 9x10
Kitchen
- Level: First
- Area: 224 Square Feet
- Dimensions: 16x14
Living room
- Level: First
- Area: 224 Square Feet
- Dimensions: 16x14
Heating
- Central, Electric
Cooling
- Central Air
Appliances
- Included: Dishwasher, Dryer, Microwave, Range, Refrigerator, Washer
- Laundry: Inside, Upper Level
Features
- Open Floorplan
- Flooring: Bamboo, Engineered Hardwood, Tile
- Has fireplace: No
- Common walls with other units/homes: End Unit
Interior area
- Total structure area: 2,061
- Total interior livable area: 1,737 sqft
Property
Parking
- Total spaces: 1
- Parking features: Off Street
- Attached garage spaces: 1
Features
- Levels: Two
- Stories: 2
- Patio & porch: Covered, Front Porch, Porch
- Exterior features: Other, Sidewalk
Lot
- Size: 2,881 Square Feet
- Features: Corner Lot
- Residential vegetation: Mature Landscaping
Details
- Parcel number: A012918A2U00000000001.0
- Zoning: SH-RM
- Special conditions: None
Construction
Type & style
- Home type: Townhouse
- Architectural style: Traditional
- Property subtype: Townhouse
Materials
- Other
- Foundation: Slab
- Roof: Metal
Condition
- New construction: No
- Year built: 2016
Utilities & green energy
- Sewer: Public Sewer
- Water: Public
- Utilities for property: Electricity Available, Water Available
Community & HOA
Community
- Features: None
- Pet fee: $0 monthly
- Subdivision: SEMINOLE HEIGHTS TWNHMS
HOA
- Has HOA: No
- Services included: None
Location
- Region: Tampa
Financial & listing details
- Price per square foot: $273/sqft
- Tax assessed value: $375,696
- Annual tax amount: $7,895
- Date on market: 7/24/2025
- Cumulative days on market: 365 days
- Listing terms: Cash,Conventional
- Ownership: Fee Simple
- Total actual rent: 0
- Electric utility on property: Yes
- Road surface type: Paved
Estimated market value
$467,400
$444,000 - $491,000
$3,403/mo
Price history
| Date | Event | Price |
|---|---|---|
| 7/9/2026 | Price change | $474,900-9.4%$273/sqft |
Source:  Stellar MLS #TB8410758 Report a problem Stellar MLS #TB8410758 Report a problem | ||
| 8/12/2025 | Price change | $524,000-4.6%$302/sqft |
Source: Stellar MLS #TB8410758 Report a problem | ||
| 7/24/2025 | Listed for sale | $549,000+92.6%$316/sqft |
Source: Stellar MLS #TB8410758 Report a problem | ||
| 8/21/2024 | Listing removed | $2,490-16.7%$1/sqft |
Source: Zillow Rentals Report a problem | ||
| 6/12/2024 | Price change | $2,990-14.3%$2/sqft |
Source: Zillow Rentals Report a problem | ||
| 5/25/2024 | Listed for rent | $3,490$2/sqft |
Source: Zillow Rentals Report a problem | ||
| 5/12/2024 | Listing removed | -- |
Source: Zillow Rentals Report a problem | ||
| 1/3/2024 | Listed for rent | $3,490$2/sqft |
Source: Zillow Rentals Report a problem | ||
| 11/16/2023 | Listing removed | -- |
Source: Zillow Rentals Report a problem | ||
| 10/19/2023 | Listed for rent | $3,490$2/sqft |
Source: Zillow Rentals Report a problem | ||
| 3/21/2019 | Sold | $285,000-6.6%$164/sqft |
Source: Public Record Report a problem | ||
| 2/28/2019 | Pending sale | $305,000$176/sqft |
Source: Coldwell Banker Residential Real Estate - East Manatee #A4421051 Report a problem | ||
| 2/11/2019 | Listed for sale | $305,000$176/sqft |
Source: Coldwell Banker Residential Real Estate - East Manatee #A4421051 Report a problem | ||
| 2/4/2019 | Pending sale | $305,000$176/sqft |
Source: Coldwell Banker Residential Real Estate - East Manatee #A4421051 Report a problem | ||
| 1/25/2019 | Price change | $305,000-3.2%$176/sqft |
Source: Coldwell Banker Residential Real Estate - East Manatee #A4421051 Report a problem | ||
| 1/11/2019 | Listed for sale | $315,000$181/sqft |
Source: Coldwell Banker Residential Real Estate - East Manatee #A4421051 Report a problem | ||
| 12/14/2018 | Pending sale | $315,000$181/sqft |
Source: Coldwell Banker Residential Real Estate - East Manatee #A4421051 Report a problem | ||
| 12/9/2018 | Listed for sale | $315,000+3.3%$181/sqft |
Source: COLDWELL BANKER RESIDENTIAL RE #A4421051 Report a problem | ||
| 3/13/2017 | Sold | $305,000$176/sqft |
Source: Public Record Report a problem | ||
Public tax history
| Year | Property taxes | Tax assessment |
|---|---|---|
| 2025 | $7,560 -4.3% | $375,696 -6.1% |
| 2024 | $7,895 +3.4% | $400,271 +10% |
| 2023 | $7,637 +7.3% | $363,883 +10% |
| 2022 | $7,118 +12.5% | $330,803 +10% |
| 2021 | $6,326 +14.5% | $300,730 +10% |
| 2020 | $5,527 -0.9% | $273,391 -0.2% |
| 2019 | $5,579 | $273,893 +8% |
| 2018 | $5,579 +27.1% | $253,652 +6.3% |
| 2017 | $4,390 -6.4% | $238,651 +3056.8% |
| 2016 | $4,688 | $7,560 |
Find assessor info on the county website
Monthly payment
Est. payment
Payment breakdown
Explore the cost of this home by adjusting the details. Changes won't be saved.Climate risks
Neighborhood: South Seminole Heights
Nearby schools
GreatSchools rating
- 6/10Broward Elementary SchoolGrades: PK-5Distance: 0.5 mi
- 2/10Memorial Middle SchoolGrades: 6-8Distance: 0.6 mi
- 3/10Hillsborough High SchoolGrades: PK,9-12Distance: 0.5 mi
- $458,0004 bd2 ba1.8k sqft119 W Giddens Ave, Tampa, FL 33603Off Market
- $455,0003 bd3 ba1.8k sqft117 W Giddens Ave, Tampa, FL 33603Sold

- $468,0003 bd3 ba1.5k sqft115 W Giddens Ave, Tampa, FL 33603Sold

- $384,4003 bd2 ba1k sqft5301 N Tampa St, Tampa, FL 33603Off Market
- $371,5003 bd1 ba1.1k sqft201 W Giddens Ave, Tampa, FL 33603Off Market
- $425,8002 bd2 ba1.5k sqft109 W Giddens Ave, Tampa, FL 33603Off Market
- $407,7003 bd2 ba1.5k sqft5303 N Tampa St, Tampa, FL 33603Off Market
- $349,6003 bd1 ba1.1k sqft202 W Giddens Ave, Tampa, FL 33603Off Market
A local agent can set up tours, give advice and negotiate with sellers.
A local lender can help you make sure your offer is ready when you are.
Similar homes
- $440,0003 bd2 ba1.7k sqft2001 E Powhatan Ave, Tampa, FL 33610For Sale
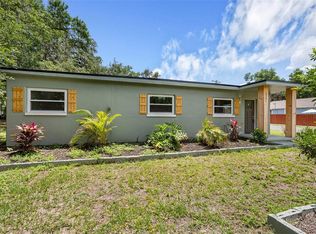
 MLS ID #TB8514051, Sean Murphy, PA, COLDWELL BANKER REALTY. Stellar MLS
 - $509,0004 bd2 ba1.6k sqft3147 W Cordelia St, Tampa, FL 33607For Sale
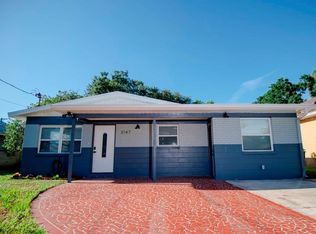 MLS ID #TB8528446, Leidy Hernandez, JPT REALTY LLC. Stellar MLS
 - $458,0003 bd2 ba1.4k sqft501 S Moody Ave Unit 1119B, Tampa, FL 33609For Sale
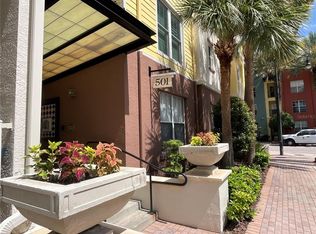 MLS ID #TB8510435, Jodi Sherman, CHARLES RUTENBERG REALTY INC. Stellar MLS
 - $479,9993 bd1 ba1.7k sqft5408 Eureka Springs Rd, Tampa, FL 33610For Sale
 MLS ID #TB8524116, Misleydis Perdomo, CHARLES RUTENBERG REALTY INC. Stellar MLS
 - $549,9994 bd3 ba1.8k sqft3008 E Sligh Ave, Tampa, FL 33610For SaleMLS ID #TB8523916, Junie Cook, FUTURE HOME REALTY INC. Stellar MLS
- $375,0003 bd2 ba1.5k sqft3001 E Fern St, Tampa, FL 33610For SaleMLS ID #TB8518504, Gabriela Garcia, THE SOMERDAY GROUP PL. Stellar MLS
- $364,9003 bd3 ba1.6k sqft8505 Sandy Beach St, Tampa, FL 33634For SaleMLS ID #TB8518117, Bill Smith, CHARLES RUTENBERG REALTY INC. Stellar MLS
- $390,0004 bd2 ba1.2k sqft8604 N Branch Ave, Tampa, FL 33604For SaleMLS ID #TB8502047, Bryant Solano, EXP REALTY LLC. Stellar MLS
- $448,0003 bd2 ba1.3k sqft4636 W Bay Court Ave, Tampa, FL 33611For SaleMLS ID #W7887126, Ralph Harvey, LISTWITHFREEDOM.COM. Stellar MLS
- $265,0003 bd3 ba1.7k sqft5308 Aloha Seed Dr, Seffner, FL 33584For SaleMLS ID #TB8531313, Marianna Cadeau, SUNCOAST REALTY SOLUTIONS, LLC. Stellar MLS
- $585,0004 bd3 ba2.1k sqft7312 Nova Cir, Tampa, FL 33634For SaleMLS ID #TB8529037, Sarah Wentworth, EXP REALTY LLC. Stellar MLS
- $425,0003 bd2 ba1.4k sqft11516 Whispering Hollow Dr, Tampa, FL 33635For SaleMLS ID #W7885982, Brenda Brewer-Jones, SANDPEAK REALTY. Stellar MLS
- $455,0003 bd3 ba1.8k sqft2983 Covewood Pl, Clearwater, FL 33761For SaleMLS ID #R4911048, Ferdian Jap, TRG GROUP LLC. Stellar MLS
- $280,0002 bd1 ba918 sqft1302 E 33rd Ave, Tampa, FL 33603For SaleMLS ID #TB8494917, Yaquelin Claro Navas, CENTURY 21 ROSA LEON. Stellar MLS
- $369,9003 bd3 ba1.8k sqft2135 Laceflower Dr, Brandon, FL 33510For SaleMLS ID #TB8521564, Richard Kemper, RE/MAX REALTY UNLIMITED. Stellar MLS
- $425,0003 bd3 ba1.9k sqft5508 Viola Lee Way, Lutz, FL 33558For SaleMLS ID #TB8336993, Keith Lucombe, REALTY ONE GROUP ADVANTAGE. Stellar MLS
- $579,0003 bd2 ba1.8k sqft8914 Memorial Hwy, Tampa, FL 33615For SaleMLS ID #TB8496220, Patricia Murphy, EXP REALTY LLC. Stellar MLS
- $347,0003 bd2 ba1.1k sqft1707 E New Orleans Ave, Tampa, FL 33610For SaleMLS ID #TB8484852, christina Colon, LPT REALTY, LLC. Stellar MLS
- $525,0001 bd1 ba900 sqft716 Promenade Pl, Tampa, FL 33602For SaleMLS ID #TB8521621, Clemencia Perez, VISTA REAL ESTATE. Stellar MLS
- $634,0004 bd2 ba1.9k sqft3207 W Nassau St, Tampa, FL 33607For SaleMLS ID #TB8519460, Leigh Tappe, LT REALTY, LLC. Stellar MLS
