Welcome to your new home! This is a very nice 3 bedroom 2.5 bath, 2 car garage end unit townhome, with a pond view, located in the heart of Brandon, Florida. The first level is an open floor plan that includes the kitchen, dining area, living room, the primary bedroom and bathroom, and a half bath. The upstairs has a loft that could be used for a variety of purposes, two nice sized bedrooms, and a full bath. The home was built in 2021 and already has a few updates that include luxury vinyl plank flooring in all bedrooms, stairs, and upstairs loft, shiplap installed at kitchen bar wall, covered and screen patio, Tesla electric solar panels were added in 2024 and will be paid off at closing, ceiling fans, remote controlled window treatments at high windows in the living room, a Culligan Water softener and under kitchen sink water filtration system, a ring doorbell and a Safetouch security system. There are granite countertops in the kitchen and quartz in the bathrooms. The primary bedroom has a built-in closet and a walk-in closet and bedroom 3 upstairs has a walk-in closet. There is storage space below the stair case and upstairs in the A/C air handler closet. The home is located in the heart of Brandon and is close to all major freeways/expressways, medical facilities, dining, shopping, the Tampa Riverwalk, and of course our beautiful beaches and theme parks. The community has NO CDD fees and has a modest monthly HOA fee.
For sale
$369,900
2135 Laceflower Dr, Brandon, FL 33510
3beds
1,860sqft
:
Get pre-qualified$2,722/mo
Townhouse
Built in 2020
3,384 Square Feet Lot
$-- Zestimate®
$199/sqft
$186/mo HOA
What's special
Pond viewOpen floor planCeiling fansCovered and screen patioQuartz in the bathrooms
- 29 days |
- 234 |
- 3 |
Zillow last checked:
Listing updated:
Listed by:
Richard Kemper 813-651-1900,
RE/MAX REALTY UNLIMITED 813-651-1900
Source: Stellar MLS,MLS#: TB8521564 Originating MLS: Suncoast Tampa
Originating MLS: Suncoast Tampa
Facts & features
Interior
Bedrooms & bathrooms
- Bedrooms: 3
- Bathrooms: 3
- Full bathrooms: 2
- 1/2 bathrooms: 1
Primary bedroom
- Features: Walk-In Closet(s)
- Level: First
- Area: 180 Square Feet
- Dimensions: 15x12
Bedroom 2
- Features: Built-in Closet
- Level: Second
- Area: 144 Square Feet
- Dimensions: 12x12
Bedroom 3
- Features: Walk-In Closet(s)
- Level: Second
- Area: 192 Square Feet
- Dimensions: 16x12
Primary bathroom
- Level: First
- Area: 81 Square Feet
- Dimensions: 9x9
Bathroom 2
- Level: Second
- Area: 50 Square Feet
- Dimensions: 10x5
Bathroom 3
- Level: First
- Area: 30 Square Feet
- Dimensions: 6x5
Balcony porch lanai
- Level: First
- Area: 84 Square Feet
- Dimensions: 12x7
Dining room
- Level: First
- Area: 96 Square Feet
- Dimensions: 12x8
Kitchen
- Level: First
- Area: 144 Square Feet
- Dimensions: 12x12
Living room
- Level: First
- Area: 208 Square Feet
- Dimensions: 16x13
Loft
- Level: Second
- Area: 120 Square Feet
- Dimensions: 12x10
Heating
- Central, Electric
Cooling
- Central Air
Appliances
- Included: Dishwasher, Disposal, Dryer, Electric Water Heater, Kitchen Reverse Osmosis System, Microwave, Range, Refrigerator, Washer, Water Softener
- Laundry: Inside, Laundry Room
Features
- Cathedral Ceiling(s), Ceiling Fan(s), High Ceilings, Living Room/Dining Room Combo, Open Floorplan, Primary Bedroom Main Floor, Solid Surface Counters, Split Bedroom, Thermostat, Walk-In Closet(s)
- Flooring: Luxury Vinyl, Tile
- Doors: Sliding Doors
- Windows: Window Treatments
- Has fireplace: No
Interior area
- Total structure area: 2,268
- Total interior livable area: 1,860 sqft
Video & virtual tour
Property
Parking
- Total spaces: 2
- Parking features: Garage - Attached
- Attached garage spaces: 2
Features
- Levels: Two
- Stories: 2
- Exterior features: Rain Gutters, Sidewalk
- Has view: Yes
- View description: Pond
- Has water view: Yes
- Water view: Pond
Lot
- Size: 3,384 Square Feet
Details
- Parcel number: U082920B9R00000000106.0
- Zoning: PD
- Special conditions: None
Construction
Type & style
- Home type: Townhouse
- Property subtype: Townhouse
Materials
- Block, Stucco, Wood Frame
- Foundation: Slab
- Roof: Shingle
Condition
- New construction: No
- Year built: 2020
Utilities & green energy
- Sewer: Public Sewer
- Water: Public
- Utilities for property: BB/HS Internet Available, Cable Available, Cable Connected, Electricity Connected, Public, Sewer Connected, Sprinkler Meter, Street Lights, Water Connected
Community & HOA
Community
- Features: Community Mailbox, Sidewalks
- Security: Security System, Security System Leased
- Pet fee: $0 monthly
- Subdivision: TIMBERS/WILLIAMS LNDG TWNHMS
HOA
- Has HOA: Yes
- Services included: Common Area Taxes, Maintenance Grounds, Manager
- HOA fee: $186 monthly
- HOA name: Dawn Archambault
- HOA phone: 813-936-4149
Location
- Region: Brandon
Financial & listing details
- Price per square foot: $199/sqft
- Tax assessed value: $272,178
- Annual tax amount: $4,402
- Date on market: 6/24/2026
- Cumulative days on market: 30 days
- Listing terms: Cash,Conventional,FHA,VA Loan
- Ownership: Fee Simple
- Total actual rent: 0
- Electric utility on property: Yes
- Road surface type: Asphalt
Estimated market value
Not available
Estimated sales range
Not available
Not available
Price history
| Date | Event | Price |
|---|---|---|
| 6/25/2026 | Listed for sale | $369,900+56.8%$199/sqft |
Source:  Stellar MLS #TB8521564 Report a problem Stellar MLS #TB8521564 Report a problem | ||
| 9/15/2020 | Sold | $235,900$127/sqft |
Source: Public Record Report a problem | ||
Public tax history
| Year | Property taxes | Tax assessment |
|---|---|---|
| 2025 | $4,403 +9.5% | $237,575 +2.9% |
| 2024 | $4,021 +3.8% | $230,961 +4.2% |
| 2023 | $3,874 +4.8% | $221,557 +3% |
| 2022 | $3,697 -8.2% | $215,104 +3% |
| 2021 | $4,025 +384.2% | $208,839 +596.1% |
| 2020 | $831 | $30,000 |
Find assessor info on the county website
Monthly payment
Est. payment
Payment breakdown
Explore the cost of this home by adjusting the details. Changes won't be saved.Climate risks
Neighborhood: 33510
Nearby schools
GreatSchools rating
- 3/10Schmidt Elementary SchoolGrades: PK-5Distance: 0.7 mi
- 3/10Mann Middle SchoolGrades: 6-8Distance: 2.7 mi
- 4/10Armwood High SchoolGrades: 9-12Distance: 2.9 mi
Schools provided by the listing agent
- Elementary: Schmidt-HB
- Middle: Mann-HB
- High: Armwood-HB
Source: Stellar MLS. This data may not be complete. We recommend contacting the local school district to confirm school assignments for this home.
- $262,3002 bd3 ba1.4k sqft2137 Laceflower Dr, Brandon, FL 33510Off Market
- $312,4003 bd3 ba1.8k sqft2129 Laceflower Dr, Brandon, FL 33510Off Market
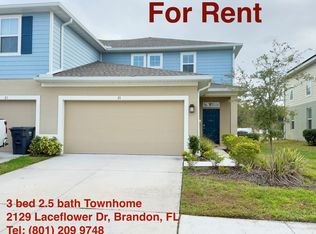
- $285,5002 bd3 ba1.5k sqft2139 Laceflower Dr, Brandon, FL 33510Off Market
- $292,8003 bd2 ba1.5k sqft2127 Laceflower Dr, Brandon, FL 33510Off Market
- $327,6003 bd2 ba1.8k sqft2141 Laceflower Dr, Brandon, FL 33510Off Market
- $265,700-- bd2 ba1.5k sqft2125 Laceflower Dr, Brandon, FL 33510Off Market
- $262,900-- bd2 ba1.5k sqft2123 Laceflower Dr, Brandon, FL 33510Off Market
- $254,700-- bd2 ba1.5k sqft2121 Laceflower Dr, Brandon, FL 33510Off Market
A local agent can set up tours, give advice and negotiate with sellers.
Similar homes
- $349,9003 bd3 ba1.8k sqft2120 Laceflower Dr, Brandon, FL 33510For Sale

 MLS ID #A4694544, Michele Ridgeway, EXP REALTY LLC. Stellar MLS
 - $235,0002 bd3 ba1.2k sqft2437 Earlswood Ct, Brandon, FL 33510For Sale
 MLS ID #TB8517502, Tia Li, PEOPLE'S CHOICE REALTY SVC LLC. Stellar MLS
 - $399,9993 bd2 ba2k sqft1214 Florablu Dr, Seffner, FL 33584For Sale
 MLS ID #W7887502, Jack Pasmore, FUTURE HOME REALTY INC. Stellar MLS
 - $340,0003 bd2 ba1.5k sqft1723 Bell Ranch St, Brandon, FL 33511For Sale
 MLS ID #TB8490206, Nahid Mahzamani, CENTURY 21 LINK REALTY, INC.. Stellar MLS
 - $369,0004 bd2 ba1.4k sqft601 Lime Tree Rd, Tampa, FL 33619For SaleMLS ID #TB8525876, Yeyny Hernandez, PA, VITA LUXURY REALTY LLC. Stellar MLS
- $414,9003 bd2 ba1.9k sqft1005 Tranquiview Ln, Valrico, FL 33594For SaleMLS ID #TB8523532, Jorge Garcia, YELLOWFIN REALTY. Stellar MLS
- $359,0003 bd3 ba1.7k sqft5824 Circa Fishhawk Blvd, Lithia, FL 33547For SaleMLS ID #TB8481119, Natalie Rivera, CENTURY 21 LINK REALTY, INC.. Stellar MLS
- $234,0002 bd3 ba1.3k sqft734 Kensington Lake Cir, Brandon, FL 33511For SaleMLS ID #TB8526796, Linda Miles, RE/MAX BAYSIDE REALTY LLC. Stellar MLS
- $399,9005 bd2 ba1.6k sqft8205 N 12th St, Tampa, FL 33604For SaleMLS ID #TB8532016, Stephanie Cruz, PRIME REALTY OF FL LLC. Stellar MLS
- $399,0004 bd2 ba1.8k sqft525 Rapid Falls Dr, Brandon, FL 33511For SaleMLS ID #TB8486851, Chelle Heldt, DALTON WADE INC. Stellar MLS
- $329,9993 bd2 ba1.3k sqft2701 Calle St, Tampa, FL 33619For SaleMLS ID #TB8495382, Elenna Tamplin, SIGNATURE REALTY ASSOCIATES. Stellar MLS
- $375,0004 bd2 ba1.8k sqft12820 Bent Twig Dr, Riverview, FL 33579For SaleMLS ID #TB8529006, Robert Perez, KELLER WILLIAMS SUBURBAN TAMPA. Stellar MLS
- $405,0004 bd3 ba1.8k sqft4712 Norman Oak Pl, Tampa, FL 33619For Sale By Owner
- $370,0004 bd2 ba1.3k sqft2207 Sparkman Rd, Plant City, FL 33566For SaleMLS ID #TB8523042, Jorge Maestre, AVENUE HOMES LLC. Stellar MLS
- $249,9002 bd3 ba1.4k sqft314 Summer Clouds Pl, Brandon, FL 33511For SaleMLS ID #TB8443981, Yury Sanchez, PARADISE REALTY AND INVESTMENT. Stellar MLS
- $359,9004 bd3 ba1.7k sqft13222 Pine Creek Cir, Riverview, FL 33579For SaleMLS ID #TB8525308, Lisa Dean, RE/MAX REALTY UNLIMITED. Stellar MLS
- $370,0004 bd2 ba1.9k sqft10228 Hunters Haven Blvd, Riverview, FL 33578For SaleMLS ID #TB8510109, Evangelina Ferrer Etchebarne, AVISTA BAY REALTY, LLC. Stellar MLS
- $388,0003 bd3 ba1.9k sqft3728 Murray Dale Dr, Valrico, FL 33596For SaleMLS ID #TB8480092, Maribel Redondo, LLC, HOMETRUST REALTY GROUP. Stellar MLS
- $390,0004 bd2 ba1.8k sqft16706 Sunburst Lake St, Wimauma, FL 33598For SaleMLS ID #TB8489237, Vanessa Pesaressi, CHARLES RUTENBERG REALTY INC. Stellar MLS
- $350,0003 bd2 ba1.5k sqft9765 Fox Chapel Rd, Tampa, FL 33647For SaleMLS ID #TB8526049, Laura Sanchez, PA, PEOPLE'S CHOICE REALTY SVC LLC. Stellar MLS
