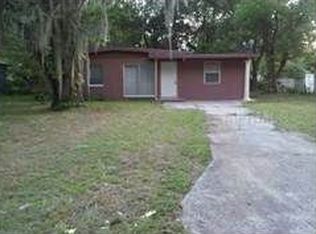
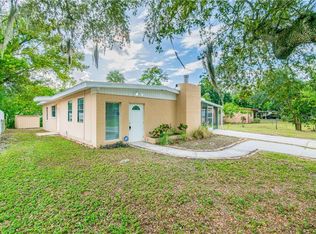
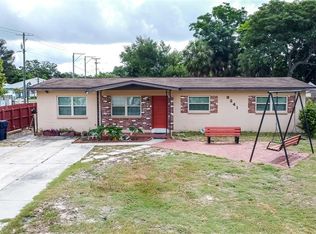
Incredible Income-Producing Opportunity! Beautifully renovated property offering exceptional flexibility, multiple living spaces, and outstanding income potential. The main home features 3 bedrooms, 1 bathroom, and two kitchens, making it ideal for extended family or flexible living arrangements. The property also includes a separate 1-bedroom, 1-bath apartment with a private entrance, plus two RVs that are included in the sale, creating incredible opportunities for rental income, guest accommodations, or multigenerational living. Recent updates include a new roof, fresh interior and exterior paint, new fencing, and a 2020 A/C system. The expansive, fully paved lot offers ample parking and versatile outdoor space. Whether you’re looking for a primary residence, a multigenerational home, or an investment property with excellent income potential, this unique property checks all the boxes. Conveniently located near shopping, dining, schools, and major highways, you’ll also enjoy NO HOA, NO CDD, and low property taxes. Don’t miss this rare opportunity to own a versatile property with multiple income-producing possibilities. Schedule your private showing today before it’s gone!
For sale
$385,000
601 Lime Tree Rd, Tampa, FL 33619
4beds
1,468sqft
Single Family Residence
Built in 1956
7,296 Square Feet Lot
$-- Zestimate®
$262/sqft
$-- HOA
What's special
- 4 days |
- 280 |
- 13 |
Zillow last checked:
Listing updated:
Listed by:
Yeyny Hernandez, PA 786-306-9800,
VITA LUXURY REALTY LLC 813-412-9468
Source: Stellar MLS,MLS#: TB8525876 Originating MLS: Suncoast Tampa
Originating MLS: Suncoast Tampa
Loading...
Facts & features
Interior
Bedrooms & bathrooms
- Bedrooms: 4
- Bathrooms: 2
- Full bathrooms: 2
Rooms
- Room types: Family Room, Utility Room
Primary bedroom
- Features: Other, Built-in Closet
- Level: First
- Area: 110 Square Feet
- Dimensions: 11x10
Bedroom 2
- Features: Other, Built-in Closet
- Level: First
- Area: 110 Square Feet
- Dimensions: 11x10
Bedroom 3
- Features: Built-in Closet
- Level: First
- Area: 110 Square Feet
- Dimensions: 11x10
Bedroom 4
- Features: Other, Built-in Closet
- Level: First
- Area: 100 Square Feet
- Dimensions: 10x10
Primary bathroom
- Features: Other, Built-in Closet
- Level: First
- Area: 48 Square Feet
- Dimensions: 8x6
Bathroom 2
- Features: Built-in Closet
- Level: First
- Area: 48 Square Feet
- Dimensions: 8x6
Family room
- Features: Other, Built-in Closet
- Level: First
- Area: 224 Square Feet
- Dimensions: 16x14
Florida room
- Features: Other, Built-in Closet
- Level: First
Kitchen
- Features: Built-in Closet
- Level: First
- Area: 120 Square Feet
- Dimensions: 12x10
Living room
- Features: Other, Built-in Closet
- Level: First
- Area: 224 Square Feet
- Dimensions: 16x14
Heating
- Central
Cooling
- Central Air
Appliances
- Included: Dishwasher, Microwave, Range, Refrigerator
- Laundry: Laundry Closet
Features
- Ceiling Fan(s), Open Floorplan, Stone Counters, Thermostat
- Flooring: Tile, Hardwood
- Has fireplace: No
Interior area
- Total structure area: 1,448
- Total interior livable area: 1,468 sqft
Property
Features
- Levels: One
- Stories: 1
- Exterior features: Other
Lot
- Size: 7,296 Square Feet
- Dimensions: 64 x 114
Details
- Parcel number: U2329191OD00002100003.0
- Zoning: RSC-6
- Special conditions: None
Construction
Type & style
- Home type: SingleFamily
- Property subtype: Single Family Residence
Materials
- Block
- Foundation: Block
- Roof: Shingle
Condition
- New construction: No
- Year built: 1956
Utilities & green energy
- Sewer: Public Sewer
- Water: Public
- Utilities for property: Electricity Connected, Public, Sewer Connected, Water Connected
Community & HOA
Community
- Pet fee: $0 monthly
- Subdivision: ADAMO ACRES SUB UN 1
HOA
- Has HOA: No
Location
- Region: Tampa
Financial & listing details
- Price per square foot: $262/sqft
- Tax assessed value: $257,946
- Annual tax amount: $3,404
- Date on market: 7/4/2026
- Cumulative days on market: 5 days
- Listing terms: Cash,Conventional,FHA,VA Loan
- Ownership: Fee Simple
- Total actual rent: 0
- Electric utility on property: Yes
- Road surface type: Other
Estimated market value
Not available
Estimated sales range
Not available
$2,202/mo
Price history
| Date | Event | Price |
|---|---|---|
| 7/5/2026 | Listed for sale | $385,000+2.7%$262/sqft |
Source:  Stellar MLS #TB8525876 Report a problem Stellar MLS #TB8525876 Report a problem | ||
| 6/27/2026 | Listing removed | $375,000$255/sqft |
Source: Stellar MLS #TB8480740 Report a problem | ||
| 4/25/2026 | Pending sale | $375,000$255/sqft |
Source: Stellar MLS #TB8480740 Report a problem | ||
| 3/15/2026 | Listing removed | $375,000$255/sqft |
Source: Stellar MLS #TB8480740 Report a problem | ||
| 3/12/2026 | Listed for sale | $375,000+108.4%$255/sqft |
Source: Stellar MLS #TB8480740 Report a problem | ||
| 2/1/2020 | Sold | $179,900$123/sqft |
Source: Public Record Report a problem | ||
| 10/19/2019 | Pending sale | $179,900$123/sqft |
Source: PINEYWOODS REALTY LLC #T3203571 Report a problem | ||
| 10/10/2019 | Listed for sale | $179,900+176.8%$123/sqft |
Source: PINEYWOODS REALTY LLC #T3203571 Report a problem | ||
| 8/13/2019 | Sold | $65,000+29.7%$44/sqft |
Source: Public Record Report a problem | ||
| 2/1/2019 | Sold | $50,100$34/sqft |
Source: Public Record Report a problem | ||
Public tax history
| Year | Property taxes | Tax assessment |
|---|---|---|
| 2025 | $3,405 +26.1% | $195,828 +18.8% |
| 2024 | $2,700 +4.5% | $164,782 +3% |
| 2023 | $2,582 +6.8% | $159,983 +3% |
| 2022 | $2,418 +1.7% | $155,323 +3% |
| 2021 | $2,379 -15.1% | $150,799 +11.6% |
| 2020 | $2,801 +93.9% | $135,095 +146.8% |
| 2019 | $1,445 | $54,730 -20.3% |
| 2018 | $1,445 +9.5% | $68,663 +22.8% |
| 2017 | $1,319 +11% | $55,922 +36% |
| 2016 | $1,188 +11.9% | $41,120 +10% |
| 2015 | $1,062 +16.4% | $37,382 +10% |
| 2014 | $912 | $33,984 +10% |
| 2013 | $912 +178.1% | $30,895 +4.8% |
| 2012 | $328 -29.3% | $29,471 -18.6% |
| 2011 | $464 -9.3% | $36,188 -6.4% |
| 2010 | $512 +5.6% | $38,647 +2.7% |
| 2009 | $485 +2.6% | $37,631 +0.1% |
| 2008 | $473 +9.2% | $37,593 +3% |
| 2007 | $433 +4.9% | $36,498 +2.5% |
| 2006 | $412 +4% | $35,608 +3% |
| 2005 | $396 | $34,571 +3% |
| 2004 | -- | $33,564 +1.9% |
| 2003 | -- | $32,938 +2.4% |
| 2002 | -- | $32,166 +1.6% |
| 2001 | -- | $31,659 -32.8% |
| 2000 | $197 | $47,101 |
Find assessor info on the county website
Monthly payment
Est. payment$--/mo
Payment breakdown
Explore the cost of this home by adjusting the details. Changes won't be saved.All calculations are estimates and provided by Zillow, Inc. for informational purposes only. Actual amounts may vary.
HOA fees may include property taxes on listings classified as Co-Ops. Contact the listing agent and/or owner for fee details.
Mortgage interest rates are dependent on a number of factors, including credit score, down payment, and repayment length. Interest rate data provided by Zillow Group Marketplace, Inc. as of 1/1/1970 from various mortgage lenders with which we have lead or other similar arrangements; the Estimated Payment is an average of those rates.
See how much you could borrow to make a competitive offer.
Climate risks
Neighborhood: 33619
Nearby schools
GreatSchools rating
- 2/10Clair-Mel Elementary SchoolGrades: PK-5Distance: 0.5 mi
- 2/10Dowdell Middle Magnet SchoolGrades: 6-8Distance: 0.6 mi
- 3/10Spoto High SchoolGrades: 9-12Distance: 4.3 mi
A local agent can set up tours, give advice and negotiate with sellers.
A local lender can help you make sure your offer is ready when you are.


- Florida
- Hillsborough County
- Tampa
- 33619
- 601 Lime Tree Rd
Nearby cities
Nearby neighborhoods
Nearby zip codes
Other Tampa Topics
