POOL PARADISE WITH NEW METAL ROOF (2025)! Recent Appraisal. Welcome home! In addition to the new roof, this home is a durable concrete block masonry residence. Step outside into your private backyard oasis, featuring an expansive 0.22-acre lot and a newly re-fiberglass swimming pool (2025); call for more details about it. Inside, the home offers a functional layout backed by modern infrastructure. You can rest easy knowing all major systems have been updated, a new water heater (2026 (’25 model)), a new pool pump (2026), new kitchen cabinets (2025), a screened back porch (2025), flooring (2024), and updated drainage plumbing to PVC (2025). In addition to the normal living room, there is a den, or TV room. And there is an added storage room off of the back screened in patio. Situated in a quiet Tampa neighborhood, this property sits near the sprawling Veterans Memorial Park and offers fast, convenient access to the Florida State Fairgrounds and the Seminole Hard Rock Hotel & Casino. Don't miss this rare blend of move-in-ready reliability and vacation-style living. Schedule your private tour today!
For sale
Price cut: $14K (9/29)
$295,000
3501 ACORN STREET, TAMPA, FL 33619
2beds
1,223sqft
Single Family Residence
Built in 1972
9,648 Square Feet Lot
$291,500 Zestimate®
$241/sqft
$-- HOA
What's special
Newly re-fiberglass swimming poolNew metal roofBrand-new metal roofNew water heaterPrivate backyard oasisFunctional layoutScreened back porch
- 32 days
- 347
- 28
Zillow last checked:
Listing updated:
Listed by:
Eli Reeves 863-738-0775,
FLORIDA REALTY INVESTMENT FIRM 863-738-0775
Source: Stellar MLS,MLS#: L4965127 Originating MLS: Lakeland
Facts & features
Interior
Bedrooms & bathrooms
- Bedrooms: 2
- Bathrooms: 1
- Full bathrooms: 1
Primary bedroom
- Features: Built-in Closet
- Level: First
- Area: 143 Square Feet
- Dimensions: 13x11
Bathroom 2
- Features: Built-in Closet
- Level: First
- Area: 139.75 Square Feet
- Dimensions: 13x10.75
Family room
- Level: First
- Area: 158 Square Feet
- Dimensions: 15.8x10
Kitchen
- Level: First
- Area: 92.63 Square Feet
- Dimensions: 9.75x9.5
Living room
- Level: First
- Area: 211.7 Square Feet
- Dimensions: 14.6x14.5
Heating
- Central, Electric
Cooling
- Central Air
Appliances
- Included: Dishwasher, Electric Water Heater, Range
- Laundry: Electric Dryer Hookup, Laundry Room, Washer Hookup
Features
- Ceiling Fan(s), Primary Bedroom Main Floor, Thermostat
- Flooring: Laminate
- Doors: Sliding Doors
- Has fireplace: No
Interior area
- Total structure area: 1,648
- Total interior livable area: 1,223 sqft
Video & virtual tour
Property
Features
- Levels: One
- Stories: 1
- Patio & porch: Enclosed, Rear Porch
- Exterior features: Storage
- Has private pool: Yes
- Pool features: Deck
- Spa features: In Ground
Lot
- Size: 9,648 Square Feet
- Dimensions: 67 x 144
Details
- Additional structures: Shed(s), Storage
- Parcel number: U1229191NP00000100008.0
- Zoning: RSC-6
- Special conditions: None
Construction
Type & style
- Home type: SingleFamily
- Property subtype: Single Family Residence
Materials
- Block
- Foundation: Slab
- Roof: Metal
Condition
- Completed
- New construction: No
- Year built: 1972
Utilities & green energy
- Sewer: Public Sewer
- Water: Public
- Utilities for property: Cable Connected, Electricity Connected, Public, Sewer Connected, Water Connected
Community & HOA
Community
- Pet fee: $0 monthly
- Subdivision: CANDLEWOOD UNIT 1
HOA
- Has HOA: No
Location
- Region: Tampa
Financial & listing details
- Price per square foot: $241/sqft
- Tax assessed value: $204,866
- Annual tax amount: $1,032
- Date on market: 9/18/2026
- Cumulative days on market: 33 days
- Listing terms: Cash,Conventional,FHA,VA Loan
- Ownership: Fee Simple
- Total actual rent: 0
- Electric utility on property: Yes
- Road surface type: Asphalt
Estimated market value
$291,500
$277,000 - $306,000
$2,256/mo
Price history
| Date | Event | Price |
|---|---|---|
| 9/29/2026 | Price change | $295,000-4.5%$241/sqft |
Source:  Stellar MLS #L4965127 Report a problem | ||
| 9/18/2026 | Listed for sale | $309,000-13%$253/sqft |
Source: Stellar MLS #L4965127 Report a problem | ||
| 6/2/2026 | Listing removed | -- |
Source: Owner Report a problem | ||
| 5/15/2026 | Price change | $355,000-1.4%$290/sqft |
Source: Owner Report a problem | ||
| 3/27/2026 | Listed for sale | $360,000+304.5%$294/sqft |
Source: Owner Report a problem | ||
| 3/24/2011 | Listing removed | $89,000$73/sqft |
Source: Owner Report a problem | ||
| 8/30/2009 | Price change | $89,000-11%$73/sqft |
Source: Owner Report a problem | ||
| 7/12/2009 | Listed for sale | $100,000+81.8%$82/sqft |
Source: Owner Report a problem | ||
| 12/30/1996 | Sold | $55,000$45/sqft |
Source: Public Record Report a problem | ||
Public tax history
| Year | Property taxes | Tax assessment |
|---|---|---|
| 2025 | $1,032 +8.2% | $48,821 +2.9% |
| 2024 | $954 -65% | $47,445 -50.4% |
| 2023 | $2,727 +9.4% | $95,616 +10% |
| 2022 | $2,493 +13.7% | $86,924 +10% |
| 2021 | $2,193 +13.4% | $79,022 +10% |
| 2020 | $1,934 +14.3% | $71,838 +10% |
| 2019 | $1,692 | $65,307 -24% |
| 2018 | $1,692 +9.8% | $85,879 +35.6% |
| 2017 | $1,541 +15.1% | $63,347 +29.1% |
| 2016 | $1,339 +12.5% | $49,066 -5.8% |
| 2015 | $1,190 +1.8% | $52,067 +9.3% |
| 2014 | $1,169 | $47,652 +9.1% |
| 2013 | $1,169 +8.6% | $43,664 +6% |
| 2012 | $1,076 -11.8% | $41,185 -14.6% |
| 2011 | $1,220 +51% | $48,219 -17% |
| 2010 | $808 -13.3% | $58,098 -22.3% |
| 2009 | $931 -37% | $74,798 -26.9% |
| 2008 | $1,479 -12.9% | $102,270 +3% |
| 2007 | $1,698 -3.9% | $99,291 +2.5% |
| 2006 | $1,768 +0.6% | $96,869 +3% |
| 2005 | $1,757 | $94,048 +18.4% |
| 2004 | -- | $79,446 +28.8% |
| 2003 | -- | $61,682 +0% |
| 2002 | -- | $61,681 -7.2% |
| 2001 | -- | $66,472 +30.9% |
| 2000 | $1,397 | $50,800 |
Find assessor info on the county website
Monthly payment
Est. payment
Payment breakdown
Explore the cost of this home by adjusting the details. Changes won't be saved.Climate risks
Neighborhood: 33619

Similar homes
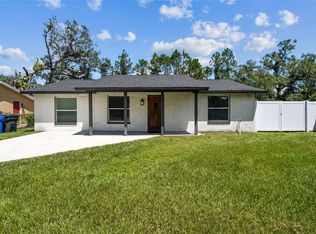
- $285,0003 bd2 ba1k sqft7109 LIMESTONE LANE, TAMPA, FL 33619For Sale

 MLS ID #TB8550297, Justin Garrett, SKYWAY REAL ESTATE, LLC. Stellar MLS
- $255,7003 bd1 ba904 sqft3602 N 55TH STREET, TAMPA, FL 33619For Sale
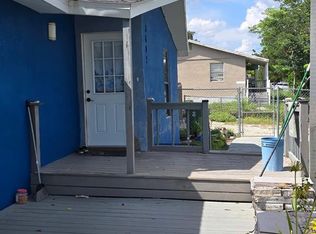 MLS ID #TB8519433, Luamy Mazar Portuondo, AVENUE HOMES LLC. Stellar MLS
- $440,0003 bd2 ba1.2k sqft512 S 51ST STREET, TAMPA, FL 33619For Sale
 MLS ID #TB8558614, Jona Gamboa, KELLER WILLIAMS REALTY- PALM HARBOR. Stellar MLS
- $322,0004 bd2 ba1.3k sqft4316 CLEWIS AVENUE, TAMPA, FL 33610For Sale
 MLS ID #O6428140, Steven Koleno, BEYCOME OF FLORIDA LLC. Stellar MLS
- $299,0004 bd2 ba1k sqft3001 N 45TH STREET, TAMPA, FL 33605For SaleMLS ID #TB8532103, Juan Montes, JPT REALTY LLC. Stellar MLS
- $310,0003 bd2 ba1.2k sqft3201 RIVER GROVE DRIVE, TAMPA, FL 33610For SaleMLS ID #TB8541674, Eliud Castro, INVESTOR CORNER REALTY LLC. Stellar MLS
- $349,9993 bd2 ba1.3k sqft5103 E 18TH AVENUE, TAMPA, FL 33619For SaleMLS ID #TB8492215, Elizabeth Yeras, MAGNOLIA REAL ESTATE GROUP LLC. Stellar MLS
- $289,9003 bd1 ba1.1k sqft1510 E WATERS AVENUE, TAMPA, FL 33604For SaleMLS ID #TB8548037, Mary Stinyard, CHARLES RUTENBERG REALTY INC. Stellar MLS
- $275,0004 bd2 ba1.3k sqft2305 E 28TH AVENUE, TAMPA, FL 33605For SaleMLS ID #TB8545791, Andrei Dovgopolyi, FUTURE HOME REALTY INC. Stellar MLS
- $350,0003 bd2 ba1.2k sqft7920 GEORGE WASHINGTON LANE, TAMPA, FL 33637For SaleMLS ID #TB8557076, Ovais Syed, STAR BAY REALTY CORP.. Stellar MLS
- $270,0002 bd1 ba840 sqft4607 N 35TH STREET, TAMPA, FL 33610For SaleMLS ID #TB8525216, Juan Montes, JPT REALTY LLC. Stellar MLS
- $280,0004 bd2 ba1.7k sqft3504 E 24TH AVENUE, TAMPA, FL 33605For SaleMLS ID #TB8481076, Marcus Scott, SCOTT & FAULK INTERVEST REALTY. Stellar MLS
- $310,0003 bd2 ba1.1k sqft8212 N 14TH STREET, TAMPA, FL 33604For SaleMLS ID #TB8545216, Irvin Beacham, Jr., BEACHAM REALTY GROUP LLC. Stellar MLS
- $325,0003 bd1 ba1k sqft916 E 123RD AVENUE, TAMPA, FL 33612For SaleMLS ID #TB8543653, Beth Burnette, PEOPLE'S TRUST REALTY. Stellar MLS
- $265,0003 bd1 ba1.2k sqft8311 N 18TH STREET, TAMPA, FL 33604For SaleMLS ID #O6421688, Tina Ramotar, RAZZANI INTERNATIONAL REALTY. Stellar MLS
- $320,0004 bd1 ba1.2k sqft(Undisclosed Address), TAMPA, FL 33604For SaleMLS ID #TB8433847, Christine Turner, EXP REALTY LLC. Stellar MLS
- $325,0003 bd2 ba1.1k sqft10611 N ALTMAN STREET, TAMPA, FL 33612For SaleMLS ID #TB8510033, Johanna Yanez Hernandez, HOME PRIME REALTY LLC. Stellar MLS
- $320,0002 bd1 ba944 sqft8904 N 20TH STREET, TAMPA, FL 33604For SaleMLS ID #TB8537911, Fatima Poche, HOME PRIME REALTY LLC. Stellar MLS
- $315,5004 bd2 ba1.4k sqft2906 E 22ND AVENUE, TAMPA, FL 33605For SaleMLS ID #A4703485, Mark Borg, LIST WITH 1 REALTY. Stellar MLS
- $315,5004 bd2 ba1.4k sqft2908 E 22ND AVENUE, TAMPA, FL 33605For SaleMLS ID #A4703491, Mark Borg, LIST WITH 1 REALTY. Stellar MLS
