Welcome to 8212 N 14th Street, an inviting 3-bedroom, 2-bath concrete-block home in Tampa’s Sulphur Springs neighborhood. This single-story residence offers a flexible layout with separate living and family rooms, an eat-in kitchen, and an indoor laundry area. The converted garage provides additional flexibility as a bonus room, home office, media room, or hobby space. The U-shaped kitchen features generous cabinet and counter space, updated hardware, and granite countertops. Hard-surface flooring, double-pane windows, ceiling fans, and updated bathrooms provide comfort and convenience throughout the home. Major improvements include a water-treatment system installed in April 2023, an HVAC system replaced in December 2023, a water heater replaced in 2025, and the main sewer line replaced in April 2026. Public records also show a roof permit issued in 2023. ADT security equipment is installed, and a one-year home warranty will transfer to the buyer at closing. Outside, the fenced 50-by-100-foot lot provides room to relax, garden, entertain, or create your own outdoor retreat. A storage shed installed in April 2024 provides additional space for tools and equipment. Mature trees provide welcome shade, while off-street parking adds everyday convenience. With no HOA or CDD fees and a FEMA Flood Zone X designation, the home is conveniently located near ZooTampa, Busch Gardens, I-275, shopping, dining, and Downtown Tampa. Schedule your private showing and discover the features of this Tampa home.
For sale
Price cut: $5K (10/19)
$310,000
8212 N 14TH STREET, TAMPA, FL 33604
3beds
1,191sqft
Single Family Residence
Built in 1965
5,000 Square Feet Lot
$306,900 Zestimate®
$260/sqft
$-- HOA
What's special
Updated hardwareGranite countertopsIndoor laundry areaSingle-story residenceCeiling fansDouble-pane windowsU-shaped kitchen
- 43 days
- 271
- 16
Zillow last checked:
Listing updated:
Listed by:
Irvin Beacham, Jr. 813-465-3735,
BEACHAM REALTY GROUP LLC 813-446-3611
Source: Stellar MLS,MLS#: TB8545216 Originating MLS: Suncoast Tampa
Facts & features
Interior
Bedrooms & bathrooms
- Bedrooms: 3
- Bathrooms: 2
- Full bathrooms: 2
Rooms
- Room types: Bonus Room
Primary bedroom
- Features: Built-in Closet
- Level: First
- Area: 168 Square Feet
- Dimensions: 12x14
Bedroom 1
- Features: Built-in Closet
- Level: First
- Area: 100 Square Feet
- Dimensions: 10x10
Bedroom 2
- Features: Built-in Closet
- Level: First
- Area: 100 Square Feet
- Dimensions: 10x10
Primary bathroom
- Features: No Closet
- Level: First
- Area: 40 Square Feet
- Dimensions: 5x8
Bathroom 2
- Features: No Closet
- Level: First
- Area: 35 Square Feet
- Dimensions: 5x7
Bonus room
- Features: No Closet
- Level: First
- Area: 240 Square Feet
- Dimensions: 12x20
Kitchen
- Features: No Closet
- Level: First
- Area: 99 Square Feet
- Dimensions: 9x11
Living room
- Features: No Closet
- Level: First
- Area: 168 Square Feet
- Dimensions: 12x14
Heating
- Electric
Cooling
- Central Air
Appliances
- Included: Dishwasher, Disposal, Range, Refrigerator, Water Softener
- Laundry: Washer Hookup
Features
- Ceiling Fan(s)
- Flooring: Hardwood
- Has fireplace: No
Interior area
- Total structure area: 1,191
- Total interior livable area: 1,191 sqft
Video & virtual tour
Property
Parking
- Parking features: Driveway
- Has uncovered spaces: Yes
Features
- Levels: One
- Stories: 1
- Exterior features: None
- Fencing: Chain Link,Wood
- Has view: Yes
- View description: City
Lot
- Size: 5,000 Square Feet
- Features: City Lot, In County, Irregular Lot, Near Public Transit
- Residential vegetation: Mature Landscaping, Oak Trees
Details
- Additional structures: Shed(s)
- Parcel number: A30281945M00003800013.0
- Zoning: RS-50
- Special conditions: None
Construction
Type & style
- Home type: SingleFamily
- Property subtype: Single Family Residence
Materials
- Block
- Foundation: Block
- Roof: Shingle
Condition
- Completed
- New construction: No
- Year built: 1965
Details
- Warranty included: Yes
Utilities & green energy
- Sewer: Public Sewer
- Water: Public
- Utilities for property: Cable Available, Electricity Available, Electricity Connected, Phone Available, Public, Water Available, Water Connected
Community & HOA
Community
- Features: None
- Security: Security System
- Pet fee: $0 monthly
- Subdivision: SULPHUR SPINGS ADD
HOA
- Has HOA: No
Location
- Region: Tampa
Financial & listing details
- Price per square foot: $260/sqft
- Tax assessed value: $219,525
- Annual tax amount: $4,461
- Date on market: 9/10/2026
- Cumulative days on market: 44 days
- Listing terms: Cash,Conventional,FHA,VA Loan
- Ownership: Fee Simple
- Total actual rent: 0
- Electric utility on property: Yes
- Road surface type: Paved
Estimated market value
$306,900
$292,000 - $322,000
$2,178/mo
Price history
| Date | Event | Price |
|---|---|---|
| 10/19/2026 | Price change | $310,000-1.6%$260/sqft |
Source:  Stellar MLS #TB8545216 Report a problem | ||
| 9/10/2026 | Listed for sale | $315,000+34%$264/sqft |
Source: Stellar MLS #TB8545216 Report a problem | ||
| 3/31/2023 | Sold | $235,000$197/sqft |
Source: Public Record Report a problem | ||
| 2/15/2023 | Pending sale | $235,000$197/sqft |
Source: Stellar MLS #T3424479 Report a problem | ||
| 2/14/2023 | Price change | $235,000+4.4%$197/sqft |
Source: Stellar MLS #T3424479 Report a problem | ||
| 1/28/2023 | Pending sale | $225,000$189/sqft |
Source: Stellar MLS #T3424479 Report a problem | ||
| 1/22/2023 | Listed for sale | $225,000$189/sqft |
Source: Stellar MLS #T3424479 Report a problem | ||
| 3/15/2018 | Listing removed | $1,000$1/sqft |
Source: Sunista Realty Report a problem | ||
| 3/14/2018 | Price change | $1,000+8.1%$1/sqft |
Source: Sunista Realty Report a problem | ||
| 2/20/2018 | Price change | $925-7.5%$1/sqft |
Source: Sunista Realty Report a problem | ||
| 12/9/2017 | Listed for rent | $1,000+17.6%$1/sqft |
Source: Sunista Realty Report a problem | ||
| 10/5/2014 | Listing removed | $850$1/sqft |
Source: DENNIS REALTY PROPERTY MGMT. (635401) #T2710820 Report a problem | ||
| 9/15/2014 | Listed for rent | $850$1/sqft |
Source: DENNIS REALTY PROPERTY MGMT. (635401) #T2710820 Report a problem | ||
Public tax history
| Year | Property taxes | Tax assessment |
|---|---|---|
| 2025 | $4,461 +5.4% | $219,525 +1.3% |
| 2024 | $4,232 +138.1% | $216,703 +232.1% |
| 2023 | $1,777 +9.3% | $65,259 +10% |
| 2022 | $1,625 +19.9% | $59,326 +10% |
| 2021 | $1,355 +11.9% | $53,933 +10% |
| 2020 | $1,211 +8.2% | $49,030 +10% |
| 2019 | $1,119 | $44,573 -24.4% |
| 2018 | $1,119 +8.7% | $58,952 +34.3% |
| 2017 | $1,030 +16.2% | $43,910 +31.1% |
| 2016 | $886 +16.3% | $33,488 +7.7% |
| 2015 | $761 +3367.5% | $31,102 -5.5% |
| 2014 | $22 | $32,922 +54.6% |
| 2013 | $22 | $21,300 +1.7% |
| 2012 | $22 | $20,944 -12.8% |
| 2011 | $22 -78.8% | $24,016 -27.6% |
| 2010 | $104 +8.1% | $33,184 +2.7% |
| 2009 | $96 -46.7% | $32,312 +0.1% |
| 2008 | $180 +13.9% | $32,280 +3% |
| 2007 | $158 +95.8% | $31,340 +2.5% |
| 2006 | $81 -40.4% | $30,576 +3% |
| 2005 | $135 | $29,685 +3% |
| 2004 | -- | $28,820 +1.9% |
| 2003 | -- | $28,283 +2.4% |
| 2002 | -- | $27,620 +1.6% |
| 2001 | -- | $27,185 -13.4% |
| 2000 | $36 | $31,406 |
Find assessor info on the county website
Monthly payment
Est. payment
Payment breakdown
Explore the cost of this home by adjusting the details. Changes won't be saved.Climate risks
Neighborhood: Sulphur Springs
Nearby schools
Schools provided by the listing agent
- Elementary: Sulphur Springs-HB
- Middle: Van Buren-HB
- High: Chamberlain-HB
Source: Stellar MLS. This data may not be complete. We recommend contacting the local school district to confirm school assignments for this home.


Similar homes
- $298,0003 bd2 ba906 sqft8202 N ALASKA STREET, TAMPA, FL 33604For Sale
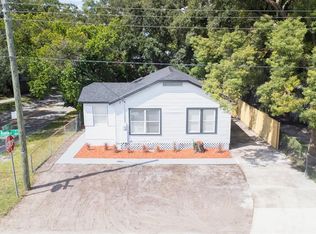
 MLS ID #TB8553673, Yuxisisbeydi Silva Gonzalez, FRIENDS REALTY LLC. Stellar MLS
- $299,9003 bd2 ba1k sqft2110 E NEDRO ROAD, TAMPA, FL 33604For Sale
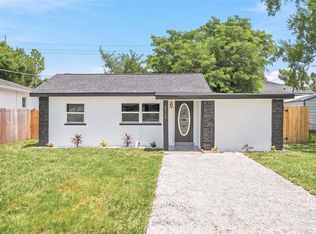 MLS ID #TB8526171, Valeria Aliaga, NETWORTH REALTY OF TAMPA, LLC. Stellar MLS
- $309,0003 bd2 ba1k sqft8514 N BRANCH AVENUE, TAMPA, FL 33604For Sale
 MLS ID #TB8519589, Danielle Kaniewski, PINPOINT REALTY GROUP LLC. Stellar MLS
- $320,0004 bd1 ba1.2k sqft(Undisclosed Address), TAMPA, FL 33604For Sale
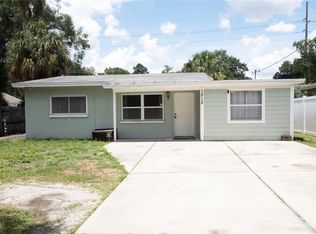 MLS ID #TB8433847, Christine Turner, EXP REALTY LLC. Stellar MLS
- $340,0004 bd3 ba1.3k sqft6726 N 11TH STREET, TAMPA, FL 33604For SaleMLS ID #TB8525847, Dillon Cook, WRIGHT DAVIS REAL ESTATE. Stellar MLS
- $299,0003 bd2 ba1.2k sqft1512 W KIRBY STREET, TAMPA, FL 33604For SaleMLS ID #O6407171, Jonathon McLeod, PA, NEXTHOME LUXE COASTAL. Stellar MLS
- $229,0004 bd2 ba1.3k sqft8103 N BROOKS STREET, TAMPA, FL 33604For SaleMLS ID #TB8549411, Dillon Eversole, REALTY HUB. Stellar MLS
- $299,9993 bd2 ba1.1k sqft1804 E IDLEWILD AVENUE, TAMPA, FL 33610For SaleMLS ID #TB8515289, Gisselle Flores, COMPASS FLORIDA LLC. Stellar MLS
- $294,9003 bd2 ba1.1k sqft1807 E BOUGAINVILLEA AVENUE, TAMPA, FL 33612For SaleMLS ID #TB8552499, Ramez Lahham, YOU FIRST REALTY AND ASSOC LLC. Stellar MLS
- $310,0002 bd1 ba1k sqft1738 W COMANCHE AVENUE, TAMPA, FL 33603For SaleMLS ID #TB8555960, Joselin Torres, AVENUE HOMES LLC. Stellar MLS
- $285,0003 bd1 ba1.1k sqft2711 N 33RD STREET, TAMPA, FL 33605For SaleMLS ID #TB8559729, Janessa Urra, MARK SPAIN REAL ESTATE. Stellar MLS
- $315,0003 bd2 ba1.3k sqft405 E CAYUGA STREET, TAMPA, FL 33603For SaleMLS ID #TB8534084, Jackie De La Rosa, LOMBARDO HEIGHTS LLC. Stellar MLS
- $349,9004 bd2 ba936 sqft807 E ORCHID AVENUE, TAMPA, FL 33612For SaleMLS ID #TB8545516, Todd Griffin, LPT REALTY, LLC. Stellar MLS
- $289,9002 bd2 ba899 sqft10124 N HYACINTH AVENUE, TAMPA, FL 33612For SaleMLS ID #L4964770, Roberto Rodriguez, EXP REALTY LLC. Stellar MLS
- $267,0002 bd1 ba800 sqft1716 W SITKA STREET, TAMPA, FL 33604For SaleMLS ID #TB8534061, Keri Shanafelt, CHARLES RUTENBERG REALTY INC. Stellar MLS
- $352,0004 bd3 ba1.3k sqft10905 N 22ND STREET, TAMPA, FL 33612For SaleMLS ID #TB8543093, William Roberts, ALIGN RIGHT REALTY LLC. Stellar MLS
- $330,0004 bd2 ba1.6k sqft4009 E POWHATAN AVENUE, TAMPA, FL 33610For SaleMLS ID #TB8536677, Emily Nguyen, INVESTOR CORNER REALTY LLC. Stellar MLS
- $300,0003 bd2 ba1.4k sqft2215 E COLUMBUS DRIVE, TAMPA, FL 33605For SaleMLS ID #TB8529783, Candra Granville Mack, CHARLES RUTENBERG REALTY INC. Stellar MLS
- $299,0003 bd2 ba1.5k sqft4220 E POWHATAN AVENUE, TAMPA, FL 33610For SaleMLS ID #TB8473544, Deneshia Smith, EXP REALTY LLC. Stellar MLS
- $190,0002 bd1 ba965 sqft1410 E WATERS AVENUE, TAMPA, FL 33604For SaleMLS ID #O6396555, Michael Mcgee, MAINSTAY BROKERAGE LLC. Stellar MLS
