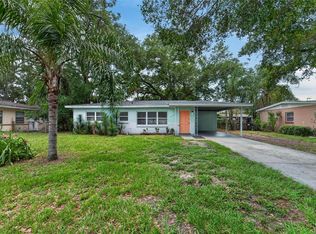
Under contract-accepting backup offers. Virtually Staged. Welcome to 4220 E Powhatan Ave — a unique and versatile home designed with flexibility, functionality, and modern updates in mind!! The sellers recently temporarily took the home off the market to complete additional repairs and UPGRADES, including opening up a wall to create an ADDITIONAL living/sitting area that enhances the flow and functionality of the home. The improved layout now offers even more space for entertaining, relaxing, or creating a secondary family room setup. One of the standout features is the SPLIT-BEDROOM design. The spacious primary suite is tucked away for privacy, complete with its own en-suite bath and ample closet space. Additional bedrooms are positioned on opposite sides of the home, making this layout ideal for MULTI-GENERATIONAL living, guests, or creating dedicated zones for family members. Location is the icing on the cake. Situated just minutes from Busch Gardens Tampa Bay and Seminole Hard Rock Hotel & Casino Tampa, you’ll have entertainment, dining, and nightlife right at your fingertips. With quick access to major interstates, commuting is a breeze. The home features major UPDATES for peace of mind, including a ROOF (2024), updated electrical panels (2023), WATER HEATER (2020) & HVAC replaced in (2020). One or more photos are virtually staged. FHA & VA Buyers welcome!
Under contract
Price cut: $14K (6/19)
$315,000
4220 E POWHATAN AVENUE, TAMPA, FL 33610
3beds
1,577sqft
:
Get pre-qualified$2,140/mo
Single Family Residence
Built in 1971
5,936 Square Feet Lot
$-- Zestimate®
$200/sqft
$-- HOA
What's special
Modern updatesSplit-bedroom design
- 179 days |
- 52 |
- 0 |
Zillow last checked:
Listing updated:
Listed by:
Deneshia Smith 501-414-6525,
EXP REALTY LLC 888-883-8509
Source: Stellar MLS,MLS#: TB8473544 Originating MLS: Sarasota - Manatee
Originating MLS: Sarasota - Manatee
Facts & features
Interior
Bedrooms & bathrooms
- Bedrooms: 3
- Bathrooms: 2
- Full bathrooms: 2
Primary bedroom
- Features: Built-in Closet
- Level: First
- Area: 350 Square Feet
- Dimensions: 25x14
Kitchen
- Level: First
- Area: 72 Square Feet
- Dimensions: 9x8
Living room
- Level: First
- Area: 220 Square Feet
- Dimensions: 11x20
Heating
- Central
Cooling
- Central Air
Appliances
- Included: Dryer, Range, Refrigerator, Washer
- Laundry: Electric Dryer Hookup, Inside, Washer Hookup
Features
- Eating Space In Kitchen, Open Floorplan, Primary Bedroom Main Floor
- Flooring: Ceramic Tile, Luxury Vinyl
- Has fireplace: Yes
- Fireplace features: Non Wood Burning
Interior area
- Total structure area: 1,577
- Total interior livable area: 1,577 sqft
Video & virtual tour
Property
Features
- Levels: One
- Stories: 1
- Exterior features: Other
Lot
- Size: 5,936 Square Feet
Details
- Parcel number: A33281948W00000000003.0
- Zoning: RS-50
- Special conditions: None
Construction
Type & style
- Home type: SingleFamily
- Property subtype: Single Family Residence
Materials
- Block, Brick, Concrete
- Foundation: Block
- Roof: Shingle
Condition
- New construction: No
- Year built: 1971
Utilities & green energy
- Sewer: Public Sewer
- Water: Public
- Utilities for property: Electricity Connected
Community & HOA
Community
- Pet fee: $0 monthly
- Subdivision: OTIS SUB 2
HOA
- Has HOA: No
Location
- Region: Tampa
Financial & listing details
- Price per square foot: $200/sqft
- Tax assessed value: $238,510
- Annual tax amount: $4,714
- Date on market: 2/6/2026
- Cumulative days on market: 138 days
- Ownership: Fee Simple
- Total actual rent: 0
- Electric utility on property: Yes
- Road surface type: Asphalt
Estimated market value
Not available
Estimated sales range
Not available
Not available
Price history
| Date | Event | Price |
|---|---|---|
| 7/8/2026 | Contingent | $315,000$200/sqft |
Source:  Stellar MLS #TB8473544 Report a problem Stellar MLS #TB8473544 Report a problem | ||
| 6/23/2026 | Pending sale | $315,000$200/sqft |
Source: Stellar MLS #TB8473544 Report a problem | ||
| 6/19/2026 | Price change | $315,000-4.3%$200/sqft |
Source: eXp Realty #TB8473544 Report a problem | ||
| 4/17/2026 | Price change | $329,000-3.2%$209/sqft |
Source: eXp Realty #TB8473544 Report a problem | ||
| 3/18/2026 | Price change | $339,900-2.9%$216/sqft |
Source: eXp Realty #TB8473544 Report a problem | ||
| 2/22/2026 | Price change | $349,900-2.8%$222/sqft |
Source: Stellar MLS #TB8473544 Report a problem | ||
| 2/6/2026 | Listed for sale | $359,900+12.5%$228/sqft |
Source: Stellar MLS #TB8473544 Report a problem | ||
| 1/30/2026 | Listing removed | $2,200$1/sqft |
Source: eXp Realty #TB8450236 Report a problem | ||
| 1/18/2026 | Price change | $2,200-4.3%$1/sqft |
Source: Stellar MLS #TB8450236 Report a problem | ||
| 1/2/2026 | Price change | $2,300-4.2%$1/sqft |
Source: Stellar MLS #TB8450236 Report a problem | ||
| 12/11/2025 | Price change | $2,400-4%$2/sqft |
Source: Stellar MLS #TB8450236 Report a problem | ||
| 11/24/2025 | Listed for rent | $2,500+28.2%$2/sqft |
Source: Stellar MLS #TB8450236 Report a problem | ||
| 12/1/2023 | Sold | $320,000-5.9%$203/sqft |
Source: Stellar MLS #T3479139 Report a problem | ||
| 10/26/2023 | Pending sale | $339,900$216/sqft |
Source: Stellar MLS #T3479139 Report a problem | ||
| 10/13/2023 | Listed for sale | $339,900+143%$216/sqft |
Source: Stellar MLS #T3479139 Report a problem | ||
| 2/18/2023 | Listing removed | -- |
Source: Zillow Rentals Report a problem | ||
| 2/4/2023 | Listed for rent | $1,950+56%$1/sqft |
Source: Zillow Rentals Report a problem | ||
| 4/22/2020 | Listing removed | $139,900$89/sqft |
Source: GRAYSTONE REAL ESTATE #T3222634 Report a problem | ||
| 3/5/2020 | Price change | $139,900-2.1%$89/sqft |
Source: GRAYSTONE REAL ESTATE #T3222634 Report a problem | ||
| 1/28/2020 | Listed for sale | $142,900+240.2%$91/sqft |
Source: GRAYSTONE REAL ESTATE #T3222634 Report a problem | ||
| 7/26/2017 | Listing removed | $1,250$1/sqft |
Source: Graystone Real Estate Report a problem | ||
| 7/12/2017 | Listed for rent | $1,250+16.3%$1/sqft |
Source: Graystone Real Estate Report a problem | ||
| 2/5/2015 | Listing removed | $1,075$1/sqft |
Source: Postlets Report a problem | ||
| 1/23/2015 | Listed for rent | $1,075$1/sqft |
Source: Postlets Report a problem | ||
| 10/2/2014 | Sold | $42,000-15.8%$27/sqft |
Source: Public Record Report a problem | ||
| 8/4/2014 | Listed for sale | $49,900$32/sqft |
Source: SANDERS REALTY & APPRAISAL (621100) #T2708940 Report a problem | ||
Public tax history
| Year | Property taxes | Tax assessment |
|---|---|---|
| 2025 | $4,904 +4% | $238,510 |
| 2024 | $4,714 +82.4% | $238,510 +143.8% |
| 2023 | $2,584 +13.5% | $97,850 +10% |
| 2022 | $2,276 +15.4% | $88,955 +10% |
| 2021 | $1,973 +10.5% | $80,868 +10% |
| 2020 | $1,785 +3.1% | $73,516 +10% |
| 2019 | $1,731 | $66,833 -21.2% |
| 2018 | $1,731 +13.7% | $84,844 +35.8% |
| 2017 | $1,522 +16.4% | $62,477 +26.2% |
| 2016 | $1,307 +10.8% | $49,515 +10% |
| 2015 | $1,180 +21.9% | $45,014 +1.1% |
| 2014 | $968 | $44,519 +16.9% |
| 2013 | $968 +218.2% | $38,081 +1.7% |
| 2012 | $304 -43.7% | $37,444 -22.6% |
| 2011 | $540 -16.2% | $48,370 -18.8% |
| 2010 | $645 -8.6% | $59,561 -11% |
| 2009 | $706 -0.5% | $66,916 +0.1% |
| 2008 | $709 -20.4% | $66,849 +3% |
| 2007 | $891 -4.6% | $64,902 +2.5% |
| 2006 | $934 +1.9% | $63,319 +3% |
| 2005 | $917 | $61,475 +3.4% |
| 2004 | -- | $59,446 +2.8% |
| 2003 | -- | $57,824 +3.9% |
| 2002 | -- | $55,631 +14.2% |
| 2001 | -- | $48,704 +6.9% |
| 2000 | $581 | $45,548 |
Find assessor info on the county website
Monthly payment
Est. payment
Payment breakdown
Explore the cost of this home by adjusting the details. Changes won't be saved.Climate risks
Neighborhood: Northeast
Nearby schools
GreatSchools rating
- 4/10James Elementary SchoolGrades: PK-5Distance: 0.5 mi
- 3/10Jennings Middle SchoolGrades: 6-8Distance: 5.4 mi
- 4/10Armwood High SchoolGrades: 9-12Distance: 7 mi
Schools provided by the listing agent
- Elementary: James K-8-HB
- Middle: Jennings-HB
- High: Armwood-HB
Source: Stellar MLS. This data may not be complete. We recommend contacting the local school district to confirm school assignments for this home.
- $276,0003 bd2 ba1.1k sqft4214 E Powhatan Ave, Tampa, FL 33610Off Market

- $340,8003 bd2 ba1.5k sqft4222 E Powhatan Ave, Tampa, FL 33610Off Market
- $37,613-- bd-- ba-- sqft4212 E Powhatan Ave, Tampa, FL 33610Off Market
- $--2 bd1 ba-- sqft4219 E Henry Ave #ID1244305P, Tampa, FL 33610Off Market
- $--1 bd1 ba-- sqft4219 E Henry Ave #ID1244335P, Tampa, FL 33610Off Market
- $256,5003 bd2 ba1.3k sqft4219 E Henry Ave, Tampa, FL 33610Off Market
- $143,9002 bd1 ba650 sqft4221 E Henry Ave, Tampa, FL 33610Off Market
- $182,8002 bd2 ba842 sqft4217 E Henry Ave, Tampa, FL 33610Off Market
A local agent can set up tours, give advice and negotiate with sellers.
Similar homes
- $298,5003 bd2 ba999 sqft3009 E FERN STREET, TAMPA, FL 33610For Sale
 MLS ID #TB8513200, Ivan Rivera, BHHS FLORIDA PROPERTIES GROUP. Stellar MLS
 - $300,0003 bd2 ba975 sqft4419 DOLPHIN DR, TAMPA, FL 33617For Sale
 MLS ID #TB8528509, Justin Meyers, ORCHARD BROKERAGE, LLC. Stellar MLS
 - $370,0003 bd3 ba1.3k sqft6612 N 23RD STREET, TAMPA, FL 33610For Sale
 MLS ID #TB8524109, Leanna Tillman, Y REALTY FLORIDA. Stellar MLS
 - $299,9003 bd2 ba945 sqft10410 N 27TH STREET, TAMPA, FL 33612For Sale
 MLS ID #O6428331, Robert Salmons, ENTERA REALTY LLC. Stellar MLS
 - $310,0005 bd2 ba1.7k sqft9404 N MULBERRY STREET, TAMPA, FL 33612For SaleMLS ID #TB8413921, Carmine Petruzziello, THE SOMERDAY GROUP PL. Stellar MLS
- $295,0003 bd1 ba1k sqft1614 E MAPLE AVENUE, TAMPA, FL 33604For SaleMLS ID #TB8531140, Caroline Hanna, CHARLES RUTENBERG REALTY INC. Stellar MLS
- $238,0003 bd1 ba1k sqft3622 E MOHAWK AVENUE, TAMPA, FL 33610For SaleMLS ID #TB8473506, Darren Kempf, DALTON WADE INC. Stellar MLS
- $400,0003 bd2 ba1.2k sqft6502 N 31ST STREET, TAMPA, FL 33610For SaleMLS ID #TB8509362, Dionna Riddick, WNS REALTY GROUP LLC. Stellar MLS
- $325,0004 bd2 ba1.3k sqft2211 MALLORY AVENUE, TAMPA, FL 33605For SaleMLS ID #TB8526455, Robert Johnson, REAL BROKER, LLC. Stellar MLS
- $355,0003 bd2 ba1.3k sqft7815 PINE HILL DRIVE, TAMPA, FL 33617For SaleMLS ID #TB8511114, Ashley Atkins Grogan, LPT REALTY, LLC. Stellar MLS
- $350,0004 bd3 ba2k sqft8020 TIERRA VERDE DRIVE, TAMPA, FL 33617For SaleMLS ID #TB8519420, Lorraine Greenwood, COLDWELL BANKER REALTY. Stellar MLS
- $299,9994 bd2 ba1.5k sqft7506 CORAL VINE LANE, TAMPA, FL 33619For SaleMLS ID #TB8525491, Kimberly Royals, YELLOWTAIL REALTY ADVISORS LLC. Stellar MLS
- $325,0003 bd2 ba1.1k sqft8303 TEMPLE PARK DRIVE, TAMPA, FL 33637For SaleMLS ID #TB8504291, Denise Boyd, SIGNATURE REALTY ASSOCIATES. Stellar MLS
- $264,9003 bd2 ba1k sqft2115 E ELLICOTT STREET, TAMPA, FL 33610For SaleMLS ID #O6374075, Eva Hockenberry, MAINSTAY BROKERAGE LLC. Stellar MLS
- $316,9903 bd2 ba1.3k sqft305 E BOUGAINVILLEA AVENUE, TAMPA, FL 33612For SaleMLS ID #S5139421, Zoraida Cardenas Conejo, PA, AGENT TRUST REALTY CORPORATION. Stellar MLS
- $335,0003 bd2 ba1.1k sqft1204 E CAYUGA STREET, TAMPA, FL 33603For SaleMLS ID #TB8511495, Madelyn Donlin, BHHS FLORIDA PROPERTIES GROUP. Stellar MLS
- $345,0004 bd2 ba1.4k sqft1723 E IDELL STREET, TAMPA, FL 33604For SaleMLS ID #S5148378, Elaine Pumarejo, DE LA CASA REALTY. Stellar MLS
- $320,0003 bd2 ba1.2k sqft115 W ALLISON COURT, TAMPA, FL 33603For SaleMLS ID #TB8515425, Stephanie Crews, KELLER WILLIAMS TAMPA CENTRAL. Stellar MLS
- $292,9993 bd2 ba910 sqft1416 E MOHAWK AVENUE, TAMPA, FL 33604For SaleMLS ID #O6415531, Raquel Littlejohn, MAINSTAY BROKERAGE LLC. Stellar MLS
- $350,0003 bd2 ba1.2k sqft8420 N RIVER DUNE STREET, TAMPA, FL 33617For SaleMLS ID #TB8523646, Paul Fennell, REDFIN CORPORATION. Stellar MLS
