Fully Remodeled Home with No HOA, No CDD, and No Flood Zone! Experience the perfect blend of peaceful country living and modern convenience in this beautifully remodeled home located in the desirable 33566 area. Situated on agriculturally zoned property, you'll enjoy the freedom and flexibility that comes with fewer restrictions while still being just minutes from city amenities. This move-in-ready home features 4 bedrooms, 2 bathrooms, an open concept floor plan, and soaring ceilings that create a bright and spacious atmosphere. Recent upgrades include a new roof, new A/C system, new flooring, new appliances, new landscaping, and new front windows, providing peace of mind for years to come. Need extra space? A brand-new 12' x 24' shed offers ample storage for tools, equipment, hobbies, or recreational gear. The oversized patio and expansive outdoor area provide plenty of room for RVs, trucks, trailers, boats, and multiple vehicles, bring all your toys! Conveniently located near shopping, dining, schools, parks, and major roadways, you'll enjoy easy access to the surrounding areas while maintaining the privacy and charm of country living. With no HOA fees, no CDD fees, and no flood insurance requirements, this property offers exceptional value and flexibility. Don't miss this rare opportunity to own a beautifully updated home with space, freedom, and a prime location!
For sale
Price cut: $20.1K (9/4)
$349,900
2207 SPARKMAN ROAD, PLANT CITY, FL 33566
4beds
1,316sqft
Single Family Residence
Built in 1924
0.29 Acres Lot
$345,800 Zestimate®
$266/sqft
$-- HOA
What's special
Fully remodeled homeNew roofNew appliancesOpen concept floor planNew front windowsSoaring ceilingsNew flooring
- 91 days
- 205
- 11
Zillow last checked:
Listing updated:
Listed by:
Jorge Maestre 813-701-4664,
AVENUE HOMES LLC 833-499-2980
Source: Stellar MLS,MLS#: TB8523042 Originating MLS: Suncoast Tampa
Originating MLS: Suncoast Tampa
Facts & features
Interior
Bedrooms & bathrooms
- Bedrooms: 4
- Bathrooms: 2
- Full bathrooms: 2
Rooms
- Room types: Attic, Bonus Room
Primary bedroom
- Features: Built-in Closet
- Level: First
Bedroom 2
- Features: Built-in Closet
- Level: First
Primary bathroom
- Level: First
Bathroom 1
- Level: First
Bonus room
- Features: Built-in Closet
- Level: First
Kitchen
- Level: First
Living room
- Level: First
Heating
- Central
Cooling
- Central Air
Appliances
- Included: Cooktop, Dishwasher, Electric Water Heater, Microwave, Refrigerator
- Laundry: Other
Features
- High Ceilings, Living Room/Dining Room Combo, Open Floorplan, Walk-In Closet(s)
- Flooring: Luxury Vinyl, Vinyl
- Has fireplace: Yes
- Fireplace features: Decorative
- Furnished: Yes
Interior area
- Total structure area: 2,470
- Total interior livable area: 1,316 sqft
Video & virtual tour
Property
Features
- Levels: Two
- Stories: 2
- Exterior features: Dog Run, Storage
- Fencing: Chain Link,Fenced
Lot
- Size: 0.29 Acres
- Dimensions: 106 x 119
Details
- Additional structures: Shed(s), Storage
- Parcel number: U112922ZZZ00000491470.0
- Zoning: AS-1
- Special conditions: None
Construction
Type & style
- Home type: SingleFamily
- Property subtype: Single Family Residence
Materials
- Stucco, Wood Frame
- Foundation: Crawlspace
- Roof: Shingle
Condition
- Completed
- New construction: No
- Year built: 1924
Utilities & green energy
- Sewer: Septic Tank
- Water: Well
- Utilities for property: Electricity Connected, Public
Community & HOA
Community
- Pet fee: $0 monthly
- Subdivision: ZZZ | UNPLATTED
HOA
- Has HOA: No
Location
- Region: Plant City
Financial & listing details
- Price per square foot: $266/sqft
- Tax assessed value: $277,516
- Annual tax amount: $4,899
- Date on market: 6/25/2026
- Cumulative days on market: 92 days
- Listing terms: Cash,Conventional,FHA,Other,USDA Loan,VA Loan
- Ownership: Fee Simple
- Total actual rent: 0
- Electric utility on property: Yes
- Road surface type: Asphalt
Estimated market value
$345,800
$329,000 - $363,000
$2,073/mo
Price history
| Date | Event | Price |
|---|---|---|
| 9/4/2026 | Price change | $349,900-5.4%$266/sqft |
Source:  Stellar MLS #TB8523042 Report a problem Stellar MLS #TB8523042 Report a problem | ||
| 6/25/2026 | Listed for sale | $370,000+19.4%$281/sqft |
Source: Stellar MLS #TB8523042 Report a problem | ||
| 11/21/2023 | Sold | $310,000+0%$236/sqft |
Source: Stellar MLS #A4578365 Report a problem | ||
| 9/29/2023 | Pending sale | $309,900$235/sqft |
Source: Stellar MLS #A4578365 Report a problem | ||
| 9/15/2023 | Price change | $309,900-6.1%$235/sqft |
Source: Stellar MLS #A4578365 Report a problem | ||
| 8/18/2023 | Listed for sale | $329,900$251/sqft |
Source: Stellar MLS #A4578365 Report a problem | ||
| 8/15/2023 | Pending sale | $329,900$251/sqft |
Source: Stellar MLS #A4578365 Report a problem | ||
| 8/1/2023 | Listed for sale | $329,900+211.2%$251/sqft |
Source: Stellar MLS #A4578365 Report a problem | ||
| 3/24/2022 | Sold | $106,000+6%$81/sqft |
Source: Public Record Report a problem | ||
| 3/12/2022 | Pending sale | $100,000$76/sqft |
Source: Stellar MLS #W7843130 Report a problem | ||
| 3/10/2022 | Listed for sale | $100,000+222.6%$76/sqft |
Source: Stellar MLS #W7843130 Report a problem | ||
| 12/11/2014 | Listing removed | $31,000$24/sqft |
Source: HOUSEPAD LLP #O5206772 Report a problem | ||
| 6/11/2014 | Price change | $31,000-8.2%$24/sqft |
Source: HOUSEPAD LLP #O5206772 Report a problem | ||
| 5/24/2014 | Price change | $33,777-43.7%$26/sqft |
Source: HOUSEPAD LLP #O5206772 Report a problem | ||
| 5/12/2014 | Price change | $60,000+77.6%$46/sqft |
Source: Owner Report a problem | ||
| 1/30/2014 | Price change | $33,777-51%$26/sqft |
Source: HOUSEPAD LLP #O5206772 Report a problem | ||
| 10/17/2013 | Listed for sale | $69,000+324.6%$52/sqft |
Source: Owner Report a problem | ||
| 10/10/2013 | Sold | $16,250-29.3%$12/sqft |
Source: Public Record Report a problem | ||
| 8/22/2013 | Price change | $23,000-8%$17/sqft |
Source: VOGEL REALTY SERVICES, INC. #T2568241 Report a problem | ||
| 8/14/2013 | Price change | $25,000-13.5%$19/sqft |
Source: VOGEL REALTY SERVICES, INC. #T2568241 Report a problem | ||
| 7/25/2013 | Price change | $28,900-17.2%$22/sqft |
Source: VOGEL REALTY SERVICES, INC. #T2568241 Report a problem | ||
| 5/3/2013 | Listed for sale | $34,900$27/sqft |
Source: Homepath Report a problem | ||
Public tax history
| Year | Property taxes | Tax assessment |
|---|---|---|
| 2025 | $4,900 +6.6% | $277,516 +1% |
| 2024 | $4,597 +123.1% | $274,812 +211.1% |
| 2023 | $2,060 +23.3% | $88,346 +31.9% |
| 2022 | $1,671 +10% | $66,994 +10% |
| 2021 | $1,520 +5.7% | $60,904 +2.5% |
| 2020 | $1,438 +14.5% | $59,443 +15.4% |
| 2019 | $1,256 | $51,504 +6.3% |
| 2018 | $1,256 +9.3% | $48,430 +13.8% |
| 2017 | $1,149 +8.1% | $42,565 +7.3% |
| 2016 | $1,063 +5% | $39,685 +10% |
| 2015 | $1,012 +10.2% | $36,077 +3.3% |
| 2014 | $919 | $34,908 +20.9% |
| 2013 | $919 +14.6% | $28,873 +4.5% |
| 2012 | $801 -11.5% | $27,619 -15.5% |
| 2011 | $905 -5.8% | $32,693 -8.4% |
| 2010 | $961 -38.1% | $35,710 -45.3% |
| 2009 | $1,553 -15.8% | $65,249 -18.4% |
| 2008 | $1,845 -12.8% | $79,957 -16.1% |
| 2007 | $2,116 +730% | $95,268 +236.8% |
| 2006 | $255 +6.8% | $28,288 +3% |
| 2005 | $239 | $27,464 +3% |
| 2004 | -- | $26,664 +3.5% |
| 2003 | -- | $25,764 +2.4% |
| 2002 | -- | $25,160 +12.4% |
| 2001 | -- | $22,379 -32.3% |
| 2000 | $174 | $33,053 |
Find assessor info on the county website
Monthly payment
Est. payment
Payment breakdown
Explore the cost of this home by adjusting the details. Changes won't be saved.Climate risks
Neighborhood: 33566

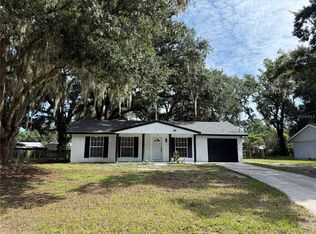
Similar homes
- $295,0003 bd2 ba1.2k sqft3008 OAKVIEW LANE, PLANT CITY, FL 33566For Sale
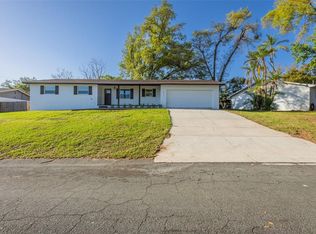
 MLS ID #TB8536349, Misleydis Perdomo, CHARLES RUTENBERG REALTY INC. Stellar MLS
 - $345,0004 bd2 ba1.5k sqft1517 HALLAM COURT N, LAKELAND, FL 33813For Sale
 MLS ID #L4964924, Danny Christian, REMAX EXPERTS. Stellar MLS
 - $300,0003 bd2 ba1.1k sqft1405 E FRANCES AVENUE, PLANT CITY, FL 33563For Sale
 MLS ID #A4695051, Lynn Henderson, CHARLES RUTENBERG REALTY INC. Stellar MLS
 - $295,0003 bd2 ba1.2k sqft3816 LONE OAK ROAD, PLANT CITY, FL 33567For Sale
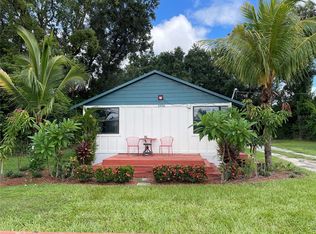 MLS ID #TB8435749, Raphael Louis Charles, JAY-MACK PROPERTIES GROUP LLC. Stellar MLS
 - $384,9003 bd2 ba1.3k sqft8214 VALRIE LANE, RIVERVIEW, FL 33569For SaleMLS ID #TB8520548, Sara Neeley Buford, FOUNDATION REALTY GROUP. Stellar MLS
- $349,0003 bd2 ba1.1k sqft7716 E COMANCHE AVENUE, TAMPA, FL 33610For SaleMLS ID #TB8498424, Victor Macias, GLOBAL LIFESTYLE LLC. Stellar MLS
- $239,0003 bd2 ba1k sqft1106 E DR MARTIN LUTHER KING JR BOULEVARD, PLANT CITY, FL 33563For SaleMLS ID #TB8494799, Gurney Passant, PROSPERA REALTY. Stellar MLS
- $265,0004 bd2 ba1.5k sqft5220 SPRING CREEK DR, LAKELAND, FL 33811For SaleMLS ID #L4962001, Jeff Hopkins, SILCO REAL ESTATE EXCHANGE, IN. Stellar MLS
- $388,0003 bd2 ba1.4k sqft1806 DIERKER DRIVE, VALRICO, FL 33596For SaleMLS ID #TB8544951, Tony Baroni, KELLER WILLIAMS SUBURBAN TAMPA. Stellar MLS
- $375,0004 bd2 ba1.8k sqft2426 VIEW WAY, LAKELAND, FL 33810For SaleMLS ID #P4939096, Jacob Hancock, KELLER WILLIAMS REALTY SMART 1. Stellar MLS
- $349,9003 bd2 ba1.6k sqft8809 DYER ROAD, RIVERVIEW, FL 33578For SaleMLS ID #TB8536391, Robert McBean, 27NORTH REALTY. Stellar MLS
- $387,9004 bd2 ba1.5k sqft505 CLEARFIELD ROAD, BRANDON, FL 33511For SaleMLS ID #TB8526691, Yida Urtiaga Alvarez, HOME PRIME REALTY LLC. Stellar MLS
- $280,0003 bd2 ba1.4k sqft1413 BRAMBLEWOOD DRIVE, LAKELAND, FL 33811For SaleMLS ID #TB8546854, Stephen Hachey, FLAT FEE MLS REALTY. Stellar MLS
- $354,9994 bd2 ba1.4k sqft7412 KINGSTON DRIVE, TAMPA, FL 33619For SaleMLS ID #TB8515987, Brandon Johnson, FLORIDA REALTY. Stellar MLS
- $339,9003 bd2 ba1.8k sqft3417 LORI LANE S, LAKELAND, FL 33801For SaleMLS ID #TB8539355, Yisel Diaz Cruz, VITA LUXURY REALTY LLC. Stellar MLS
- $269,9003 bd1 ba1.2k sqft6709 FIVE ACRE RD, PLANT CITY, FL 33565For SaleMLS ID #TB8525344, Mike Griffin, REALTY ADVISOR EXPERTS. Stellar MLS
- $349,5004 bd2 ba1.3k sqft8307 LIBBY LANE, TAMPA, FL 33619For SaleMLS ID #TB8491444, Cindy Lopera, LPT REALTY, LLC. Stellar MLS
- $305,0003 bd2 ba960 sqft6427 A L CAMPBELL LANE, SEFFNER, FL 33584For SaleMLS ID #TB8524215, Yida Urtiaga Alvarez, HOME PRIME REALTY LLC. Stellar MLS
- $345,0003 bd2 ba1.5k sqft11331 PALM ISLAND AVENUE, RIVERVIEW, FL 33569For SaleMLS ID #TB8520595, Lazara Diaz, JPT REALTY LLC. Stellar MLS
- $269,9003 bd2 ba1.4k sqft3135 CROSS FOX DRIVE, MULBERRY, FL 33860For SaleMLS ID #TB8537881, Edith Warner, SOUTHERN PINE REALTY GROUP, LLC. Stellar MLS
