Welcome to your 3 bedroom, 2 "stunningly updated" full bathroom" home with NO HOA and easy access to dining, shopping, and major roadways. Samuel W Cooper Park, a fantastic park just steps away from this home and downtown Plant City is under 1/2 mile away. Inside, you’ll love the open floor plan with living and dining room combo that flows into the open kitchen space. Again, two modern and contemporary bathrooms add to the lure of this home. Outside, you’ll find a very large newer white vinyl completely fenced in private backyard retreat with plenty of space for entertaining. Perfect for first-time homebuyers, the home offers a solid foundation with plenty of potential to personalize and make your own. One bedroom currently opens up directly to the back yard for convenience and/or can be used as an additional room for entertaining/home office/etc. This home has so much to offer! Schedule your private showing today!
For sale
Price cut: $3K (7/26)
$246,000
1106 E DR MARTIN LUTHER KING JR BOULEVARD, PLANT CITY, FL 33563
3beds
1,037sqft
Single Family Residence
Built in 1938
5,330 Square Feet Lot
$245,200 Zestimate®
$237/sqft
$-- HOA
What's special
Open kitchen space
- 138 days
- 635
- 50
Zillow last checked:
Listing updated:
Listed by:
Gurney Passant 813-943-9292,
PROSPERA REALTY 813-434-0290
Source: Stellar MLS,MLS#: TB8494799 Originating MLS: Suncoast Tampa
Originating MLS: Suncoast Tampa
Facts & features
Interior
Bedrooms & bathrooms
- Bedrooms: 3
- Bathrooms: 2
- Full bathrooms: 2
Primary bedroom
- Features: Built-in Closet
- Level: First
- Area: 120 Square Feet
- Dimensions: 10x12
Bathroom 2
- Level: First
- Area: 100 Square Feet
- Dimensions: 10x10
Bathroom 3
- Level: First
- Area: 81 Square Feet
- Dimensions: 9x9
Kitchen
- Level: First
- Area: 88 Square Feet
- Dimensions: 8x11
Living room
- Level: First
- Area: 180 Square Feet
- Dimensions: 10x18
Heating
- Central
Cooling
- Central Air
Appliances
- Included: Oven, Dishwasher, Dryer, Microwave, Refrigerator, Washer
- Laundry: In Kitchen
Features
- Ceiling Fan(s), Living Room/Dining Room Combo
- Flooring: Laminate
- Has fireplace: No
Interior area
- Total structure area: 1,660
- Total interior livable area: 1,037 sqft
Video & virtual tour
Property
Parking
- Total spaces: 2
- Parking features: Carport
- Carport spaces: 2
Features
- Levels: One
- Stories: 1
- Exterior features: Other, Private Yard
Lot
- Size: 5,330 Square Feet
Details
- Parcel number: P2828225BY00000600004.0
- Zoning: R-1
- Special conditions: None
Construction
Type & style
- Home type: SingleFamily
- Property subtype: Single Family Residence
Materials
- Wood Frame
- Foundation: Other
- Roof: Shingle
Condition
- New construction: No
- Year built: 1938
Utilities & green energy
- Sewer: Public Sewer
- Water: Public
- Utilities for property: Cable Connected, Public, Sewer Connected
Community & HOA
Community
- Pet fee: $0 monthly
- Subdivision: LINCOLN PARK
HOA
- Has HOA: No
Location
- Region: Plant City
Financial & listing details
- Price per square foot: $237/sqft
- Tax assessed value: $197,560
- Annual tax amount: $2,758
- Date on market: 4/16/2026
- Cumulative days on market: 117 days
- Listing terms: Cash,Conventional,FHA,VA Loan
- Ownership: Fee Simple
- Total actual rent: 0
- Road surface type: Concrete
Estimated market value
$245,200
$233,000 - $257,000
$1,929/mo
Price history
| Date | Event | Price |
|---|---|---|
| 7/26/2026 | Price change | $246,000-1.2%$237/sqft |
Source:  Stellar MLS #TB8494799 Report a problem Stellar MLS #TB8494799 Report a problem | ||
| 6/16/2026 | Listed for sale | $249,000$240/sqft |
Source: Stellar MLS #TB8494799 Report a problem | ||
| 6/4/2026 | Pending sale | $249,000$240/sqft |
Source: Stellar MLS #TB8494799 Report a problem | ||
| 5/19/2026 | Price change | $249,000-2%$240/sqft |
Source: Stellar MLS #TB8494799 Report a problem | ||
| 4/16/2026 | Listed for sale | $254,000+3.7%$245/sqft |
Source: Stellar MLS #TB8494799 Report a problem | ||
| 10/23/2023 | Sold | $245,000-5.4%$236/sqft |
Source: Public Record Report a problem | ||
| 10/4/2023 | Pending sale | $259,000$250/sqft |
Source: Stellar MLS #T3475014 Report a problem | ||
| 9/25/2023 | Listed for sale | $259,000+127.2%$250/sqft |
Source: Stellar MLS #T3475014 Report a problem | ||
| 9/16/2022 | Sold | $114,000-18.6%$110/sqft |
Source: Public Record Report a problem | ||
| 8/26/2022 | Pending sale | $140,000$135/sqft |
Source: Stellar MLS #T3376890 Report a problem | ||
| 8/8/2022 | Listed for sale | $140,000$135/sqft |
Source: Stellar MLS #T3376890 Report a problem | ||
| 7/22/2022 | Pending sale | $140,000$135/sqft |
Source: Stellar MLS #T3376890 Report a problem | ||
| 7/15/2022 | Price change | $140,000-17.6%$135/sqft |
Source: Stellar MLS #T3376890 Report a problem | ||
| 5/31/2022 | Listed for sale | $169,900-8.2%$164/sqft |
Source: Stellar MLS #T3376890 Report a problem | ||
| 5/16/2022 | Listing removed | -- |
Source: Stellar MLS #T3358424 Report a problem | ||
| 4/25/2022 | Price change | $184,999-2.6%$178/sqft |
Source: Stellar MLS #T3358424 Report a problem | ||
| 4/13/2022 | Price change | $189,999-2.6%$183/sqft |
Source: Stellar MLS #T3358424 Report a problem | ||
| 4/11/2022 | Price change | $194,999-2.5%$188/sqft |
Source: Stellar MLS #T3358424 Report a problem | ||
| 4/7/2022 | Price change | $199,999-4.8%$193/sqft |
Source: Stellar MLS #T3358424 Report a problem | ||
| 3/21/2022 | Price change | $209,999-1.9%$203/sqft |
Source: Stellar MLS #T3358424 Report a problem | ||
| 3/15/2022 | Price change | $213,999-0.5%$206/sqft |
Source: Stellar MLS #T3358424 Report a problem | ||
| 3/3/2022 | Listed for sale | $214,999+26.5%$207/sqft |
Source: Stellar MLS #T3358424 Report a problem | ||
| 3/2/2022 | Listing removed | -- |
Source: Stellar MLS #T3350920 Report a problem | ||
| 2/14/2022 | Price change | $169,900-2.9%$164/sqft |
Source: Stellar MLS #T3350920 Report a problem | ||
| 2/8/2022 | Price change | $175,000-2.2%$169/sqft |
Source: Stellar MLS #T3350920 Report a problem | ||
| 1/20/2022 | Listed for sale | $179,000+203.4%$173/sqft |
Source: Stellar MLS #T3350920 Report a problem | ||
| 12/6/2007 | Sold | $59,000$57/sqft |
Source: Public Record Report a problem | ||
Public tax history
| Year | Property taxes | Tax assessment |
|---|---|---|
| 2025 | $2,758 +6.9% | $197,560 +1.5% |
| 2024 | $2,579 +16.2% | $194,735 +54.8% |
| 2023 | $2,220 +65.7% | $125,784 +76.2% |
| 2022 | $1,340 +13.4% | $71,387 +10% |
| 2021 | $1,182 +9.4% | $64,897 +10% |
| 2020 | $1,080 -2.8% | $58,997 -1.8% |
| 2019 | $1,110 | $60,089 +9.6% |
| 2018 | $1,110 +7.8% | $54,810 +20.8% |
| 2017 | $1,030 +37.8% | $45,363 +38.2% |
| 2016 | $747 +19.2% | $32,824 +10% |
| 2015 | $627 +18.2% | $29,840 +10% |
| 2014 | $530 | $27,127 +10% |
| 2013 | $530 +15.6% | $24,661 +4.7% |
| 2012 | $459 -7.4% | $23,564 -7.2% |
| 2011 | $496 -17.3% | $25,402 -17.7% |
| 2010 | $599 -37.2% | $30,870 -36.8% |
| 2009 | $955 -18.8% | $48,875 -20.6% |
| 2008 | $1,175 -6.5% | $61,578 -7.9% |
| 2007 | $1,256 -3.4% | $66,831 +5.5% |
| 2006 | $1,300 +17.3% | $63,319 +20.6% |
| 2005 | $1,109 | $52,521 +43.8% |
| 2004 | -- | $36,527 -4.4% |
| 2003 | -- | $38,225 +5.3% |
| 2002 | -- | $36,315 +12.3% |
| 2001 | -- | $32,348 +21.9% |
| 2000 | $598 | $26,545 |
Find assessor info on the county website
Monthly payment
Est. payment
Payment breakdown
Explore the cost of this home by adjusting the details. Changes won't be saved.Climate risks
Neighborhood: 33563
Nearby schools
Schools provided by the listing agent
- Elementary: Jackson-HB
- Middle: Marshall-HB
- High: Plant-HB
Source: Stellar MLS. This data may not be complete. We recommend contacting the local school district to confirm school assignments for this home.
- $267,0003 bd2 ba1.1k sqft1108 E Dr Martin Luther King Jr Blvd, Plant City, FL 33563Off Market
- $284,7003 bd2 ba1.1k sqft110 S Merrin St, Plant City, FL 33563Off Market
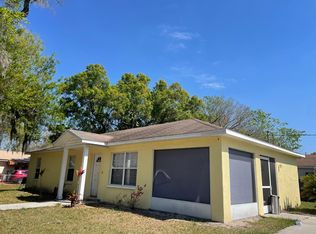
- $152,2002 bd1 ba936 sqft1110 E Dr Martin Luther King Jr Blvd, Plant City, FL 33563Off Market
- $325,8003 bd2 ba1.4k sqft106 S Merrin St, Plant City, FL 33563Off Market
Similar homes
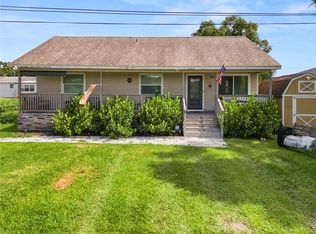
- $240,0003 bd2 ba1.1k sqft2001 W BALL STREET, PLANT CITY, FL 33563For Sale
 MLS ID #L4954664, Casandra Vann, KELLER WILLIAMS REALTY. Stellar MLS
 - $300,0003 bd2 ba1.1k sqft1405 E FRANCES AVENUE, PLANT CITY, FL 33563For Sale
 MLS ID #A4695051, Lynn Henderson, CHARLES RUTENBERG REALTY INC. Stellar MLS
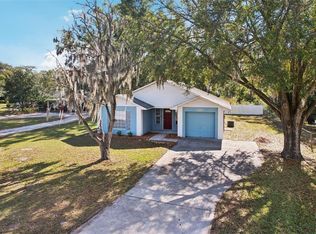
 - $295,0003 bd2 ba1.1k sqft3501 W REYNOLDS STREET, PLANT CITY, FL 33563For Sale
 MLS ID #TB8459488, Andrew Schmitt, YELLOWFIN REALTY. Stellar MLS
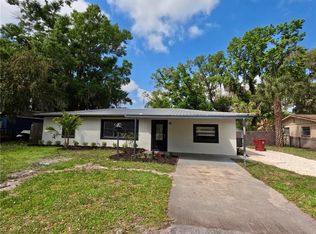
 - $325,0004 bd2 ba1.4k sqft1103 N PENNSYLVANIA AVENUE, PLANT CITY, FL 33563For Sale
 MLS ID #TB8490239, Sandra Arias, RIVERA & ASSOCIATES REALTY. Stellar MLS
 - $295,0003 bd2 ba1.2k sqft3008 OAKVIEW LANE, PLANT CITY, FL 33566For SaleMLS ID #TB8536349, Misleydis Perdomo, CHARLES RUTENBERG REALTY INC. Stellar MLS
- $295,0003 bd2 ba1.2k sqft3816 LONE OAK ROAD, PLANT CITY, FL 33567For SaleMLS ID #TB8435749, Raphael Louis Charles, JAY-MACK PROPERTIES GROUP LLC. Stellar MLS
- $239,9003 bd2 ba1.1k sqft2017 CHRISTY LANE, LAKELAND, FL 33801For SaleMLS ID #R4911893, Jocelyn Lugo, MILLSHIRE REALTY. Stellar MLS
- $305,0003 bd2 ba960 sqft6427 A L CAMPBELL LANE, SEFFNER, FL 33584For SaleMLS ID #TB8524215, Yida Urtiaga Alvarez, HOME PRIME REALTY LLC. Stellar MLS
- $245,0003 bd2 ba968 sqft3022 VENICE WAY, LAKELAND, FL 33803For SaleMLS ID #TB8520930, Nadi Sanchez, PINEYWOODS REALTY LLC. Stellar MLS
- $244,9003 bd2 ba1k sqft4104 ORANGE AVENUE SE, HIGHLAND CITY, FL 33846For SaleMLS ID #O6433826, Shaunda Hall, GENSTONE REALTY. Stellar MLS
- $225,0004 bd2 ba1.2k sqft402 LENOX STREET, LAKELAND, FL 33803For SaleMLS ID #L4962250, Solomon Gallant, S & D REAL ESTATE SERVICE LLC. Stellar MLS
- $274,9004 bd2 ba1.5k sqft5220 SPRING CREEK DR, LAKELAND, FL 33811For SaleMLS ID #L4962001, Jeff Hopkins, SILCO REAL ESTATE EXCHANGE, IN. Stellar MLS
- $323,5003 bd2 ba1.5k sqft4304 BARRET AVENUE, PLANT CITY, FL 33566For SaleMLS ID #TB8518892, Tracy Holmes, INVESTCOR REALTY LLC. Stellar MLS
- $255,0003 bd2 ba1.1k sqft2531 HEBB ROAD, AUBURNDALE, FL 33823For SaleMLS ID #P4938963, Mary Myers, CENTURY 21 MYERS REALTY. Stellar MLS
- $217,0003 bd1 ba892 sqft2711 CRUTCHFIELD ROAD, LAKELAND, FL 33805For SaleMLS ID #L4953574, Jill Lindsay, S & D REAL ESTATE SERVICE LLC. Stellar MLS
- $280,0003 bd2 ba1.1k sqft7504 WILLOW WISP DRIVE E, LAKELAND, FL 33810For SaleMLS ID #L4962910, Marilyn Davis, TRUE FLORIDA REALTY LLC. Stellar MLS
- $264,8003 bd2 ba1.3k sqft4925 MAGNOLIA AVENUE, MULBERRY, FL 33860For SaleMLS ID #L4954920, Kathy Chalue, FLORIDA LANDMARK REALTY. Stellar MLS
- $220,0003 bd1 ba672 sqft1113 S CENTRAL AVENUE, LAKELAND, FL 33815For SaleMLS ID #O6426723, Guillermina Rojas, THE VALENZUELA REAL ESTATE GRO. Stellar MLS
- $235,0003 bd1 ba860 sqft5829 12TH STREET, ZEPHYRHILLS, FL 33542For SaleMLS ID #TB8537198, Yury Sanchez, PARADISE REALTY AND INVESTMENT. Stellar MLS
- $256,5003 bd2 ba1k sqft3110 GORDON COURT, TAMPA, FL 33619For SaleMLS ID #TB8528570, Rima Barakat, KELLER WILLIAMS RLTY NEW TAMPA. Stellar MLS
