Welcome to your new home in the highly sought-after Walden Lake community! This well-maintained 3-bedroom, 2-bathroom home offers comfort, functionality, and recent updates, including a 2024 roof, fresh interior and exterior paint, and upgraded New South double-pane hurricane-grade windows throughout most of the home. Inside, you'll find formal living and dining rooms that provide excellent space for entertaining. The kitchen overlooks the cozy family room, creating an open and inviting layout with plenty of potential for your personal updates and finishing touches. Sliding glass doors lead from the family room to a spacious covered lanai, perfect for relaxing or enjoying Florida’s beautiful weather while overlooking the landscaped backyard. The private owner's suite is located at the rear of the home and features direct access to the lanai, a large walk-in closet, and an en-suite bathroom with dual vanities and a walk-in shower. The split-bedroom floor plan places two additional bedrooms and a full bathroom at the front of the home, offering privacy for family members or guests. Nature enthusiasts will appreciate the backyard, which has Florida native plants and trees, creating a unique and environmentally friendly outdoor retreat affectionately known as a "Plant Nerd Paradise." Two large rain barrels are included for convenient garden watering. Located in the desirable Walden Lake community, residents enjoy access to scenic walking trails, a dog park, playground, sporting fields, and a beautiful community lake. With major updates already completed and a fantastic location, this home is ready for its next owner. Don't miss your opportunity to make it yours—schedule your private showing today!
For sale
$323,500
4304 BARRET AVENUE, PLANT CITY, FL 33566
3beds
1,504sqft
:
Get pre-qualified$2,395/mo
Single Family Residence
Built in 1988
7,630 Square Feet Lot
$-- Zestimate®
$215/sqft
$197/mo HOA
What's special
Landscaped backyardSpacious covered lanaiOpen and inviting layoutSplit-bedroom floor planLarge walk-in closet
- 48 days |
- 324 |
- 5 |
Likely to sell faster than
Zillow last checked:
Listing updated:
Listed by:
Tracy Holmes 813-230-1062,
INVESTCOR REALTY LLC 813-761-4250
Source: Stellar MLS,MLS#: TB8518892 Originating MLS: Suncoast Tampa
Originating MLS: Suncoast Tampa
Facts & features
Interior
Bedrooms & bathrooms
- Bedrooms: 3
- Bathrooms: 2
- Full bathrooms: 2
Primary bedroom
- Features: Walk-In Closet(s)
- Level: First
Kitchen
- Features: No Closet
- Level: First
Living room
- Features: No Closet
- Level: First
Heating
- Central
Cooling
- Central Air
Appliances
- Included: Microwave, Range, Refrigerator
- Laundry: In Garage
Features
- Ceiling Fan(s), High Ceilings, Thermostat, Walk-In Closet(s)
- Flooring: Carpet, Tile
- Doors: Sliding Doors
- Windows: Window Treatments
- Has fireplace: No
Interior area
- Total structure area: 7,630
- Total interior livable area: 1,504 sqft
Video & virtual tour
Property
Parking
- Total spaces: 2
- Parking features: Garage Door Opener
- Attached garage spaces: 2
Features
- Levels: One
- Stories: 1
- Patio & porch: Screened
- Exterior features: Garden, Private Yard, Rain Barrel/Cistern(s)
Lot
- Size: 7,630 Square Feet
- Dimensions: 70 x 109
- Residential vegetation: Bamboo, Mature Landscaping, Oak Trees
Details
- Parcel number: P12292157C00000300035.0
- Zoning: PD
- Special conditions: None
Construction
Type & style
- Home type: SingleFamily
- Property subtype: Single Family Residence
Materials
- Block
- Foundation: Slab
- Roof: Shingle
Condition
- New construction: No
- Year built: 1988
Utilities & green energy
- Sewer: Public Sewer
- Water: Public
- Utilities for property: Cable Available
Green energy
- Energy efficient items: Windows
Community & HOA
Community
- Features: Clubhouse, Deed Restrictions, Playground, Pool
- Pet fee: $0 monthly
- Subdivision: WALDEN LAKE UNIT 30 PH 1 SE
HOA
- Has HOA: Yes
- Amenities included: Park, Tennis Court(s), Trail(s)
- HOA fee: $197 monthly
- HOA name: Walden Lake HOA
- HOA phone: 813-754-8999
- Second HOA name: WALDEN LAKE HOA
Location
- Region: Plant City
Financial & listing details
- Price per square foot: $215/sqft
- Tax assessed value: $221,772
- Annual tax amount: $1,198
- Date on market: 6/23/2026
- Cumulative days on market: 49 days
- Listing terms: Cash,Conventional,FHA,VA Loan
- Ownership: Fee Simple
- Total actual rent: 0
- Road surface type: Paved
Estimated market value
Not available
Estimated sales range
Not available
Not available
Price history
| Date | Event | Price |
|---|---|---|
| 6/23/2026 | Listed for sale | $323,500+4.7%$215/sqft |
Source:  Stellar MLS #TB8518892 Report a problem Stellar MLS #TB8518892 Report a problem | ||
| 6/5/2026 | Listing removed | $2,225$1/sqft |
Source: Zillow Rentals Report a problem | ||
| 2/20/2026 | Price change | $2,225-3.3%$1/sqft |
Source: Zillow Rentals Report a problem | ||
| 12/8/2025 | Price change | $2,300-2.1%$2/sqft |
Source: Zillow Rentals Report a problem | ||
| 8/18/2025 | Listed for rent | $2,350$2/sqft |
Source: Zillow Rentals Report a problem | ||
| 8/17/2025 | Listing removed | $2,350$2/sqft |
Source: Stellar MLS #TB8387292 Report a problem | ||
| 7/24/2025 | Listed for rent | $2,350$2/sqft |
Source: Stellar MLS #TB8387292 Report a problem | ||
| 7/23/2025 | Listing removed | $2,350$2/sqft |
Source: Zillow Rentals Report a problem | ||
| 5/16/2025 | Listed for rent | $2,350$2/sqft |
Source: Zillow Rentals Report a problem | ||
| 1/28/2025 | Sold | $309,000-1.9%$205/sqft |
Source: Stellar MLS #TB8306008 Report a problem | ||
| 12/11/2024 | Pending sale | $315,000$209/sqft |
Source: Stellar MLS #TB8306008 Report a problem | ||
| 12/2/2024 | Price change | $315,000-6%$209/sqft |
Source: Stellar MLS #TB8306008 Report a problem | ||
| 11/23/2024 | Price change | $335,000-4.3%$223/sqft |
Source: Stellar MLS #TB8306008 Report a problem | ||
| 10/2/2024 | Price change | $350,000-4.1%$233/sqft |
Source: Stellar MLS #TB8306008 Report a problem | ||
| 9/20/2024 | Listed for sale | $365,000+320%$243/sqft |
Source: Stellar MLS #TB8306008 Report a problem | ||
| 7/10/1995 | Sold | $86,900-3.4%$58/sqft |
Source: Public Record Report a problem | ||
| 3/4/1994 | Sold | $90,000$60/sqft |
Source: Public Record Report a problem | ||
Public tax history
| Year | Property taxes | Tax assessment |
|---|---|---|
| 2025 | $1,198 +10.5% | $221,772 +112.7% |
| 2024 | $1,084 +12.1% | $104,278 +7.3% |
| 2023 | $968 +4.6% | $97,175 +3% |
| 2022 | $925 +2.6% | $94,345 +3% |
| 2021 | $902 +1.6% | $91,597 +1.4% |
| 2020 | $887 +5.5% | $90,332 +3.6% |
| 2019 | $841 | $87,229 +1.9% |
| 2018 | $841 +1.4% | $85,603 -27.7% |
| 2017 | $829 +2.6% | $118,326 +44.1% |
| 2016 | $808 +6% | $82,118 +0.7% |
| 2015 | $762 -1.3% | $81,547 +0.8% |
| 2014 | $772 +0.7% | $80,900 +1.5% |
| 2013 | $766 +2.3% | $79,704 +1.7% |
| 2012 | $749 -8.5% | $78,372 -4.2% |
| 2011 | $819 -31.5% | $81,820 -19.7% |
| 2010 | $1,196 +2.4% | $101,883 +1.9% |
| 2009 | $1,168 +2% | $100,028 +0.1% |
| 2008 | $1,145 -15.2% | $99,928 +3% |
| 2007 | $1,351 -0.9% | $97,017 +6% |
| 2006 | $1,363 +1.3% | $91,508 +3% |
| 2005 | $1,345 | $88,843 +3% |
| 2004 | -- | $86,255 +2.1% |
| 2003 | -- | $84,474 +2.4% |
| 2002 | -- | $82,494 +1.6% |
| 2001 | -- | $81,195 -3.7% |
| 2000 | $1,210 | $84,281 |
Find assessor info on the county website
Monthly payment
Est. payment
Payment breakdown
Explore the cost of this home by adjusting the details. Changes won't be saved.Climate risks
Neighborhood: 33566
Nearby schools
GreatSchools rating
- 7/10Walden Lake Elementary SchoolGrades: PK-5Distance: 0.2 mi
- 3/10Tomlin Middle SchoolGrades: 6-8Distance: 3.2 mi
- 5/10Plant City High SchoolGrades: 9-12Distance: 2.7 mi
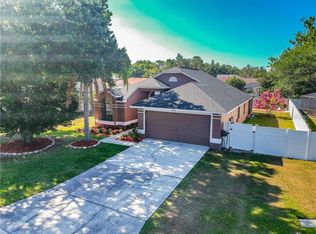
- $324,0003 bd2 ba1.5k sqft4306 Barret Ave, Plant City, FL 33566Off Market
- $365,2003 bd3 ba1.5k sqft4226 Barret Ave, Plant City, FL 33566Off Market
- $293,7003 bd2 ba1.5k sqft4224 Barret Ave, Plant City, FL 33566Off Market
- $348,1003 bd2 ba1.8k sqft4308 Barret Ave, Plant City, FL 33566Off Market
- $382,4003 bd2 ba1.8k sqft4329 Kipling Ave, Plant City, FL 33566Off Market
- $210,0003 bd2 ba1.4k sqft4331 Kipling Ave, Plant City, FL 33566Sold
- $399,9004 bd2 ba1.8k sqft4305 Barret Ave, Plant City, FL 33566Sold
- $399,9004 bd2 ba1.8k sqft4305 Barrett Ave, Plant City, FL 33566Sold
A local agent can set up tours, give advice and negotiate with sellers.
Similar homes
- $354,0003 bd2 ba1.6k sqft812 SANDALWOOD DRIVE, PLANT CITY, FL 33563For Sale
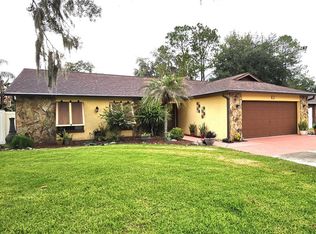
 MLS ID #TB8524369, Terry Sobzak, FLORIDA REALTY INVESTMENTS. Stellar MLS
 - $248,5003 bd2 ba1.1k sqft300 MIDWOOD DRIVE, PLANT CITY, FL 33566For Sale
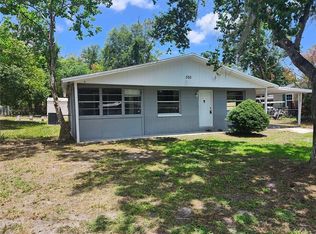 MLS ID #W7876196, Randal Jenkins, FLORIDA REAL ESTATE PARTNERS. Stellar MLS
 - $389,0003 bd3 ba1.7k sqft3517 TRAPNELL RIDGE DRIVE, PLANT CITY, FL 33567For Sale
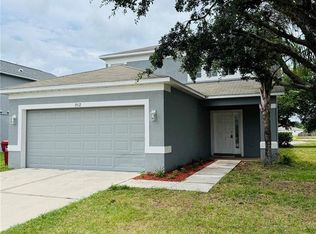 MLS ID #TB8512611, Dawn Serina, BAY AREA REAL ESTATE. Stellar MLS
 - $335,0003 bd2 ba1.2k sqft907 CUTLER DRIVE, SEFFNER, FL 33584For Sale
 MLS ID #TB8531794, Archie Campbell, III, RE/MAX ACTION FIRST OF FLORIDA. Stellar MLS
 - $384,9003 bd2 ba1.4k sqft1312 N TAYLOR ROAD, BRANDON, FL 33510For SaleMLS ID #TB8536336, Matthew Rego, SIGNATURE REALTY ASSOCIATES. Stellar MLS
- $310,0004 bd2 ba1.8k sqft8204 TRAMMELL TRAIL, TAMPA, FL 33619For SaleMLS ID #TB8503362, Mike Bosko, CENTURY 21 EXECUTIVE TEAM. Stellar MLS
- $358,0003 bd2 ba1.1k sqft1069 BRIDLEWOOD WAY, BRANDON, FL 33511For SaleMLS ID #O6429423, Noor Masri, PA, LA ROSA REALTY PREMIER LLC. Stellar MLS
- $299,0003 bd2 ba1.4k sqft3024 BLOWN FEATHER LANE, MULBERRY, FL 33860For SaleMLS ID #L4963310, Yolanda Floyd, LA ROSA REALTY PRESTIGE. Stellar MLS
- $305,0004 bd2 ba1.8k sqft6941 CROWN LAKE DRIVE, GIBSONTON, FL 33534For SaleMLS ID #O6431561, Karen Albright, OPENDOOR BROKERAGE LLC. Stellar MLS
- $330,0003 bd2 ba1.6k sqft2956 COACH LAMP ROAD, MULBERRY, FL 33860For SaleMLS ID #S5150539, Maria Medina, LLC, LA ROSA REALTY CENTRAL FLORIDA LLC. Stellar MLS
- $289,0003 bd1 ba1.1k sqft711 MASON STREET, BRANDON, FL 33511For SaleMLS ID #TB8519733, Omar Andujar, HORIZONS BY THE SEA, INC. Stellar MLS
- $315,0004 bd2 ba1.3k sqft3613 E CHELSEA STREET, TAMPA, FL 33610For SaleMLS ID #TB8532805, Charles Carey, EXP REALTY LLC. Stellar MLS
- $384,9003 bd2 ba1.3k sqft8214 VALRIE LANE, RIVERVIEW, FL 33569For SaleMLS ID #TB8520548, Sara Neeley Buford, FOUNDATION REALTY GROUP. Stellar MLS
- $345,0003 bd2 ba1.1k sqft909 WINCHESTER COURT, BRANDON, FL 33510For SaleMLS ID #O6395828, Karen Albright, OPENDOOR BROKERAGE LLC. Stellar MLS
- $330,0003 bd2 ba1.5k sqft10104 HAWK STORM AVENUE, TAMPA, FL 33610For SaleMLS ID #TB8470307, Christie Reed, SMITH & ASSOCIATES REAL ESTATE. Stellar MLS
- $307,0003 bd2 ba1.1k sqft4209 E ALENE DRIVE, TAMPA, FL 33617For SaleMLS ID #O6423657, Karen Albright, OPENDOOR BROKERAGE LLC. Stellar MLS
- $309,9003 bd2 ba1.3k sqft8710 TRIPLE OAKS ROAD, TEMPLE TERRACE, FL 33637For SaleMLS ID #O6398871, Robert Salmons, ENTERA REALTY LLC. Stellar MLS
- $295,0003 bd2 ba1k sqft13236 PIKE LAKE DRIVE, RIVERVIEW, FL 33579For SaleMLS ID #O6430198, Karen Albright, OPENDOOR BROKERAGE LLC. Stellar MLS
- $316,9953 bd2 ba1.1k sqft5001 WHITEWAY DRIVE, TAMPA, FL 33617For SaleMLS ID #TB8513974, Bryan Rodriguez, ELEVATED REALTY. Stellar MLS
- $325,0004 bd2 ba1.3k sqft2804 N 33RD STREET, TAMPA, FL 33605For SaleMLS ID #TB8472626, Bruce Holland III, REAL BROKER, LLC. Stellar MLS
