Virtually Staged. NEW PRICE! Now offered at $315,000! This move-in-ready Tampa home offers exceptional value with a brand-new roof installed April 2026, NO HOA, and many major updates already completed. Step inside to a bright, welcoming interior featuring fresh neutral paint, updated baseboards, and luxury vinyl flooring installed over the original terrazzo foundation. The spacious living room and separate family room provide flexible spaces for everyday living and entertaining. The updated kitchen features brand-new Whirlpool stainless steel appliances, granite countertops, wood cabinetry, an appliance garage, and a convenient pass-through window. A versatile den with sliding doors offers additional space for a home office, guest room, playroom, or hobby area. Thoughtful updates continue throughout the home with custom closet systems, upgraded sliding closet doors, deep storage closets, and a remodeled bathroom featuring decorative tile, an updated vanity, modern fixtures, and a reglazed tub. Many of the home's major systems and features have already been updated, including a 2026 roof, Trane HVAC system and ductwork, updated electrical panel, double-pane windows throughout, new front windows, interior laundry room, updated lighting and ceiling fans, and rain gutters. The enclosed patio with sliding vinyl windows provides additional year-round living space overlooking the fully fenced backyard. A mature mango tree provides shade and fresh fruit each summer, with plenty of outdoor space for relaxing, gardening, pets, or entertaining. Conveniently located near shopping, dining, the Selmon Expressway, and major Tampa roadways, this updated home combines space, practical improvements, and NO HOA at a newly adjusted price. Schedule your private showing today!
For sale
Price cut: $15K (8/26)
$315,000
2701 CALLE STREET, TAMPA, FL 33619
3beds
1,345sqft
Single Family Residence
Built in 1970
5,885 Square Feet Lot
$315,100 Zestimate®
$234/sqft
$-- HOA
What's special
Modern fixturesBeautifully remodeled bathroomUpdated baseboardsGranite countertopsUpdated vanityFresh neutral paintFresh fruit each summer
- 142 days
- 638
- 34
Zillow last checked:
Listing updated:
Listed by:
Elenna Tamplin 813-689-3115,
SIGNATURE REALTY ASSOCIATES 813-689-3115
Source: Stellar MLS,MLS#: TB8495382 Originating MLS: Suncoast Tampa
Originating MLS: Suncoast Tampa
Facts & features
Interior
Bedrooms & bathrooms
- Bedrooms: 3
- Bathrooms: 2
- Full bathrooms: 1
- 1/2 bathrooms: 1
Rooms
- Room types: Den/Library/Office, Family Room, Florida Room, Utility Room
Primary bedroom
- Features: Built-in Closet
- Level: First
- Area: 126.5 Square Feet
- Dimensions: 11.5x11
Bedroom 2
- Features: Built-in Closet
- Level: First
- Area: 110 Square Feet
- Dimensions: 10x11
Bedroom 3
- Features: Built-in Closet
- Level: First
- Area: 75 Square Feet
- Dimensions: 10x7.5
Balcony porch lanai
- Level: First
- Area: 186 Square Feet
- Dimensions: 12x15.5
Den
- Level: First
- Area: 105 Square Feet
- Dimensions: 15x7
Dinette
- Level: First
- Area: 57 Square Feet
- Dimensions: 9.5x6
Family room
- Level: First
- Area: 175.5 Square Feet
- Dimensions: 13.5x13
Kitchen
- Level: First
- Area: 68 Square Feet
- Dimensions: 8x8.5
Laundry
- Level: First
- Area: 68 Square Feet
- Dimensions: 8x8.5
Living room
- Level: First
- Area: 224.25 Square Feet
- Dimensions: 11.5x19.5
Heating
- Central, Electric, Heat Pump
Cooling
- Central Air
Appliances
- Included: Convection Oven, Dishwasher, Dryer, Electric Water Heater, Microwave, Range, Refrigerator, Washer
- Laundry: Electric Dryer Hookup, Inside, Laundry Room, Washer Hookup
Features
- Ceiling Fan(s), Eating Space In Kitchen, Primary Bedroom Main Floor, Solid Wood Cabinets, Stone Counters
- Flooring: Ceramic Tile, Luxury Vinyl
- Windows: Window Treatments
- Has fireplace: No
Interior area
- Total structure area: 1,656
- Total interior livable area: 1,345 sqft
Video & virtual tour
Property
Parking
- Parking features: Driveway
- Has uncovered spaces: Yes
Features
- Levels: One
- Stories: 1
- Patio & porch: Covered, Enclosed, Rear Porch, Screened
- Exterior features: Garden, Private Mailbox, Rain Gutters, Storage
- Fencing: Fenced,Vinyl
Lot
- Size: 5,885 Square Feet
- Dimensions: 55 x 107
- Features: Cleared, City Lot, In County, Landscaped
- Residential vegetation: Fruit Trees, Trees/Landscaped
Details
- Additional structures: Shed(s)
- Parcel number: U3029202HK00000100009.0
- Zoning: RSC-6
- Special conditions: None
Construction
Type & style
- Home type: SingleFamily
- Architectural style: Florida
- Property subtype: Single Family Residence
Materials
- Block, Stucco
- Foundation: Slab
- Roof: Membrane
Condition
- New construction: No
- Year built: 1970
Utilities & green energy
- Sewer: Public Sewer
- Water: Public
- Utilities for property: BB/HS Internet Available, Cable Available, Electricity Available, Electricity Connected, Fiber Optics, Public, Sewer Connected, Street Lights, Underground Utilities, Water Connected
Community & HOA
Community
- Security: Smoke Detector(s)
- Pet fee: $0 monthly
- Subdivision: CLAIR MEL CITY UNIT 50
HOA
- Has HOA: No
Location
- Region: Tampa
Financial & listing details
- Price per square foot: $234/sqft
- Tax assessed value: $194,216
- Annual tax amount: $834
- Date on market: 4/8/2026
- Cumulative days on market: 109 days
- Listing terms: Cash,Conventional,FHA,VA Loan
- Ownership: Fee Simple
- Total actual rent: 0
- Electric utility on property: Yes
- Road surface type: Paved, Asphalt
Estimated market value
$315,100
$299,000 - $331,000
$2,095/mo
Price history
| Date | Event | Price |
|---|---|---|
| 8/26/2026 | Price change | $315,000-4.5%$234/sqft |
Source:  Stellar MLS #TB8495382 Report a problem Stellar MLS #TB8495382 Report a problem | ||
| 8/11/2026 | Listed for sale | $329,999$245/sqft |
Source: Stellar MLS #TB8495382 Report a problem | ||
| 8/5/2026 | Contingent | $329,999$245/sqft |
Source: Stellar MLS #TB8495382 Report a problem | ||
| 7/19/2026 | Price change | $329,999-5.7%$245/sqft |
Source: Stellar MLS #TB8495382 Report a problem | ||
| 7/13/2026 | Price change | $349,999-2.8%$260/sqft |
Source: Stellar MLS #TB8495382 Report a problem | ||
| 6/16/2026 | Price change | $360,000-1.4%$268/sqft |
Source: Stellar MLS #TB8495382 Report a problem | ||
| 5/14/2026 | Price change | $365,000-3.9%$271/sqft |
Source: Stellar MLS #TB8495382 Report a problem | ||
| 4/20/2026 | Pending sale | $380,000$283/sqft |
Source: Stellar MLS #TB8495382 Report a problem | ||
| 4/8/2026 | Listed for sale | $380,000$283/sqft |
Source: Stellar MLS #TB8495382 Report a problem | ||
Public tax history
| Year | Property taxes | Tax assessment |
|---|---|---|
| 2025 | $835 +4.1% | $50,717 +2.9% |
| 2024 | $802 +6.5% | $49,288 +3% |
| 2023 | $753 +4.8% | $47,852 +3% |
| 2022 | $719 +4.3% | $46,458 +3% |
| 2021 | $689 +11% | $45,105 +1.4% |
| 2020 | $621 +12.8% | $44,482 +2.3% |
| 2019 | $550 | $43,482 +1.9% |
| 2018 | $550 +9.8% | $42,671 -39% |
| 2017 | $501 +4.1% | $69,956 +70.9% |
| 2016 | $481 +6.1% | $40,933 +0.7% |
| 2015 | $454 +5.8% | $40,648 +0.8% |
| 2014 | $429 | $40,325 +1.5% |
| 2013 | $429 +2% | $39,729 +1.7% |
| 2012 | $421 -26.9% | $39,065 -16.3% |
| 2011 | $575 -7.3% | $46,684 -4.9% |
| 2010 | $621 -2.1% | $49,076 -0.9% |
| 2009 | $634 -15.1% | $49,527 +0.1% |
| 2008 | $746 +7.3% | $49,478 +3% |
| 2007 | $696 +0.5% | $48,037 +2.5% |
| 2006 | $692 +2.2% | $46,865 +3% |
| 2005 | $677 | $45,500 +3% |
| 2004 | -- | $44,175 +1.9% |
| 2003 | -- | $43,351 +2.4% |
| 2002 | -- | $42,335 +10.7% |
| 2001 | -- | $38,248 -21.4% |
| 2000 | $494 | $48,643 |
Find assessor info on the county website
Monthly payment
Est. payment
Payment breakdown
Explore the cost of this home by adjusting the details. Changes won't be saved.Climate risks
Neighborhood: 33619
Nearby schools
Schools provided by the listing agent
- Elementary: Frost Elementary School
- Middle: Giunta Middle-HB
- High: Spoto High-HB
Source: Stellar MLS. This data may not be complete. We recommend contacting the local school district to confirm school assignments for this home.
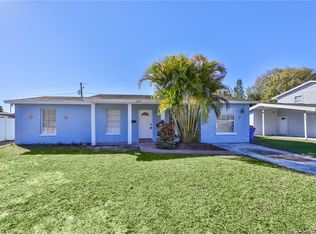
Similar homes
- $324,9004 bd2 ba1k sqft5209 S 80TH STREET NO unit, TAMPA, FL 33619For Sale

 MLS ID #TB8540908, Yersi Blanco Gonzalez, PARADISE REALTY AND INVESTMENT. Stellar MLS
 - $349,5004 bd2 ba1.3k sqft8307 LIBBY LANE, TAMPA, FL 33619For Sale
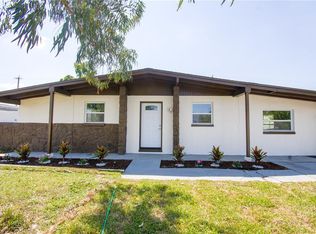 MLS ID #TB8491444, Cindy Lopera, LPT REALTY, LLC. Stellar MLS
 - $305,0003 bd2 ba960 sqft6427 A L CAMPBELL LANE, SEFFNER, FL 33584For Sale
 MLS ID #TB8524215, Yida Urtiaga Alvarez, HOME PRIME REALTY LLC. Stellar MLS
 - $299,9003 bd1 ba992 sqft9412 N ELMER STREET, TAMPA, FL 33612For Sale
 MLS ID #TB8542632, James Nagy, PA, PALM ISLAND REALTY. Stellar MLS
 - $330,0003 bd2 ba1.5k sqft1525 KESTREL WAY, BRANDON, FL 33511For SaleMLS ID #TB8507635, Jason McIntosh, RE/MAX REALTY UNLIMITED. Stellar MLS
- $314,9004 bd2 ba1.3k sqft2804 N 33RD STREET, TAMPA, FL 33605For SaleMLS ID #TB8472626, Bruce Holland III, REAL BROKER, LLC. Stellar MLS
- $330,0003 bd2 ba1.5k sqft10104 HAWK STORM AVENUE, TAMPA, FL 33610For SaleMLS ID #TB8470307, Christie Reed, SMITH & ASSOCIATES REAL ESTATE. Stellar MLS
- $325,0003 bd2 ba1.1k sqft8303 TEMPLE PARK DRIVE, TAMPA, FL 33637For SaleMLS ID #TB8504291, Denise Boyd, SIGNATURE REALTY ASSOCIATES. Stellar MLS
- $325,0002 bd2 ba1.7k sqft301 CRANSTON PLACE, SUN CITY CENTER, FL 33573For SaleMLS ID #TB8539749, Melody Lane, LPT REALTY, LLC. Stellar MLS
- $309,9003 bd2 ba1.3k sqft8710 TRIPLE OAKS ROAD, TEMPLE TERRACE, FL 33637For SaleMLS ID #O6398871, Robert Salmons, ENTERA REALTY LLC. Stellar MLS
- $304,9004 bd2 ba1.1k sqft8308 OLEANDER LANE, TAMPA, FL 33637For SaleMLS ID #O6408673, Robert Salmons, ENTERA REALTY LLC. Stellar MLS
- $355,0003 bd2 ba1.3k sqft7815 PINE HILL DRIVE, TAMPA, FL 33617For SaleMLS ID #TB8511114, Ashley Atkins Grogan, LPT REALTY, LLC. Stellar MLS
- $329,9003 bd2 ba1.2k sqft2912 N 16TH STREET, TAMPA, FL 33605For SaleMLS ID #TB8341312, Dan Cleary, IMPACT REALTY TAMPA BAY. Stellar MLS
- $375,0003 bd3 ba1.3k sqft7504 GADSDEN DRIVE, TAMPA, FL 33637For SaleMLS ID #TB8541433, Md Awal, CHARLES RUTENBERG REALTY INC. Stellar MLS
- $350,0003 bd2 ba1.4k sqft10836 VENICE CIRCLE, TAMPA, FL 33635For SaleMLS ID #TB8541811, Brittany Wilson, BAYSIDE EXECUTIVE REALTY. Stellar MLS
- $384,9003 bd2 ba1.3k sqft8214 VALRIE LANE, RIVERVIEW, FL 33569For SaleMLS ID #TB8520548, Sara Neeley Buford, FOUNDATION REALTY GROUP. Stellar MLS
- $350,0004 bd3 ba1.7k sqft4811 N 30TH STREET, TAMPA, FL 33610For SaleMLS ID #TB8534278, ELIZABETH COLON, EXP REALTY LLC. Stellar MLS
- $349,9003 bd2 ba1.4k sqft714 E 137TH AVENUE, TAMPA, FL 33613For SaleMLS ID #TB8506796, Geisy Martin Martinez, KELLER WILLIAMS TAMPA PROPERTIES. Stellar MLS
- $309,0003 bd2 ba1.1k sqft11305 SILVERLEAF COURT, RIVERVIEW, FL 33579For SaleMLS ID #TB8437449, Christine Nargi, KELLER WILLIAMS SOUTH SHORE. Stellar MLS
- $365,0003 bd2 ba1.3k sqft1932 GREGORY DRIVE, TAMPA, FL 33613For SaleMLS ID #W7888697, Deborah Nicosia, RE/MAX CHAMPIONS. Stellar MLS
