Welcome to this beautifully updated residence located in the heart of Tampa . This move-in ready home has been thoughtfully renovated to deliver both modern comfort and long-term value. The property features fully remodeled bathrooms, showcasing clean finishes and contemporary design. Throughout the home, you’ll find new lighting fixtures and modern ceiling fans with remote control functionality, enhancing both efficiency and convenience. A major highlight of this home is the brand-new HVAC system, providing energy efficiency, lower utility costs, and peace of mind for years to come—an essential upgrade in the Florida market. The interior and exterior have been freshly painted, creating a clean, turnkey presentation that today’s buyers expect. The home also benefits from brand-new windows, improving energy efficiency and natural light. The kitchen stands out with its spacious layout, complemented by brand-new high-end appliances, including a premium refrigerator and microwave—perfect for everyday living. All living areas include tile flooring throughout, ensuring durability and low maintenance. The exterior is completed with a new PVC privacy fence, delivering both security and a clean, modern look. Situated with easy access to major roadways including Selmon Expressway, I-75, and US-301, commuting to downtown Tampa, Brandon, Riverview, and surrounding areas is efficient and convenient. The location places you within a short drive to Tampa International Airport, providing access to domestic and international travel, as well to St. Pete–Clearwater International Airport. The property is also within reasonable distance of Tampa’s downtown, business district, entertainment venues, waterfront areas, and recreational opportunities, making it a well-positioned option for those seeking access to both work and leisure. Additional nearby points of interest include parks, healthcare facilities, and retail hubs, contributing to the overall accessibility and functionality of the location.
For sale
Price cut: $15K (7/23)
$349,500
8307 LIBBY LANE, TAMPA, FL 33619
4beds
1,379sqft
Single Family Residence
Built in 1972
6,000 Square Feet Lot
$347,200 Zestimate®
$253/sqft
$-- HOA
What's special
New lighting fixturesBeautifully updated residenceBrand-new hvac systemFully remodeled bathrooms
- 154 days
- 206
- 10
Zillow last checked:
Listing updated:
Listed by:
Cindy Lopera 813-585-0500,
LPT REALTY, LLC 877-366-2213
Source: Stellar MLS,MLS#: TB8491444 Originating MLS: Orlando Regional
Originating MLS: Orlando Regional
Facts & features
Interior
Bedrooms & bathrooms
- Bedrooms: 4
- Bathrooms: 2
- Full bathrooms: 2
Primary bedroom
- Features: Built-in Closet
- Level: First
Bedroom 2
- Features: Built-in Closet
- Level: First
Bedroom 3
- Features: Built-in Closet
- Level: First
Bedroom 4
- Features: Built-in Closet
- Level: First
Primary bathroom
- Level: First
Bathroom 2
- Level: First
Kitchen
- Level: First
- Area: 300 Square Feet
- Dimensions: 20x15
Living room
- Level: First
Heating
- Electric
Cooling
- Central Air
Appliances
- Included: Dishwasher, Disposal, Electric Water Heater, Microwave, Range, Refrigerator
- Laundry: Inside
Features
- Kitchen/Family Room Combo, Living Room/Dining Room Combo
- Flooring: Ceramic Tile, Vinyl
- Windows: Window Treatments
- Has fireplace: No
Interior area
- Total structure area: 1,609
- Total interior livable area: 1,379 sqft
Video & virtual tour
Property
Features
- Levels: One
- Stories: 1
- Exterior features: Garden, Other
Lot
- Size: 6,000 Square Feet
- Dimensions: 60 x 100
Details
- Parcel number: U3629191QF00000500036.0
- Zoning: RSC-9
- Special conditions: None
Construction
Type & style
- Home type: SingleFamily
- Property subtype: Single Family Residence
Materials
- Block, Concrete, Stucco
- Foundation: Concrete Perimeter, Slab
- Roof: Shingle
Condition
- New construction: No
- Year built: 1972
Utilities & green energy
- Sewer: Public Sewer
- Water: Public
- Utilities for property: Cable Available, Electricity Available, Water Available
Community & HOA
Community
- Pet fee: $0 monthly
- Subdivision: SANSON PARK UNIT 2
HOA
- Has HOA: No
Location
- Region: Tampa
Financial & listing details
- Price per square foot: $253/sqft
- Tax assessed value: $244,909
- Annual tax amount: $4,996
- Date on market: 3/28/2026
- Cumulative days on market: 154 days
- Ownership: Fee Simple
- Total actual rent: 0
- Electric utility on property: Yes
- Road surface type: Asphalt
Estimated market value
$347,200
$330,000 - $365,000
$2,167/mo
Price history
| Date | Event | Price |
|---|---|---|
| 7/23/2026 | Price change | $349,500-4.1%$253/sqft |
Source:  Stellar MLS #TB8491444 Report a problem Stellar MLS #TB8491444 Report a problem | ||
| 3/28/2026 | Listed for sale | $364,500+328.8%$264/sqft |
Source: Stellar MLS #TB8491444 Report a problem | ||
| 8/19/2020 | Listing removed | $1,850$1/sqft |
Source: CHARLES RUTENBERG REALTY INC #U8084879 Report a problem | ||
| 7/24/2020 | Price change | $1,850-2.4%$1/sqft |
Source: CHARLES RUTENBERG REALTY INC #U8084879 Report a problem | ||
| 5/20/2020 | Price change | $1,895+11.8%$1/sqft |
Source: CHARLES RUTENBERG REALTY INC #U8084879 Report a problem | ||
| 5/19/2020 | Listed for rent | $1,695-4.5%$1/sqft |
Source: CHARLES RUTENBERG REALTY INC #U8084879 Report a problem | ||
| 5/3/2019 | Listing removed | $1,775$1/sqft |
Source: CHARLES RUTENBERG REALTY INC #U8035033 Report a problem | ||
| 4/4/2019 | Price change | $1,775+10.9%$1/sqft |
Source: CHARLES RUTENBERG REALTY INC #U8035033 Report a problem | ||
| 2/26/2019 | Price change | $1,600+18.5%$1/sqft |
Source: CHARLES RUTENBERG REALTY INC #U8035033 Report a problem | ||
| 2/20/2019 | Listed for rent | $1,350$1/sqft |
Source: CHARLES RUTENBERG REALTY INC #U8035033 Report a problem | ||
| 1/16/2019 | Sold | $85,000+183.3%$62/sqft |
Source: Public Record Report a problem | ||
| 10/31/1995 | Sold | $30,000$22/sqft |
Source: Public Record Report a problem | ||
Public tax history
| Year | Property taxes | Tax assessment |
|---|---|---|
| 2025 | $4,996 +10.8% | $235,988 +10% |
| 2024 | $4,511 +11.1% | $214,535 +10% |
| 2023 | $4,060 +6.5% | $195,032 +10% |
| 2022 | $3,811 +13.6% | $177,302 +10% |
| 2021 | $3,356 +10.3% | $161,184 +10% |
| 2020 | $3,042 +35.7% | $146,531 +40.7% |
| 2019 | $2,241 | $104,138 +15% |
| 2018 | $2,241 +30% | $90,551 +24.5% |
| 2017 | $1,723 +11.8% | $72,729 +27.1% |
| 2016 | $1,542 +12.2% | $57,212 +10.4% |
| 2015 | $1,375 +14.5% | $51,843 +9.5% |
| 2014 | $1,200 | $47,326 +10% |
| 2013 | $1,200 +11.7% | $43,024 +8.2% |
| 2012 | $1,075 -12.7% | $39,755 -16.1% |
| 2011 | $1,231 -3.6% | $47,367 -5.3% |
| 2010 | $1,277 -22.9% | $50,030 -27.5% |
| 2009 | $1,657 -28.2% | $68,965 -31.9% |
| 2008 | $2,306 -7% | $101,281 -9.5% |
| 2007 | $2,479 +3.5% | $111,951 +12.8% |
| 2006 | $2,395 +12.1% | $99,265 +17.3% |
| 2005 | $2,137 | $84,625 +20.8% |
| 2004 | -- | $70,041 +23% |
| 2003 | -- | $56,924 +2.2% |
| 2002 | -- | $55,715 -12.4% |
| 2001 | -- | $63,592 +34.5% |
| 2000 | $1,338 | $47,276 |
Find assessor info on the county website
Monthly payment
Est. payment
Payment breakdown
Explore the cost of this home by adjusting the details. Changes won't be saved.Climate risks
Neighborhood: 33619


Similar homes
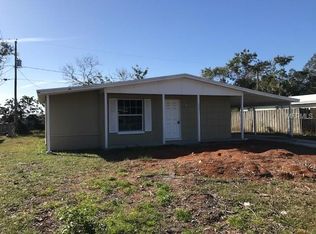
- $324,9004 bd2 ba1k sqft5209 S 80TH STREET NO unit, TAMPA, FL 33619For Sale

 MLS ID #TB8540908, Yersi Blanco Gonzalez, PARADISE REALTY AND INVESTMENT. Stellar MLS
 - $330,0004 bd2 ba1.1k sqft3432 DANNY BRYAN BOULEVARD, TAMPA, FL 33619For Sale
 MLS ID #TB8529319, Gretel Quiala Torres, MIRANDA LANDA REALTY GROUP LLC. Stellar MLS
 - $315,0003 bd2 ba1.3k sqft2701 CALLE STREET, TAMPA, FL 33619For Sale
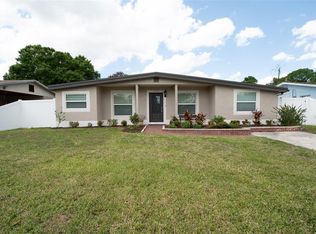 MLS ID #TB8495382, Elenna Tamplin, SIGNATURE REALTY ASSOCIATES. Stellar MLS
 - $349,9994 bd2 ba1.2k sqft3201 RIVER GROVE DRIVE, TAMPA, FL 33610For Sale
 MLS ID #TB8541674, Eliud Castro, INVESTOR CORNER REALTY LLC. Stellar MLS
 - $350,0004 bd2 ba1.3k sqft9810 N 54TH STREET, TEMPLE TERRACE, FL 33617For SaleMLS ID #TB8537533, Joanne Costantini, CENTURY 21 LIST WITH BEGGINS. Stellar MLS
- $354,0004 bd2 ba1.6k sqft4009 E POWHATAN AVENUE, TAMPA, FL 33610For SaleMLS ID #TB8536677, Emily Nguyen, INVESTOR CORNER REALTY LLC. Stellar MLS
- $349,0003 bd2 ba1.1k sqft7716 E COMANCHE AVENUE, TAMPA, FL 33610For SaleMLS ID #TB8498424, Victor Macias, GLOBAL LIFESTYLE LLC. Stellar MLS
- $349,5002 bd2 ba1.7k sqft10922 PARK DRIVE, RIVERVIEW, FL 33569For SaleMLS ID #TB8522124, Kelly Touchton, CENTURY 21 BEGGINS ENTERPRISES. Stellar MLS
- $380,0004 bd2 ba1.6k sqft606 DALI DRIVE, BRANDON, FL 33511For SaleMLS ID #TB8460894, Bobby Lambert, II, LPT REALTY, LLC.. Stellar MLS
- $350,0004 bd3 ba1.7k sqft4811 N 30TH STREET, TAMPA, FL 33610For SaleMLS ID #TB8534278, ELIZABETH COLON, EXP REALTY LLC. Stellar MLS
- $335,0003 bd2 ba1.4k sqft12108 FRUITWOOD DRIVE, RIVERVIEW, FL 33569For SaleMLS ID #TB8531176, Antonio Bradford, LPT REALTY, LLC. Stellar MLS
- $380,0003 bd2 ba1.7k sqft1237 BARMERE LANE, BRANDON, FL 33511For SaleMLS ID #C7529614, William Figueroa, SOVEREIGN REAL ESTATE GROUP. Stellar MLS
- $355,0003 bd2 ba1.3k sqft7815 PINE HILL DRIVE, TAMPA, FL 33617For SaleMLS ID #TB8511114, Ashley Atkins Grogan, LPT REALTY, LLC. Stellar MLS
- $305,0003 bd2 ba960 sqft6427 A L CAMPBELL LANE, SEFFNER, FL 33584For SaleMLS ID #TB8524215, Yida Urtiaga Alvarez, HOME PRIME REALTY LLC. Stellar MLS
- $385,0003 bd1 ba1.5k sqft6518 WALTON WAY, TAMPA, FL 33610For SaleMLS ID #TB8531732, Carla Jenkins, COLDWELL BANKER REALTY. Stellar MLS
- $315,0003 bd2 ba1k sqft3622 E LAMBRIGHT STREET, TAMPA, FL 33610For SaleMLS ID #TB8536888, Brian Frey, PINEYWOODS REALTY LLC. Stellar MLS
- $360,0003 bd2 ba1.2k sqft6502 N 31ST STREET, TAMPA, FL 33610For SaleMLS ID #TB8509362, Dionna Riddick, WNS REALTY GROUP LLC. Stellar MLS
- $349,9003 bd2 ba1.4k sqft714 E 137TH AVENUE, TAMPA, FL 33613For SaleMLS ID #TB8506796, Geisy Martin Martinez, KELLER WILLIAMS TAMPA PROPERTIES. Stellar MLS
- $379,9903 bd2 ba1.3k sqft522 HIGHVIEW CIRCLE N, BRANDON, FL 33510For SaleMLS ID #TB8524537, Robert Perez, KELLER WILLIAMS SUBURBAN TAMPA. Stellar MLS
- $408,0003 bd2 ba1.4k sqft1805 DIERKER DRIVE, VALRICO, FL 33596For SaleMLS ID #TB8528550, Joby Palathinkal, NORTHGROUP REAL ESTATE, INC. Stellar MLS
