Price Improvement!!! Exquisitely remodeled property located in the desirable area of Tampa. Explore this 1,987 sq. ft. of updated living space. Amenities include primary suite with double walk-in closets, a spa-like bath with a freestanding soaking tub and to top it off, a walk-in shower. The remodeled kitchen offers modern finishes, an array of cabinetry, and new appliances for the chef in the family. Additional amenities, hardwood flooring, enhanced lighting, with a modern layout makes this home ideal for living and entertaining friends and family. Yard area fully fenced for privacy, with a large patio, gazebo, and ample parking for boats or other toys! Centrally located by dining, shopping, and major roadways, this is a turn-key and cozy move-in-ready home with blends of an historic charm, with modern day comforts for all to enjoy. Don’t let this one get away!
For sale
Price cut: $19K (7/27)
$559,999
300 E IDLEWILD AVENUE, TAMPA, FL 33604
3beds
1,987sqft
:
Get pre-qualified$3,764/mo
Single Family Residence
Built in 1938
6,812 Square Feet Lot
$547,400 Zestimate®
$282/sqft
$-- HOA
What's special
Updated living spaceNew appliancesHardwood flooringLarge patioWalk-in showerEnhanced lightingArray of cabinetry
- 27 days |
- 836 |
- 36 |
Zillow last checked:
Listing updated:
Listed by:
Fabian Casarez 951-377-7152,
INVESTCOR REALTY LLC 813-761-4250
Source: Stellar MLS,MLS#: TB8525275 Originating MLS: Suncoast Tampa
Originating MLS: Suncoast Tampa
Facts & features
Interior
Bedrooms & bathrooms
- Bedrooms: 3
- Bathrooms: 3
- Full bathrooms: 3
Rooms
- Room types: Attic, Bonus Room, Family Room, Dining Room, Living Room, Great Room
Primary bedroom
- Features: Walk-In Closet(s)
- Level: First
- Area: 167.79 Square Feet
- Dimensions: 11.9x14.1
Bedroom 2
- Features: Built-in Closet
- Level: First
- Area: 151.04 Square Feet
- Dimensions: 11.8x12.8
Bedroom 3
- Features: Built-in Closet
- Level: First
- Area: 156.16 Square Feet
- Dimensions: 12.2x12.8
Primary bathroom
- Features: No Closet
- Level: First
- Area: 97.18 Square Feet
- Dimensions: 8.6x11.3
Bathroom 2
- Features: No Closet
- Level: First
- Area: 64.86 Square Feet
- Dimensions: 6.9x9.4
Bathroom 3
- Features: No Closet
- Level: First
- Area: 61.88 Square Feet
- Dimensions: 6.8x9.1
Dining room
- Features: No Closet
- Level: First
- Area: 68.4 Square Feet
- Dimensions: 6x11.4
Kitchen
- Features: No Closet
- Level: First
- Area: 82.65 Square Feet
- Dimensions: 9.5x8.7
Living room
- Features: No Closet
- Level: First
- Area: 281.22 Square Feet
- Dimensions: 12.9x21.8
Heating
- Central
Cooling
- Central Air
Appliances
- Included: Cooktop, Dishwasher, Disposal, Refrigerator
- Laundry: Laundry Room
Features
- Ceiling Fan(s), Solid Surface Counters, Solid Wood Cabinets, Walk-In Closet(s)
- Flooring: Tile, Hardwood
- Doors: French Doors
- Has fireplace: No
Interior area
- Total structure area: 2,037
- Total interior livable area: 1,987 sqft
Video & virtual tour
Property
Features
- Levels: One
- Stories: 1
- Patio & porch: Patio, Rear Porch
- Exterior features: Courtyard
- Fencing: Wood
Lot
- Size: 6,812 Square Feet
- Features: Historic District
Details
- Parcel number: A3628184FL000004B0000.0
- Zoning: SH-RS
- Special conditions: None
Construction
Type & style
- Home type: SingleFamily
- Architectural style: Historical,Ranch
- Property subtype: Single Family Residence
Materials
- Vinyl Siding, Wood Frame
- Foundation: Slab
- Roof: Shingle
Condition
- New construction: No
- Year built: 1938
Utilities & green energy
- Sewer: Public Sewer
- Water: Well
- Utilities for property: BB/HS Internet Available, Electricity Available, Natural Gas Connected
Community & HOA
Community
- Pet fee: $0 monthly
- Subdivision: SEMINOLE HEIGHTS NORTH
HOA
- Has HOA: No
Location
- Region: Tampa
Financial & listing details
- Price per square foot: $282/sqft
- Tax assessed value: $374,100
- Annual tax amount: $2,096
- Date on market: 7/9/2026
- Cumulative days on market: 167 days
- Ownership: Fee Simple
- Total actual rent: 0
- Electric utility on property: Yes
- Road surface type: Paved
Estimated market value
$547,400
$520,000 - $575,000
$2,776/mo
Price history
| Date | Event | Price |
|---|---|---|
| 7/27/2026 | Price change | $559,999-3.3%$282/sqft |
Source:  Stellar MLS #TB8525275 Report a problem Stellar MLS #TB8525275 Report a problem | ||
| 7/15/2026 | Price change | $579,000-9.4%$291/sqft |
Source: Stellar MLS #TB8525275 Report a problem | ||
| 7/9/2026 | Listed for sale | $639,000-8.1%$322/sqft |
Source: Stellar MLS #TB8525275 Report a problem | ||
| 7/7/2026 | Listing removed | $695,000$350/sqft |
Source: Stellar MLS #TB8469800 Report a problem | ||
| 5/19/2026 | Price change | $695,000-4.1%$350/sqft |
Source: Stellar MLS #TB8469800 Report a problem | ||
| 4/27/2026 | Price change | $725,000-4.5%$365/sqft |
Source: Stellar MLS #TB8469800 Report a problem | ||
| 4/17/2026 | Price change | $759,000-2.6%$382/sqft |
Source: Stellar MLS #TB8469800 Report a problem | ||
| 3/27/2026 | Price change | $779,000-2.4%$392/sqft |
Source: Stellar MLS #TB8469800 Report a problem | ||
| 2/17/2026 | Listed for sale | $798,000+92.3%$402/sqft |
Source: Stellar MLS #TB8469800 Report a problem | ||
| 3/24/2025 | Sold | $415,000$209/sqft |
Source: Public Record Report a problem | ||
Public tax history
| Year | Property taxes | Tax assessment |
|---|---|---|
| 2025 | $2,096 +8.3% | $374,100 +176% |
| 2024 | $1,935 +3.3% | $135,533 +3% |
| 2023 | $1,873 +3.4% | $131,585 +3% |
| 2022 | $1,810 +1.9% | $127,752 +3% |
| 2021 | $1,777 +1.6% | $124,031 +1.4% |
| 2020 | $1,749 +2.9% | $122,319 +2.3% |
| 2019 | $1,700 | $119,569 +1.9% |
| 2018 | $1,700 +1.6% | $117,340 -40.2% |
| 2017 | $1,673 +2.4% | $196,096 +74.2% |
| 2016 | $1,634 +3.6% | $112,563 +0.7% |
| 2015 | $1,577 +5.6% | $111,781 +0.8% |
| 2014 | $1,494 | $110,894 +2.2% |
| 2013 | $1,494 +11% | $108,524 +6.7% |
| 2012 | $1,347 +4.7% | $101,692 +3% |
| 2011 | $1,286 +3.7% | $98,730 +1.5% |
| 2010 | $1,240 -20.7% | $97,271 -13% |
| 2009 | $1,562 -0.4% | $111,835 +0.1% |
| 2008 | $1,568 -14% | $111,723 +3% |
| 2007 | $1,824 -5.5% | $108,469 +2.5% |
| 2006 | $1,930 +18.1% | $105,823 +16% |
| 2005 | $1,634 | $91,195 +3% |
| 2004 | -- | $88,539 +1.9% |
| 2003 | -- | $86,888 +2.4% |
| 2002 | -- | $84,852 +1.6% |
| 2001 | -- | $83,516 +10.7% |
| 2000 | $1,924 | $75,445 |
Find assessor info on the county website
Monthly payment
Est. payment
Payment breakdown
Explore the cost of this home by adjusting the details. Changes won't be saved.Climate risks
Neighborhood: Old Seminole Heights
Nearby schools
GreatSchools rating
- 4/10Seminole Elementary SchoolGrades: PK-5Distance: 0.4 mi
- 2/10Memorial Middle SchoolGrades: 6-8Distance: 0.8 mi
- 3/10Hillsborough High SchoolGrades: PK,9-12Distance: 0.7 mi
Schools provided by the listing agent
- Elementary: Seminole-HB
- Middle: Memorial-HB
- High: Hillsborough-HB
Source: Stellar MLS. This data may not be complete. We recommend contacting the local school district to confirm school assignments for this home.
- $525,0002 bd2 ba1.6k sqft5700 N Suwanee Ave, Tampa, FL 33604Sold

- $441,3003 bd2 ba1.3k sqft5704 N Suwanee Ave, Tampa, FL 33604Off Market
- $315,2002 bd2 ba1.1k sqft5703 N Florida Ave, Tampa, FL 33604Off Market
- $--1 bd1 ba420 sqft5708 1/2 N Suwanee Ave, Tampa, FL 33604Off Market

- $220,068-- bd-- ba2.6k sqft5708 N Suwanee Ave, Tampa, FL 33604Off Market
- $4,0993 bd1 ba1.3k sqft5708 N Suwanee Ave #ID1271930P, Tampa, FL 33604For Rent
- $2,2191 bd1 ba516 sqft5708 N Suwanee Ave #ID1271932P, Tampa, FL 33604For Rent
- $564,8003 bd1 ba824 sqft5708 Suwanee Ave, Tampa, FL 33604Off Market
A local agent can set up tours, give advice and negotiate with sellers.
A local lender can help you make sure your offer is ready when you are.
Similar homes
- $575,0002 bd2 ba1.4k sqft6408 N HIGHLAND AVENUE, TAMPA, FL 33604For Sale
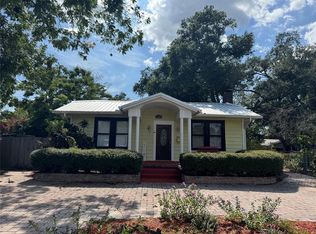
 MLS ID #TB8531511, Sandra Cantu, JALEXIAN ENTERPRISES LLC. Stellar MLS
 - $455,0003 bd2 ba1.4k sqft1521 W RIVER SHORE WAY, TAMPA, FL 33603For Sale
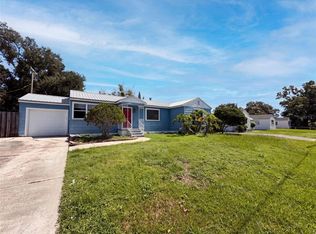 MLS ID #O6428328, Karen Albright, OPENDOOR BROKERAGE LLC. Stellar MLS
 - $499,0004 bd2 ba1.7k sqft403 W CHELSEA STREET, TAMPA, FL 33603For Sale
 MLS ID #TB8477813, Elenna Tamplin, SIGNATURE REALTY ASSOCIATES. Stellar MLS
 - $359,0005 bd3 ba1.6k sqft8210 N KLONDYKE STREET, TAMPA, FL 33604For Sale
 MLS ID #TB8534444, Grant Patterson, GREAT WESTERN REALTY. Stellar MLS
 - $440,0003 bd2 ba1.7k sqft2001 E POWHATAN AVENUE, TAMPA, FL 33610For SaleMLS ID #TB8514051, Sean Murphy, PA, COLDWELL BANKER REALTY. Stellar MLS
- $625,0003 bd2 ba1.5k sqft3110 W IVY STREET, TAMPA, FL 33607For SaleMLS ID #TB8504459, Sandra Perez, MIHARA & ASSOCIATES INC.. Stellar MLS
- $479,9003 bd2 ba1.1k sqft2604 W KIRBY STREET, TAMPA, FL 33614For SaleMLS ID #TB8532826, Gabriel Molinet, REALTY BLU. Stellar MLS
- $377,0004 bd2 ba1.5k sqft8206 N 19TH STREET, TAMPA, FL 33604For SaleMLS ID #TB8518918, Kamy Gholamy, JALEXIAN ENTERPRISES LLC. Stellar MLS
- $474,9994 bd3 ba2.2k sqft6006 N HUBERT AVE, TAMPA, FL 33614For SaleMLS ID #TB8532347, Roxana Argueta, ORCHARD BROKERAGE, LLC. Stellar MLS
- $599,0004 bd3 ba2.6k sqft2206 HOWARD LANE, TAMPA, FL 33612For SaleMLS ID #TB8480400, Asaf Baror, MCPEAK REALTY GROUP INC. Stellar MLS
- $549,9003 bd2 ba2k sqft5106 STONEHURST ROAD, TAMPA, FL 33647For SaleMLS ID #TB8510930, Ramon Arteaga, MR BIGGS LLC. Stellar MLS
- $479,0004 bd2 ba1.2k sqft2116 W STATE STREET, TAMPA, FL 33606For SaleMLS ID #TB8533324, Stephen Gold, GOLD REAL ESTATE SOLUTIONS. Stellar MLS
- $349,0004 bd2 ba1.3k sqft8503 N 11TH STREET, TAMPA, FL 33604For SaleMLS ID #TB8524445, Caleb Ritter, 7TH AVE REALTY AND APPRAISAL. Stellar MLS
- $479,9993 bd1 ba1.7k sqft5408 EUREKA SPRINGS ROAD, TAMPA, FL 33610For SaleMLS ID #TB8524116, Misleydis Perdomo, CHARLES RUTENBERG REALTY INC. Stellar MLS
- $299,9003 bd2 ba1.3k sqft1111 E OKALOOSA AVENUE, TAMPA, FL 33604For SaleMLS ID #TB8522974, Bridgette Daniels, HOMERIVER GROUP. Stellar MLS
- $324,9003 bd2 ba1.2k sqft10909 N 14TH STREET, TAMPA, FL 33612For SaleMLS ID #TB8534865, Lynne Powers, POWERS REAL ESTATE SOLUTIONS LLC. Stellar MLS
- $304,9003 bd1 ba1k sqft1014 E OKALOOSA AVENUE, TAMPA, FL 33604For SaleMLS ID #TB8516630, Ken Horner, KELLER WILLIAMS ST PETE REALTY. Stellar MLS
- $620,0006 bd3 ba2.3k sqft10013 OSLIN STREET, TAMPA, FL 33615For SaleMLS ID #TB8509482, RASHID ANNAHAS, CHARLES RUTENBERG REALTY INC. Stellar MLS
- $500,0004 bd3 ba2.2k sqft4968 EBENSBURG DRIVE, TAMPA, FL 33647For SaleMLS ID #TB8528399, Sandra Vigil, FUTURE HOME REALTY INC. Stellar MLS
- $398,0004 bd3 ba1.8k sqft9306 FOREST HILLS DRIVE, TAMPA, FL 33612For SaleMLS ID #TB8474565, Mabel Quevedo, JPT REALTY LLC. Stellar MLS
