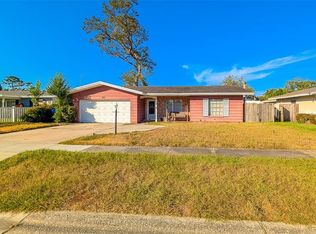
Spacious 3 Bdr / 2 & 1/2 Baths / 2 Car garage home with Family room. Light and bright throughout the home, large spacious rooms. Two of the bathrooms have been updated with beautiful tiles and accessories, newer windows for a more energy efficient home.Brand New three dimensional Roof. Large fenced backyard, great for the pets to roam, outdoor activities and gatherings. Lushly landscaped with beautiful fruit trees and plenty of room for a pool. Currently in Plumb Elementary and Oak Grove Middle school district. The property is not located in a flood zone, (high and dry flood zone X), and it is not part of a homeowners association (HOA), offering greater flexibility and freedom.It is conveniently centrally located, a commuter's delight with easy access to the beaches, Tampa Airport and near major shopping centers. The home is ideally situated right next to Eagle Lake Park, a beautiful green space perfect for outdoor activities, hiking, and birdwatching. This home is an excellent choice for those seeking comfort, convenience, and access to nature in Clearwater. Schedule your private showing today!
For sale
$399,900
1513 S KEENE ROAD, CLEARWATER, FL 33756
3beds
1,468sqft
Single Family Residence
Built in 1958
9,592 Square Feet Lot
$386,300 Zestimate®
$272/sqft
$-- HOA
What's special
Family roomLarge fenced backyardLarge spacious rooms
- 71 days
- 477
- 12
Zillow last checked:
Listing updated:
Listed by:
Piro Poloska 727-410-2801,
CHARLES RUTENBERG REALTY INC 727-538-9200,
Aris Poloska 727-417-7315,
CHARLES RUTENBERG REALTY INC
Source: Stellar MLS,MLS#: TB8530408 Originating MLS: Suncoast Tampa
Originating MLS: Suncoast Tampa
Facts & features
Interior
Bedrooms & bathrooms
- Bedrooms: 3
- Bathrooms: 3
- Full bathrooms: 2
- 1/2 bathrooms: 1
Primary bedroom
- Features: Built-in Closet
- Level: First
- Area: 224 Square Feet
- Dimensions: 16x14
Kitchen
- Level: First
- Area: 54 Square Feet
- Dimensions: 9x6
Living room
- Level: First
- Area: 374 Square Feet
- Dimensions: 22x17
Heating
- Central, Electric
Cooling
- Central Air
Appliances
- Included: Oven, Cooktop, Electric Water Heater, Refrigerator
- Laundry: Electric Dryer Hookup, Washer Hookup
Features
- Ceiling Fan(s), Living Room/Dining Room Combo, Walk-In Closet(s)
- Flooring: Laminate
- Has fireplace: No
Interior area
- Total structure area: 2,166
- Total interior livable area: 1,468 sqft
Video & virtual tour
Property
Parking
- Total spaces: 2
- Parking features: Garage - Attached
- Attached garage spaces: 2
- Details: Garage Dimensions: 21x22
Features
- Levels: One
- Stories: 1
- Exterior features: Lighting, Sidewalk
- Fencing: Fenced
Lot
- Size: 9,592 Square Feet
- Dimensions: 80 x 120
Details
- Parcel number: 242915962640000030
- Zoning: R-3
- Special conditions: None
Construction
Type & style
- Home type: SingleFamily
- Property subtype: Single Family Residence
Materials
- Block
- Foundation: Slab
- Roof: Shingle
Condition
- Completed
- New construction: No
- Year built: 1958
Utilities & green energy
- Sewer: Public Sewer
- Water: Public
- Utilities for property: Cable Available, Cable Connected, Electricity Available, Electricity Connected
Community & HOA
Community
- Pet fee: $0 monthly
- Subdivision: WESTCHESTER SUB
HOA
- Has HOA: No
Location
- Region: Clearwater
Financial & listing details
- Price per square foot: $272/sqft
- Tax assessed value: $307,043
- Annual tax amount: $4,775
- Date on market: 7/18/2026
- Cumulative days on market: 48 days
- Listing terms: Cash,Conventional,FHA,VA Loan
- Ownership: Fee Simple
- Total actual rent: 0
- Electric utility on property: Yes
- Road surface type: Asphalt
Estimated market value
$386,300
$367,000 - $406,000
$3,016/mo
Price history
| Date | Event | Price |
|---|---|---|
| 7/18/2026 | Listed for sale | $399,900+100%$272/sqft |
Source:  Stellar MLS #TB8530408 Report a problem Stellar MLS #TB8530408 Report a problem | ||
| 2/15/2024 | Listing removed | -- |
Source: Zillow Rentals Report a problem | ||
| 2/7/2024 | Listed for rent | $2,600$2/sqft |
Source: Zillow Rentals Report a problem | ||
| 2/5/2024 | Listing removed | -- |
Source: Zillow Rentals Report a problem | ||
| 2/1/2024 | Listed for rent | $2,600$2/sqft |
Source: Zillow Rentals Report a problem | ||
| 12/15/2020 | Sold | $200,000+26.9%$136/sqft |
Source: Public Record Report a problem | ||
| 8/6/2020 | Sold | $157,600-42.6%$107/sqft |
Source: Public Record Report a problem | ||
| 7/30/2019 | Listing removed | $274,800$187/sqft |
Source: Charles Rutenberg Realty, Inc. #U8019479 Report a problem | ||
| 10/9/2018 | Listed for sale | $274,800+79.6%$187/sqft |
Source: CHARLES RUTENBERG REALTY INC #U8019479 Report a problem | ||
| 11/1/2004 | Sold | $153,000-23.5%$104/sqft |
Source: Public Record Report a problem | ||
| 3/23/2004 | Sold | $199,900$136/sqft |
Source: Public Record Report a problem | ||
Public tax history
| Year | Property taxes | Tax assessment |
|---|---|---|
| 2025 | $4,975 +9.9% | $261,350 +10% |
| 2024 | $4,526 +3.9% | $237,591 +10% |
| 2023 | $4,356 +10.5% | $215,992 +10% |
| 2022 | $3,942 +9.2% | $196,356 +10% |
| 2021 | $3,611 +197.2% | $178,505 +84.4% |
| 2020 | $1,215 +2% | $96,791 +2.3% |
| 2019 | $1,191 | $94,615 +1.9% |
| 2018 | $1,191 +1.3% | $92,851 +2.1% |
| 2017 | $1,175 +3.5% | $90,941 +2.1% |
| 2016 | $1,135 -1.3% | $89,071 +0.7% |
| 2015 | $1,151 +1% | $88,452 +0.8% |
| 2014 | $1,139 +1.3% | $87,750 +1.5% |
| 2013 | $1,124 +10.9% | $86,453 -0.1% |
| 2012 | $1,014 | $86,542 -6.8% |
| 2011 | -- | $92,818 -10.6% |
| 2010 | -- | $103,838 -13.5% |
| 2009 | -- | $120,054 -15.7% |
| 2008 | $2,052 | $142,400 -4.5% |
| 2007 | -- | $149,138 +27.6% |
| 2005 | -- | $116,900 +16.7% |
| 2004 | $2,256 +104.6% | $100,200 +8.6% |
| 2003 | $1,103 +6.1% | $92,300 -2.9% |
| 2002 | $1,040 | $95,100 +9.9% |
| 2001 | $1,040 +7.9% | $86,500 +25.7% |
| 2000 | $964 | $68,800 |
Find assessor info on the county website
Monthly payment
Est. payment
Payment breakdown
Explore the cost of this home by adjusting the details. Changes won't be saved.Climate risks
Neighborhood: 33756
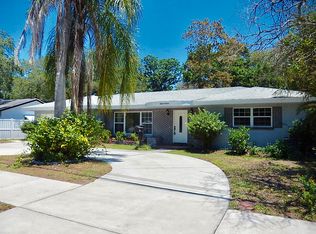

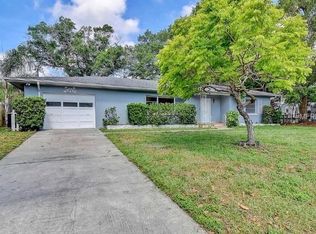
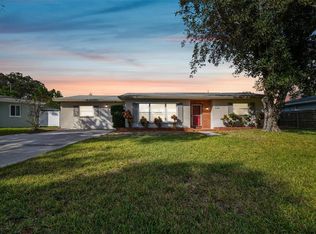
Similar homes
- $425,0003 bd3 ba1.6k sqft1590 PEACEFUL LANE N, CLEARWATER, FL 33756For Sale
 MLS ID #TB8449176, Sandy Albanese, RE/MAX ACTION FIRST OF FLORIDA. Stellar MLS
 - $385,0003 bd2 ba1.3k sqft20 S SATURN AVENUE, CLEARWATER, FL 33755For Sale
 MLS ID #TB8539666, Pam Ryan Anderson, PAM RYAN REALTY INC. Stellar MLS
 - $465,0003 bd3 ba1.4k sqft1709 EATON DRIVE NE, CLEARWATER, FL 33756For Sale
 MLS ID #TB8533800, Evert Williams, COASTAL HOME ADVISORS RE. Stellar MLS
 - $374,0002 bd2 ba1.2k sqft205 N MISSOURI AVENUE, CLEARWATER, FL 33755For Sale
 MLS ID #TB8531349, Paola Lombardi, GREAT HOMES REALTY INC. Stellar MLS
 - $349,0003 bd2 ba1.3k sqft914 NICHOLSON ST, CLEARWATER, FL 33755For SaleMLS ID #TB8541360, Noelle Morris, CENTURY 21 RE CHAMPIONS. Stellar MLS
- $219,5002 bd2 ba1.5k sqft1674 S LAKE AVENUE #6, CLEARWATER, FL 33756For SaleMLS ID #TB8523298, Margie Pretzman, THE SHOP REAL ESTATE CO.. Stellar MLS
- $425,0003 bd2 ba1.5k sqft1942 ALTON DRIVE, CLEARWATER, FL 33763For SaleMLS ID #U8214187, Craig Williams, HOFACKER & ASSOCIATES INC. Stellar MLS
- $399,0003 bd2 ba1.4k sqft11598 OVAL DRIVE W, LARGO, FL 33774For SaleMLS ID #TB8545722, Drew Moser, EXP REALTY LLC. Stellar MLS
- $369,9003 bd1 ba1.4k sqft2133 INDIGO DRIVE, CLEARWATER, FL 33763For SaleMLS ID #TB8519060, Eric Szemple, KELLER WILLIAMS REALTY- PALM HARBOR. Stellar MLS
- $450,0003 bd2 ba1.5k sqft1158 OVERCASH DRIVE, DUNEDIN, FL 34698For SaleMLS ID #TB8548690, Jada Tadros, SHORE2BAY REALTY. Stellar MLS
- $330,0003 bd2 ba1k sqft120 S SAN REMO AVENUE, CLEARWATER, FL 33755For SaleMLS ID #TB8301533, Beverly Grace, GRACE REALTY & PROPERTY MGMT. Stellar MLS
- $524,5002 bd2 ba1.9k sqft1853 PARADISE LANE, CLEARWATER, FL 33756For SaleMLS ID #TB8515076, Richie Doyle, RICHARD DOYLE REAL ESTATE. Stellar MLS
- $449,0004 bd2 ba1.8k sqft1885 FEATHER TREE CIRCLE, CLEARWATER, FL 33765For SaleMLS ID #TB8503446, Trinh Pham, BRODERICK & ASSOCIATES INC. Stellar MLS
- $205,0003 bd1 ba800 sqft1127 AUBURN STREET, CLEARWATER, FL 33756For SaleMLS ID #TB8521632, Beverly Grace, GRACE REALTY & PROPERTY MGMT. Stellar MLS
- $379,9003 bd2 ba1.1k sqft9272 51ST STREET N, PINELLAS PARK, FL 33782For SaleMLS ID #TB8530951, Tim Gorr, FUTURE HOME REALTY INC. Stellar MLS
- $324,0002 bd2 ba884 sqft1070 6TH AVENUE NE, LARGO, FL 33770For SaleMLS ID #TB8540056, Karolina Taylor, EPIQUE REALTY INC.. Stellar MLS
- $344,9003 bd1 ba738 sqft11113 102ND LANE, LARGO, FL 33773For SaleMLS ID #TB8533887, Marisol Cordero, VITA LUXURY REALTY LLC. Stellar MLS
- $225,0002 bd2 ba1.1k sqft1247 S MARTIN LUTHER KING JR AVENUE #D103, CLEARWATER, FL 33756For SaleMLS ID #TB8507098, Eric Szemple, KELLER WILLIAMS REALTY- PALM HARBOR. Stellar MLS
- $410,0004 bd2 ba1.4k sqft8848 OAK CIRCLE, TAMPA, FL 33615For SaleMLS ID #TB8528307, Nelson Blanco, RE FLORIDA HOMES. Stellar MLS
