This is the one you’ve been waiting for! Located in Tampa’s highly desired Lake Magdalene area, this home offers a beautifully updated 5-bedroom, 2-bathroom sanctuary in the heart of our wonderful city. This exceptional residence greets you with a spacious floor plan designed for both style and functionality. A picture-perfect Florida front porch welcomes you home, and is the perfect place to enjoy a cup of coffee or your favorite drink. As you enter the home, tons of natural light and bright luxury plank flooring create a perfect blend of warmth and modern sophistication. The gourmet kitchen is a chef's dream, featuring gorgeous QUARTZ countertops, stainless steel appliances, and custom ALL-WOOD cabinetry, offering a space that is as practical as it is stunning. Each bedroom provides a private haven of comfort. The master suite serves as a true retreat, showcasing a private bath with upscale finishes and design. Four additional bedrooms and a private guest bathroom mean everyone has plenty of space to spread out. A split floor plan offers tons of privacy, or a perfect place for a home office, studio, gym or playroom. Step outside to your expansive FENCED backyard – an entertainer’s paradise and a peaceful oasis, perfect for outdoor gatherings or quiet relaxation under the Florida sun. This home features a BRAND NEW ROOF, for years of enjoyment and comfort. Other great features include a covered walkway to the giant laundry space/utility room, brand new carpet, and fresh paint… all you have left to do is move in! Located in a vibrant, centrally located neighborhood, this home combines tranquil living with unparalleled convenience. Close to schools, beautiful parks, premier shopping, and easy access to major highways, this property offers the best Tampa has to offer. Discover the lifestyle you deserve where luxury, comfort, and location harmonize perfectly. Schedule your private tour today and make this exquisite home yours!
Sold for $420,000
$420,000
14814 N IRIS AVENUE, TAMPA, FL 33613
5beds
1,862sqft
Single Family Residence
Built in 1960
6,360 Square Feet Lot
$415,400 Zestimate®
$226/sqft
$2,807 Estimated rent
Home value
$415,400
$386,000 - $449,000
$2,807/mo
Zestimate® history
Owner options
List your home for rent
$2,807/mo
Rent Zestimate®
Find your next renter with Zillow Rental Manager. Plus, with online applications, you can quickly screen prospective tenants – for free.
$2,807/mo
Rent Zestimate®
Refinance and save
$2,940/mo
Est. payment
Refinancing to a lower rate could help reduce your monthly payments and save thousands over the life of the loan.
$2,940/mo
Est. payment
Explore your selling options
Work with a Zillow partner agent
Leverage their expertise and Zillow's premium Showcase listings to get your home seen by more buyers.
Get startedList with your own agent
Get your home in front of millions of buyers by listing it on Zillow.
Learn how to do itSell it yourself
Take full control of how buyers see your home on Zillow by listing For Sale by Owner (FSBO).
List your homeWhat's special
Fresh paintBrand new roofPicture-perfect florida front porchGorgeous quartz countertopsBrand new carpetGourmet kitchenTons of natural light
Zillow last checked:
Listing updated:
Listed by:
Stephen Scott PA 813-688-0068,
PINEYWOODS REALTY LLC 813-225-1890
Bought with:
Ermi Barvie Ruviera, 3522188
AVENUE HOMES LLC
Source: Stellar MLS,MLS#: TB8457258 Originating MLS: Suncoast Tampa
Originating MLS: Suncoast Tampa
Facts & features
Interior
Bedrooms & bathrooms
- Bedrooms: 5
- Bathrooms: 2
- Full bathrooms: 2
Primary bedroom
- Features: En Suite Bathroom, Built-in Closet
- Level: First
- Area: 208 Square Feet
- Dimensions: 13x16
Bedroom 2
- Features: Built-in Closet
- Level: First
- Area: 100 Square Feet
- Dimensions: 10x10
Bedroom 3
- Features: Built-in Closet
- Level: First
- Area: 110 Square Feet
- Dimensions: 11x10
Bedroom 4
- Features: Walk-In Closet(s)
- Level: First
- Area: 99 Square Feet
- Dimensions: 11x9
Bathroom 5
- Features: Built-in Closet
- Level: First
- Area: 176 Square Feet
- Dimensions: 11x16
Den
- Level: First
- Area: 180 Square Feet
- Dimensions: 12x15
Kitchen
- Features: Stone Counters
- Level: First
- Area: 192 Square Feet
- Dimensions: 8x24
Living room
- Level: First
- Area: 224 Square Feet
- Dimensions: 14x16
Heating
- Central, Electric, Heat Pump
Cooling
- Other
Appliances
- Included: Dishwasher, Microwave, Range
- Laundry: Other
Features
- Eating Space In Kitchen, Living Room/Dining Room Combo, Solid Wood Cabinets, Split Bedroom, Stone Counters
- Flooring: Carpet, Vinyl
- Doors: French Doors
- Has fireplace: No
Interior area
- Total structure area: 2,196
- Total interior livable area: 1,862 sqft
Property
Parking
- Total spaces: 1
- Parking features: Driveway
- Carport spaces: 1
- Has uncovered spaces: Yes
Features
- Levels: One
- Stories: 1
- Patio & porch: Covered, Front Porch
- Fencing: Wood
Lot
- Size: 6,360 Square Feet
- Dimensions: 60 x 106
Details
- Parcel number: U0128180STB0000000002.0
- Zoning: RSC-6
- Special conditions: None
Construction
Type & style
- Home type: SingleFamily
- Property subtype: Single Family Residence
Materials
- Block
- Foundation: Slab
- Roof: Shingle
Condition
- New construction: No
- Year built: 1960
Utilities & green energy
- Sewer: Public Sewer
- Water: Public
- Utilities for property: Public
Community & HOA
Community
- Pet fee: $0 monthly
- Subdivision: FLORAL GARDENS UNIT 1
HOA
- Has HOA: No
Location
- Region: Tampa
Financial & listing details
- Price per square foot: $226/sqft
- Tax assessed value: $301,733
- Annual tax amount: $1,708
- Date on market: 12/27/2025
- Cumulative days on market: 44 days
- Listing terms: Cash,Conventional,FHA,VA Loan
- Ownership: Fee Simple
- Total actual rent: 0
- Road surface type: Asphalt
Price history
| Date | Event | Price |
|---|---|---|
| 3/6/2026 | Sold | $420,000+0%$226/sqft |
Source:  Stellar MLS #TB8457258 Report a problem Stellar MLS #TB8457258 Report a problem | ||
| 2/9/2026 | Pending sale | $419,900$226/sqft |
Source: Stellar MLS #TB8457258 Report a problem | ||
| 2/2/2026 | Price change | $419,900+2.4%$226/sqft |
Source: Stellar MLS #TB8457258 Report a problem | ||
| 1/29/2026 | Price change | $409,900-2.4%$220/sqft |
Source: Stellar MLS #TB8457258 Report a problem | ||
| 12/28/2025 | Listed for sale | $419,900+263.5%$226/sqft |
Source: Stellar MLS #TB8457258 Report a problem | ||
| 4/22/2011 | Sold | $115,500-7.6%$62/sqft |
Source: Stellar MLS #T2457376 Report a problem | ||
| 3/27/2011 | Price change | $125,000+5%$67/sqft |
Source: Visual Tour #T2457376 Report a problem | ||
| 3/22/2011 | Price change | $119,000-0.8%$64/sqft |
Source: RE/MAX ACR ELITE GROUP #T2457376 Report a problem | ||
| 3/17/2011 | Price change | $119,900-7.7%$64/sqft |
Source: RE/MAX ACR ELITE GROUP #T2457376 Report a problem | ||
| 3/4/2011 | Price change | $129,900+3.9%$70/sqft |
Source: RE/MAX ACR ELITE GROUP #T2457376 Report a problem | ||
| 2/24/2011 | Price change | $125,000-3.8%$67/sqft |
Source: RE/MAX ACR ELITE GROUP, INC. #T2457376 Report a problem | ||
| 2/10/2011 | Listed for sale | $129,900+129.9%$70/sqft |
Source: Visual Tour #T2457376 Report a problem | ||
| 12/21/2010 | Sold | $56,500-24.7%$30/sqft |
Source: Stellar MLS #T2434825 Report a problem | ||
| 11/26/2010 | Price change | $75,000-16.6%$40/sqft |
Source: RE/MAX ACR ELITE GROUP, INC. #T2434825 Report a problem | ||
| 8/28/2010 | Listed for sale | $89,900$48/sqft |
Source: Visual Tour #T2434825 Report a problem | ||
Public tax history
| Year | Property taxes | Tax assessment |
|---|---|---|
| 2025 | $1,863 +9% | $114,932 +2.9% |
| 2024 | $1,709 +4.7% | $111,693 +3% |
| 2023 | $1,631 +8.4% | $108,440 +3% |
| 2022 | $1,505 +2% | $105,282 +3% |
| 2021 | $1,476 +5.3% | $102,216 +1.4% |
| 2020 | $1,402 +6.3% | $100,805 +2.3% |
| 2019 | $1,319 | $98,539 +1.9% |
| 2018 | $1,319 +3.9% | $96,702 -38.3% |
| 2017 | $1,269 +2.3% | $156,645 +68.9% |
| 2016 | $1,240 +2% | $92,765 +0.7% |
| 2015 | $1,216 +1% | $92,120 +0.8% |
| 2014 | $1,203 | $91,389 +2.4% |
| 2013 | $1,203 -0.5% | $89,221 +0% |
| 2012 | $1,209 -33.3% | $89,209 +13.4% |
| 2011 | $1,813 -13% | $78,672 -15.1% |
| 2010 | $2,083 +154.4% | $92,673 +3.5% |
| 2009 | $819 +1.1% | $89,538 +38.8% |
| 2008 | $810 -12.9% | $64,504 +3% |
| 2007 | $929 -3.9% | $62,625 +2.5% |
| 2006 | $968 +1.5% | $61,098 +3% |
| 2005 | $954 | $59,318 +3% |
| 2004 | -- | $57,590 +1.9% |
| 2003 | -- | $56,516 +2.4% |
| 2002 | -- | $55,191 +1.6% |
| 2001 | -- | $54,322 -19.7% |
| 2000 | $830 | $67,638 |
Find assessor info on the county website
Neighborhood: 33613
Nearby homes
- $330,0003 bd2 ba1.5k sqft14812 N Iris Ave, Tampa, FL 33613For Sale
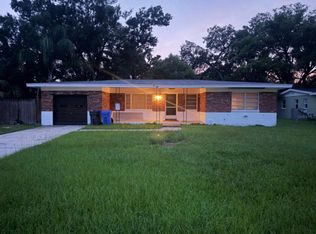
- $367,5004 bd2 ba1.9k sqft14816 N Iris Ave, Tampa, FL 33613Off Market
- $320,9002 bd2 ba1.5k sqft14813 Daisy Ln, Tampa, FL 33613Off Market
- $335,8003 bd2 ba1.3k sqft14811 Daisy Ln, Tampa, FL 33613Off Market
- $384,5004 bd2 ba1.5k sqft14815 Daisy Ln, Tampa, FL 33613Off Market
- $370,4003 bd2 ba1.4k sqft14810 N Iris Ave, Tampa, FL 33613Off Market
- $357,4003 bd2 ba1.8k sqft14815 N Iris Ave, Tampa, FL 33613Off Market
- $362,3004 bd2 ba1.4k sqft14813 N Iris Ave, Tampa, FL 33613Off Market
Nearby schools
GreatSchools rating
- 6/10Lake Magdalene Elementary SchoolGrades: PK-5Distance: 1.9 mi
- 3/10Buchanan Middle SchoolGrades: 6-8Distance: 0.4 mi
- 6/10Gaither High SchoolGrades: 9-12Distance: 2.7 mi
Get a cash offer in 3 minutes
Find out how much your home could sell for in as little as 3 minutes with a no-obligation cash offer.
Estimated market value
$415,400
Get a cash offer in 3 minutes
Find out how much your home could sell for in as little as 3 minutes with a no-obligation cash offer.
Estimated market value
$415,400
- Florida
- Hillsborough County
- Tampa
- 33613
- 14814 N IRIS AVENUE
Nearby cities
Nearby neighborhoods
Nearby zip codes
Other Tampa Topics
