Discover the perfect blend of comfort and sustainability! This stunning home features a brand-new roof and solar panels that will dramatically reduce your monthly electric bill. Immerse yourself in luxury with your own private play area, screened-in pool, and porch—ideal for enjoying the Florida lifestyle. The property also includes a versatile additional room, excellent for a home office or guest room. No HOA fees. Just minutes from USF, the Bush Gardens theme parks, and major highways.
For sale
Price cut: $5K (6/13)
$435,000
4912 E SERENA DRIVE, TAMPA, FL 33617
3beds
1,588sqft
Single Family Residence
Built in 1985
7,440 Square Feet Lot
$430,500 Zestimate®
$274/sqft
$-- HOA
What's special
Screened-in poolPrivate play areaBrand-new roofVersatile additional roomSolar panels
- 171 days |
- 254 |
- 12 |
Zillow last checked:
Listing updated:
Listed by:
Lilia Vasquez 813-731-3386,
GRAYSTONE REAL ESTATE 727-201-4011
Source: Stellar MLS,MLS#: TB8483582 Originating MLS: Suncoast Tampa
Originating MLS: Suncoast Tampa
Facts & features
Interior
Bedrooms & bathrooms
- Bedrooms: 3
- Bathrooms: 2
- Full bathrooms: 2
Primary bedroom
- Features: Walk-In Closet(s)
- Level: First
- Area: 192 Square Feet
- Dimensions: 16x12
Kitchen
- Features: Storage Closet
- Level: First
- Area: 100 Square Feet
- Dimensions: 10x10
Living room
- Features: Ceiling Fan(s), No Closet
- Level: First
- Area: 224 Square Feet
- Dimensions: 16x14
Heating
- Electric
Cooling
- Central Air
Appliances
- Included: Disposal, Dryer, Electric Water Heater, Microwave, Range, Refrigerator, Water Softener
- Laundry: Laundry Closet
Features
- Ceiling Fan(s)
- Flooring: Ceramic Tile
- Basement: Finished
- Has fireplace: No
Interior area
- Total structure area: 7,440
- Total interior livable area: 1,588 sqft
Video & virtual tour
Property
Features
- Levels: One
- Stories: 1
- Exterior features: Lighting
- Has private pool: Yes
- Pool features: In Ground, Screen Enclosure, Tile
Lot
- Size: 7,440 Square Feet
- Dimensions: 60 x 124
Details
- Parcel number: A162819ZZZ00000557370.0
- Zoning: RS-60
- Special conditions: None
Construction
Type & style
- Home type: SingleFamily
- Property subtype: Single Family Residence
Materials
- Block
- Foundation: Basement
- Roof: Shingle
Condition
- New construction: No
- Year built: 1985
Utilities & green energy
- Electric: Photovoltaics Seller Owned
- Sewer: Public Sewer
- Water: Public
- Utilities for property: Electricity Available, Public, Solar, Water Available
Green energy
- Energy generation: Solar
Community & HOA
Community
- Pet fee: $0 monthly
- Subdivision: UNPLATTED
HOA
- Has HOA: No
Location
- Region: Tampa
Financial & listing details
- Price per square foot: $274/sqft
- Annual tax amount: $2,413
- Date on market: 3/5/2026
- Cumulative days on market: 113 days
- Listing terms: Cash,Conventional,FHA
- Ownership: Fee Simple
- Total actual rent: 0
- Electric utility on property: Yes
- Road surface type: Paved
Estimated market value
$430,500
$409,000 - $452,000
$2,433/mo
Price history
| Date | Event | Price |
|---|---|---|
| 6/13/2026 | Price change | $435,000-1.1%$274/sqft |
Source:  Stellar MLS #TB8483582 Report a problem Stellar MLS #TB8483582 Report a problem | ||
| 3/6/2026 | Listed for sale | $440,000$277/sqft |
Source: Stellar MLS #TB8483582 Report a problem | ||
Public tax history
Tax history is unavailable.
Monthly payment
Est. payment
Payment breakdown
Explore the cost of this home by adjusting the details. Changes won't be saved.Climate risks
Neighborhood: Terrace Park
Nearby schools
GreatSchools rating
- 5/10Pizzo K-8 SchoolGrades: PK-8Distance: 0.8 mi
- 3/10King High SchoolGrades: 9-12Distance: 2.5 mi
- 2/10Greco Middle SchoolGrades: 6-8Distance: 1.7 mi
Schools provided by the listing agent
- Elementary: Pizzo-HB
- Middle: Greco-HB
- High: King-HB
Source: Stellar MLS. This data may not be complete. We recommend contacting the local school district to confirm school assignments for this home.
- $362,5003 bd2 ba1.5k sqft4912 Serena Dr, Tampa, FL 33617Off Market

- $355,8003 bd2 ba1.6k sqft4910 Serena Dr, Tampa, FL 33617Off Market
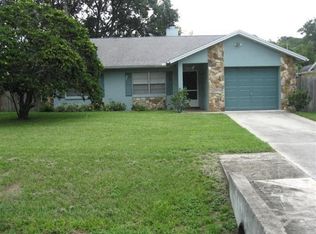
- $492,2003 bd2 ba1.1k sqft4914 E Serena Dr, Tampa, FL 33617Off Market
- $314,0003 bd2 ba1.2k sqft4908 Serena Dr, Tampa, FL 33617Sold
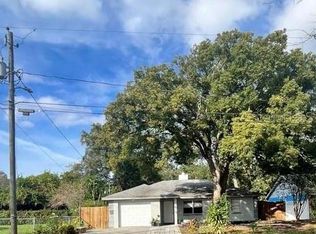
- $314,0003 bd2 ba1.2k sqft4908 E Serena Dr, Tampa, FL 33617Sold
- $460,0003 bd1 ba1k sqft10405 N Woodmere Rd, Tampa, FL 33617Sold
- $344,3003 bd2 ba1.3k sqft10222 Takomah Trl, Tampa, FL 33617Off Market
- $320,2003 bd2 ba1.1k sqft4909 E Serena Dr, Tampa, FL 33617Off Market
A local agent can set up tours, give advice and negotiate with sellers.
Similar homes
- $450,0003 bd2 ba1.4k sqft10804 N MYRTLE STREET, TAMPA, FL 33617For Sale
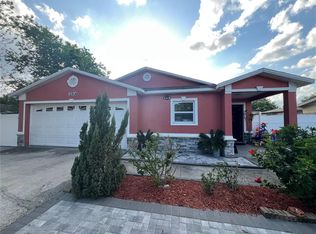
 MLS ID #TB8490732, Hilda Diaz, PEOPLE'S CHOICE REALTY SVC LLC. Stellar MLS
 - $415,0003 bd2 ba1.3k sqft8415 N GOMEZ AVENUE, TAMPA, FL 33614For Sale
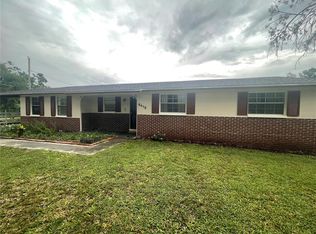 MLS ID #TB8536993, Thao Lam, MORRIS WILLIAMS REALTY. Stellar MLS
 - $315,0003 bd2 ba1.6k sqft4618 POMPANO DRIVE, TAMPA, FL 33617For Sale
 MLS ID #TB8532215, Jasmine Evans, TURNKEY REAL ESTATE BROKERAGE. Stellar MLS
 - $394,9004 bd3 ba1k sqft11105 N 22ND STREET, TAMPA, FL 33612For Sale
 MLS ID #TB8532334, Rachel Reverter Rosenada, RUIZ REALTY SERVICES INC.. Stellar MLS
 - $480,9993 bd2 ba1.3k sqft6504 N PACKWOOD AVENUE, TAMPA, FL 33604For SaleMLS ID #O6429570, Tania Borges, CIGNOS REAL ESTATE, LLC.. Stellar MLS
- $376,0003 bd2 ba1.2k sqft16004 GRASS LAKE DRIVE, TAMPA, FL 33618For SaleMLS ID #TB8538906, Marleny Salavarrieta, HOME SEARCH REALTY. Stellar MLS
- $398,0004 bd3 ba1.8k sqft9306 FOREST HILLS DRIVE, TAMPA, FL 33612For SaleMLS ID #TB8474565, Mabel Quevedo, JPT REALTY LLC. Stellar MLS
- $405,0003 bd2 ba1.5k sqft2127 W PERIO STREET #1, TAMPA, FL 33612For SaleMLS ID #TB8506987, Sharon Seiden, SEIDEN SOLUTIONS INC. Stellar MLS
- $390,0003 bd2 ba1.3k sqft703 E HAMILTON AVENUE, TAMPA, FL 33604For SaleMLS ID #TB8530687, Juan Montes, JPT REALTY LLC. Stellar MLS
- $479,9993 bd1 ba1.7k sqft5408 EUREKA SPRINGS ROAD, TAMPA, FL 33610For SaleMLS ID #TB8524116, Misleydis Perdomo, CHARLES RUTENBERG REALTY INC. Stellar MLS
- $399,0004 bd3 ba1.8k sqft8816 MEMORIAL HIGHWAY, TAMPA, FL 33615For SaleMLS ID #TB8542073, Leonardo Prada, FRIENDS REALTY LLC. Stellar MLS
- $495,0005 bd3 ba2k sqft709 E 119TH AVENUE, TAMPA, FL 33612For SaleMLS ID #TB8520949, Jamie Young, PEOPLE'S TRUST REALTY. Stellar MLS
- $415,0004 bd2 ba1.4k sqft8848 OAK CIRCLE, TAMPA, FL 33615For SaleMLS ID #TB8528307, Nelson Blanco, RE FLORIDA HOMES. Stellar MLS
- $403,7953 bd1 ba1.4k sqft2925 W PARIS STREET, TAMPA, FL 33614For SaleMLS ID #TB8484168, James Thomas, Sr, VYLLA HOME. Stellar MLS
- $405,9003 bd2 ba1.9k sqft18322 SWAN LAKE DRIVE, LUTZ, FL 33549For SaleMLS ID #TB8516009, Yadenys Valdes, FUTURE HOME REALTY INC. Stellar MLS
- $425,0003 bd2 ba1.2k sqft6713 WILLOW SPRING COURT, TAMPA, FL 33615For SaleMLS ID #TB8522957, David Garcia, FRIENDS REALTY LLC. Stellar MLS
- $549,0003 bd2 ba1.7k sqft11414 COUNTRY OAKS DRIVE, TAMPA, FL 33618For SaleMLS ID #TB8537172, Angie Pisz, CHARLES RUTENBERG REALTY INC. Stellar MLS
- $425,0003 bd2 ba1.5k sqft15711 SCRIMSHAW DRIVE, TAMPA, FL 33624For SaleMLS ID #TB8516865, PILAR DeLeon Burnell, DISCOVERY PROPERTIES GROUP. Stellar MLS
- $359,0003 bd2 ba1.3k sqft5103 E 18TH AVENUE, TAMPA, FL 33619For SaleMLS ID #TB8492215, Elizabeth Yeras, MAGNOLIA REAL ESTATE GROUP LLC. Stellar MLS
- $375,0004 bd2 ba1.5k sqft9218 N Brooks St, Tampa, FL 33612For Sale By Owner
