LOCATION, LOCATION! Carrollwood Estates is tucked away almost a mile from all of hustle and bustle but still close enough to all of life's everyday conveniences. Three bedrooms, two full baths, two car garage POOL home offers many updates. Newer double entry glass doors. Primary bedroom with newly remodeled en-suite bathroom. Living room / Dining room combo. Updated kitchen cabinets, countertops and appliances. Breakfast bar with eat in kitchen (currently being used as a recreation room) Sliding glass door leading you out to the covered pool deck and fully fenced backyard. HVAC 2021, Roof 2015. Direct commute to most major destinations. Raymund James Stadium, Tampa International Airport, Busch Gardens and I-275.
For sale
$549,000
11414 COUNTRY OAKS DRIVE, TAMPA, FL 33618
3beds
1,730sqft
Single Family Residence
Built in 1976
9,200 Square Feet Lot
$532,100 Zestimate®
$317/sqft
$-- HOA
What's special
- 11 days |
- 684 |
- 40 |
Zillow last checked:
Listing updated:
Listed by:
Angie Pisz 727-643-4303,
CHARLES RUTENBERG REALTY INC 727-538-9200
Source: Stellar MLS,MLS#: TB8537172 Originating MLS: Suncoast Tampa
Originating MLS: Suncoast Tampa
Facts & features
Interior
Bedrooms & bathrooms
- Bedrooms: 3
- Bathrooms: 2
- Full bathrooms: 2
Primary bedroom
- Features: Ceiling Fan(s), En Suite Bathroom, Walk-In Closet(s)
- Level: First
- Area: 180 Square Feet
- Dimensions: 15x12
Bedroom 2
- Features: Ceiling Fan(s), Built-in Closet
- Level: First
- Area: 90 Square Feet
- Dimensions: 10x9
Bedroom 3
- Features: Ceiling Fan(s), Built-in Closet
- Level: First
- Area: 90 Square Feet
- Dimensions: 10x9
Kitchen
- Features: Breakfast Bar, Granite Counters, Pantry, Stone Counters
- Level: First
- Area: 49 Square Feet
- Dimensions: 7x7
Living room
- Features: Coat Closet
- Level: First
- Area: 180 Square Feet
- Dimensions: 15x12
Heating
- Electric, Heat Pump
Cooling
- Central Air
Appliances
- Included: Oven, Dishwasher, Dryer, Electric Water Heater, Microwave, Range, Range Hood, Refrigerator, Washer
- Laundry: In Garage
Features
- Ceiling Fan(s), Eating Space In Kitchen, Living Room/Dining Room Combo, Stone Counters, Walk-In Closet(s)
- Flooring: Ceramic Tile, Luxury Vinyl
- Windows: Window Treatments
- Basement: Interior Entry
- Has fireplace: No
Interior area
- Total structure area: 2,780
- Total interior livable area: 1,730 sqft
Property
Parking
- Total spaces: 2
- Parking features: Garage - Attached
- Attached garage spaces: 2
Features
- Levels: One
- Stories: 1
- Exterior features: Private Mailbox, Private Yard
- Has private pool: Yes
- Pool features: Gunite, In Ground
- Spa features: In Ground
- Fencing: Wood
Lot
- Size: 9,200 Square Feet
Details
- Parcel number: U16281812G00000100013.0
- Zoning: RSC-6
- Special conditions: None
Construction
Type & style
- Home type: SingleFamily
- Property subtype: Single Family Residence
Materials
- Block, Stucco, Wood Frame, Wood Siding
- Foundation: Slab
- Roof: Shingle
Condition
- New construction: No
- Year built: 1976
Utilities & green energy
- Sewer: Public Sewer
- Water: Public
- Utilities for property: BB/HS Internet Available, Electricity Available, Public, Sewer Available, Water Available
Community & HOA
Community
- Features: None
- Pet fee: $0 monthly
- Subdivision: CARROLLWOOD ESTATES
HOA
- Has HOA: No
Location
- Region: Tampa
Financial & listing details
- Price per square foot: $317/sqft
- Tax assessed value: $342,759
- Annual tax amount: $6,670
- Date on market: 8/11/2026
- Cumulative days on market: 10 days
- Listing terms: Cash,Conventional,FHA,VA Loan
- Ownership: Fee Simple
- Total actual rent: 0
- Electric utility on property: Yes
- Road surface type: Asphalt
Estimated market value
$532,100
$505,000 - $559,000
$2,997/mo
Price history
| Date | Event | Price |
|---|---|---|
| 8/11/2026 | Listed for sale | $549,000+157.7%$317/sqft |
Source:  Stellar MLS #TB8537172 Report a problem Stellar MLS #TB8537172 Report a problem | ||
| 1/10/2003 | Sold | $213,000+52.3%$123/sqft |
Source: Public Record Report a problem | ||
| 12/20/2001 | Sold | $139,900+30.7%$81/sqft |
Source: Public Record Report a problem | ||
| 7/24/1995 | Sold | $107,000$62/sqft |
Source: Public Record Report a problem | ||
Public tax history
| Year | Property taxes | Tax assessment |
|---|---|---|
| 2025 | $6,670 +12% | $321,589 +10% |
| 2024 | $5,957 +9.5% | $292,354 +10% |
| 2023 | $5,439 +8.2% | $265,776 +10% |
| 2022 | $5,027 +13.6% | $241,615 +10% |
| 2021 | $4,426 +6.6% | $219,650 +6.5% |
| 2020 | $4,152 +3.4% | $206,322 +3.3% |
| 2019 | $4,015 | $199,770 +3.1% |
| 2018 | $4,015 +2.3% | $193,766 +6.7% |
| 2017 | $3,926 +5.2% | $181,582 +7.9% |
| 2016 | $3,733 +5% | $168,254 +10% |
| 2015 | $3,555 +8% | $152,958 +7.8% |
| 2014 | $3,291 | $141,850 +1.7% |
| 2013 | $3,291 +8.7% | $139,436 +3.2% |
| 2012 | $3,029 -1.5% | $135,092 -1.4% |
| 2011 | $3,074 +35.8% | $137,070 -0.9% |
| 2010 | $2,264 +3.1% | $138,291 +2.7% |
| 2009 | $2,195 +0.3% | $134,655 +0.1% |
| 2008 | $2,189 -8.1% | $134,520 +3% |
| 2007 | $2,381 -4.6% | $130,602 +2.5% |
| 2006 | $2,495 +0.3% | $127,417 +3% |
| 2005 | $2,487 | $123,706 +3% |
| 2004 | -- | $120,103 +1.9% |
| 2003 | -- | $117,864 +2.4% |
| 2002 | -- | $115,102 +27.3% |
| 2001 | -- | $90,423 -0.7% |
| 2000 | $1,740 | $91,073 |
Find assessor info on the county website
Monthly payment
Est. payment
Payment breakdown
Explore the cost of this home by adjusting the details. Changes won't be saved.Climate risks
Neighborhood: 33618
Nearby schools
GreatSchools rating
- 6/10Carrollwood Elementary SchoolGrades: PK-8Distance: 0.8 mi
- 2/10Chamberlain High SchoolGrades: 9-12Distance: 3.1 mi
Schools provided by the listing agent
- Elementary: Carrollwood K-8 School
- Middle: Carrollwood K-8 School
- High: Chamberlain-HB
Source: Stellar MLS. This data may not be complete. We recommend contacting the local school district to confirm school assignments for this home.
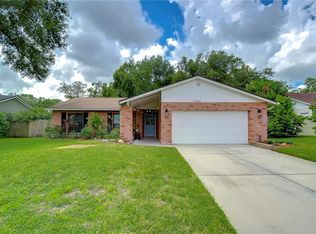
- $530,0004 bd2 ba2.1k sqft11416 Country Oaks Dr, Tampa, FL 33618Sold
- $592,5004 bd3 ba2.2k sqft11412 Country Oaks Dr, Tampa, FL 33618Off Market
- $905,0004 bd3 ba2.9k sqft4302 Round Lake Ct, Tampa, FL 33618Off Market
- $477,3003 bd2 ba1.5k sqft11407 Country Oaks Dr, Tampa, FL 33618Off Market
- $482,9003 bd2 ba1.7k sqft11418 Country Oaks Dr, Tampa, FL 33618Off Market
- $466,7004 bd2 ba1.7k sqft11410 Country Oaks Dr, Tampa, FL 33618Off Market
- $567,8004 bd3 ba2.3k sqft11326 Carrollwood Estates Dr, Tampa, FL 33618Off Market
- $597,9005 bd2 ba2.4k sqft11408 Country Oaks Dr, Tampa, FL 33618Off Market
A local agent can set up tours, give advice and negotiate with sellers.
A local lender can help you make sure your offer is ready when you are.
Similar homes
- $524,9904 bd2 ba1.6k sqft13603 WESTSHIRE DRIVE, TAMPA, FL 33618For Sale
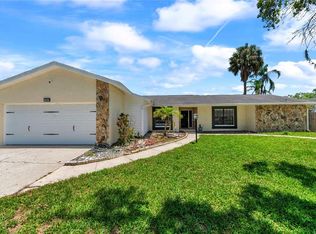
 MLS ID #TB8514166, Elizabeth Brunal, HOMETRUST REALTY GROUP. Stellar MLS
 - $480,9993 bd2 ba1.3k sqft6504 N PACKWOOD AVENUE, TAMPA, FL 33604For Sale
 MLS ID #O6429570, Tania Borges, CIGNOS REAL ESTATE, LLC.. Stellar MLS
 - $530,0004 bd3 ba2.1k sqft4520 GRAINARY AVENUE, TAMPA, FL 33624For Sale
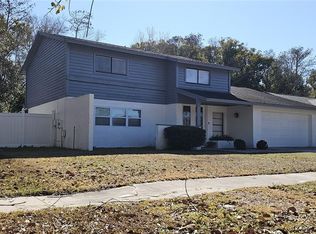 MLS ID #TB8473894, Santa Dominguez, HOMETRUST REALTY GROUP. Stellar MLS
 - $585,0004 bd3 ba2.1k sqft7312 NOVA CIRCLE, TAMPA, FL 33634For Sale
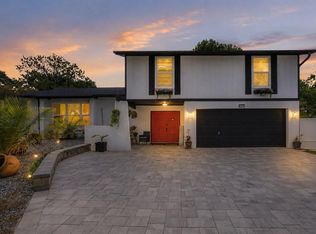 MLS ID #TB8529037, Sarah Wentworth, EXP REALTY LLC. Stellar MLS
 - $345,0003 bd2 ba1.5k sqft3440 LAUREL DALE DRIVE, TAMPA, FL 33618For SaleMLS ID #TB8539235, Vickie Morris, CHARLES RUTENBERG REALTY INC. Stellar MLS
- $499,0004 bd3 ba1.7k sqft16513 SILVERHILL DRIVE, TAMPA, FL 33624For SaleMLS ID #TB8505033, Julie Phan, LLC, LPT REALTY, LLC. Stellar MLS
- $435,0003 bd2 ba1.3k sqft4636 W BAY COURT AVENUE, TAMPA, FL 33611For SaleMLS ID #TB8539687, Janessa Urra, MARK SPAIN REAL ESTATE. Stellar MLS
- $585,0003 bd2 ba2.4k sqft15301 MONTREAT WAY, TAMPA, FL 33625For SaleMLS ID #TB8530434, Bobby Foxworth, EXIT BAYSHORE REALTY. Stellar MLS
- $475,0003 bd2 ba1.6k sqft15306 WINTERWIND DRIVE, TAMPA, FL 33624For SaleMLS ID #TB8513099, Tyler Stofel, STOFEL & ASSOCIATES REALTY. Stellar MLS
- $549,9003 bd2 ba1.6k sqft1170 WEXFORD DRIVE, PALM HARBOR, FL 34683For SaleMLS ID #TB8532677, Christopher Kuhlman, CHARLES RUTENBERG REALTY INC. Stellar MLS
- $415,0004 bd2 ba1.4k sqft8848 OAK CIRCLE, TAMPA, FL 33615For SaleMLS ID #TB8528307, Nelson Blanco, RE FLORIDA HOMES. Stellar MLS
- $435,0003 bd2 ba1.5k sqft4912 E SERENA DRIVE, TAMPA, FL 33617For SaleMLS ID #TB8483582, Lilia Vasquez, GRAYSTONE REAL ESTATE. Stellar MLS
- $620,0006 bd3 ba2.3k sqft10013 OSLIN STREET, TAMPA, FL 33615For SaleMLS ID #TB8509482, RASHID ANNAHAS, CHARLES RUTENBERG REALTY INC. Stellar MLS
- $549,9003 bd3 ba1.5k sqft5112 BAYSHORE BOULEVARD, TAMPA, FL 33611For SaleMLS ID #TB8507941, Robert Matthews, INVESTORS CHOICE REALTY GROUP. Stellar MLS
- $450,0003 bd2 ba1.4k sqft10804 N MYRTLE STREET, TAMPA, FL 33617For SaleMLS ID #TB8490732, Hilda Diaz, PEOPLE'S CHOICE REALTY SVC LLC. Stellar MLS
- $398,0004 bd3 ba1.8k sqft9306 FOREST HILLS DRIVE, TAMPA, FL 33612For SaleMLS ID #TB8474565, Mabel Quevedo, JPT REALTY LLC. Stellar MLS
- $479,9993 bd1 ba1.7k sqft5408 EUREKA SPRINGS ROAD, TAMPA, FL 33610For SaleMLS ID #TB8524116, Misleydis Perdomo, CHARLES RUTENBERG REALTY INC. Stellar MLS
- $440,0003 bd2 ba1.7k sqft2001 E POWHATAN AVENUE, TAMPA, FL 33610For SaleMLS ID #TB8514051, Sean Murphy, PA, COLDWELL BANKER REALTY. Stellar MLS
- $535,0004 bd2 ba2.1k sqft1101 OAKRIDGE MANOR DRIVE, BRANDON, FL 33511For SaleMLS ID #TB8532229, Brenda Wade, KELLER WILLIAMS SOUTH TAMPA. Stellar MLS
- $394,9004 bd3 ba1k sqft11105 N 22ND STREET, TAMPA, FL 33612For SaleMLS ID #TB8532334, Rachel Reverter Rosenada, RUIZ REALTY SERVICES INC.. Stellar MLS
