Welcome, to your new home. This lovely 3/2 well kept manicured landscaped home has a office /den with a closet. This room can be a 4th bedroom. No CDD, low HOA. Your next home sets nestled in a quiet cul-de-sac neighborhood. A big smile comes on your face the moment you drive onto the beautiful brick paved double car driveway, that leads into the two car garage. Walk inside to enjoy the view of the 2433 sq. ft. living space inside. You won't be disappointed. Livingroom, dining room, office/den, large family room w/ wood burning fireplace, an amazing screened in pool and patio. The master bedroom has double walk in closets. The master bathroom has beautiful double sinks, garden tub and a beautiful remodeled shower. Come and enjoy your new home.
For sale
$585,000
15301 MONTREAT WAY, TAMPA, FL 33625
3beds
2,433sqft
Single Family Residence
Built in 1992
7,300 Square Feet Lot
$-- Zestimate®
$240/sqft
$42/mo HOA
What's special
Garden tubDining roomBeautiful remodeled showerTwo car garageQuiet cul-de-sac neighborhood
- 24 days |
- 539 |
- 16 |
Likely to sell faster than
Zillow last checked:
Listing updated:
Listed by:
Bobby Foxworth 813-312-2982,
EXIT BAYSHORE REALTY 813-839-6869
Source: Stellar MLS,MLS#: TB8530434 Originating MLS: Suncoast Tampa
Originating MLS: Suncoast Tampa
Facts & features
Interior
Bedrooms & bathrooms
- Bedrooms: 3
- Bathrooms: 2
- Full bathrooms: 2
Rooms
- Room types: Den/Library/Office, Family Room, Great Room
Primary bedroom
- Features: Tub with Separate Shower Stall, Dual Closets
- Level: First
Bedroom 3
- Features: Built-in Closet
- Level: First
Bathroom 2
- Features: Ceiling Fan(s), Built-in Closet
- Level: First
Den
- Features: Built-in Closet
- Level: First
Dining room
- Level: First
Family room
- Features: Ceiling Fan(s)
- Level: First
Kitchen
- Features: Pantry
- Level: First
Laundry
- Level: First
Living room
- Features: Coat Closet
- Level: First
Heating
- Central, Solar
Cooling
- Central Air
Appliances
- Included: Convection Oven, Dishwasher, Dryer, Microwave, Refrigerator, Washer
- Laundry: Inside, Laundry Room
Features
- Chair Rail, Living Room/Dining Room Combo, Primary Bedroom Main Floor, Walk-In Closet(s)
- Flooring: Carpet, Vinyl
- Windows: Hurricane Shutters, Hurricane Shutters/Windows
- Has fireplace: Yes
- Fireplace features: Family Room, Stone, Wood Burning
Interior area
- Total structure area: 2,433
- Total interior livable area: 2,433 sqft
Video & virtual tour
Property
Parking
- Total spaces: 2
- Parking features: Garage - Attached
- Attached garage spaces: 2
Features
- Levels: One
- Stories: 1
- Patio & porch: Deck
- Exterior features: Irrigation System
- Has private pool: Yes
- Pool features: In Ground
Lot
- Size: 7,300 Square Feet
- Features: Cul-De-Sac
Details
- Parcel number: U36271703400000700010.0
- Zoning: PD
- Special conditions: None
Construction
Type & style
- Home type: SingleFamily
- Property subtype: Single Family Residence
Materials
- Block, Stucco
- Foundation: Block
- Roof: Shingle
Condition
- Completed
- New construction: No
- Year built: 1992
Utilities & green energy
- Electric: Photovoltaics Seller Owned
- Sewer: None
- Water: Public
- Utilities for property: Cable Connected, Electricity Connected, Solar, Water Connected
Green energy
- Energy efficient items: Roof
- Energy generation: Solar
Community & HOA
Community
- Pet fee: $0 monthly
- Subdivision: CUMBERLAND MANORS PH 2
HOA
- Has HOA: Yes
- HOA fee: $42 monthly
- HOA name: Green Acres Properties/ Dawn Archambault
- HOA phone: 813-936-4149
Location
- Region: Tampa
Financial & listing details
- Price per square foot: $240/sqft
- Tax assessed value: $425,586
- Annual tax amount: $3,710
- Date on market: 7/27/2026
- Cumulative days on market: 25 days
- Listing terms: Cash,Conventional,FHA,VA Loan
- Ownership: Fee Simple
- Total actual rent: 0
- Electric utility on property: Yes
- Road surface type: Paved
Estimated market value
Not available
Estimated sales range
Not available
Not available
Price history
| Date | Event | Price |
|---|---|---|
| 7/27/2026 | Listed for sale | $585,000+875%$240/sqft |
Source:  Stellar MLS #TB8530434 Report a problem Stellar MLS #TB8530434 Report a problem | ||
| 2/1/1992 | Sold | $60,000$25/sqft |
Source: Agent Provided Report a problem | ||
Public tax history
| Year | Property taxes | Tax assessment |
|---|---|---|
| 2025 | $3,710 +1.4% | $222,227 +2.9% |
| 2024 | $3,659 +4% | $215,964 +3% |
| 2023 | $3,518 +5.7% | $209,674 +3% |
| 2022 | $3,329 +17.8% | $203,567 +18% |
| 2021 | $2,827 +3.2% | $172,537 +1.4% |
| 2020 | $2,741 +3.7% | $170,155 +2.3% |
| 2019 | $2,642 | $166,329 +1.9% |
| 2018 | $2,642 +2.1% | $163,228 -20.9% |
| 2017 | $2,588 +3.6% | $206,465 +34% |
| 2016 | $2,499 +1.5% | $154,032 +0.7% |
| 2015 | $2,462 0% | $152,961 +0.8% |
| 2014 | $2,462 | $151,747 +1.5% |
| 2013 | $2,462 +0.5% | $149,504 +1.7% |
| 2012 | $2,451 -2.4% | $147,005 -1.8% |
| 2011 | $2,511 -7.4% | $149,755 -6.9% |
| 2010 | $2,713 -5.4% | $160,875 -4.3% |
| 2009 | $2,868 +0.1% | $168,143 +0.1% |
| 2008 | $2,864 -5.4% | $167,975 +3% |
| 2007 | $3,028 -5% | $163,083 +2.5% |
| 2006 | $3,188 +0.2% | $159,105 +3% |
| 2005 | $3,183 | $154,471 +12.3% |
| 2004 | -- | $137,543 +4.2% |
| 2003 | -- | $132,043 +4.7% |
| 2002 | -- | $126,108 +8% |
| 2001 | -- | $116,766 -0.3% |
| 2000 | $2,335 | $117,121 |
Find assessor info on the county website
Monthly payment
Est. payment
Payment breakdown
Explore the cost of this home by adjusting the details. Changes won't be saved.Climate risks
Neighborhood: 33625
Nearby schools
GreatSchools rating
- 7/10Citrus Park Elementary SchoolGrades: PK-5Distance: 1.1 mi
- 8/10Sergeant Paul R Smith Middle SchoolGrades: 6-8Distance: 1.2 mi
- 8/10Sickles High SchoolGrades: 9-12Distance: 1.5 mi
Schools provided by the listing agent
- Elementary: Citrus Park-HB
- Middle: Sergeant Smith Middle-HB
- High: Sickles-HB
Source: Stellar MLS. This data may not be complete. We recommend contacting the local school district to confirm school assignments for this home.
- $562,7004 bd2 ba2.2k sqft15303 Montreat Way, Tampa, FL 33625Off Market
- $587,8004 bd3 ba2.4k sqft15302 Montreat Way, Tampa, FL 33625Off Market
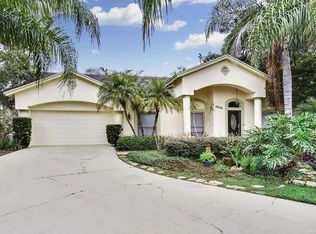
- $536,4004 bd2 ba2k sqft6418 Beaver Way, Tampa, FL 33625Off Market

- $480,2004 bd2 ba1.9k sqft6412 Appaloosa Dr, Tampa, FL 33625Off Market
- $487,7003 bd1 ba2k sqft6414 Appaloosa Dr, Tampa, FL 33625Off Market
- $516,2003 bd2 ba2k sqft15304 Montreat Way, Tampa, FL 33625Off Market
- $575,6004 bd2 ba2.1k sqft6416 Appaloosa Dr, Tampa, FL 33625Off Market
- $465,5004 bd2 ba1.5k sqft6416 Beaver Way, Tampa, FL 33625Off Market
A local agent can set up tours, give advice and negotiate with sellers.
A local lender can help you make sure your offer is ready when you are.
Similar homes
- $549,0003 bd2 ba1.7k sqft11414 COUNTRY OAKS DRIVE, TAMPA, FL 33618For Sale

 MLS ID #TB8537172, Angie Pisz, CHARLES RUTENBERG REALTY INC. Stellar MLS
 - $599,9005 bd3 ba2.8k sqft6817 MITCHELL CIRCLE, TAMPA, FL 33634For Sale
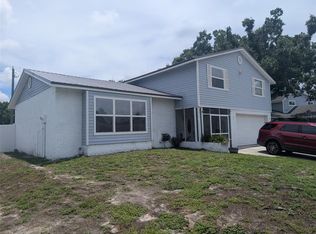 MLS ID #TB8488844, David Severino, ANGEL REALTY LLC. Stellar MLS
 - $530,0004 bd3 ba2.1k sqft4520 GRAINARY AVENUE, TAMPA, FL 33624For Sale
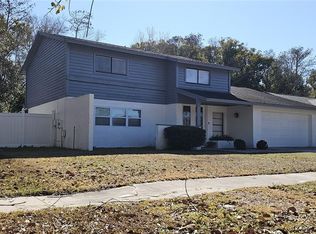 MLS ID #TB8473894, Santa Dominguez, HOMETRUST REALTY GROUP. Stellar MLS
 - $521,9954 bd2 ba2.3k sqft6336 WOODEN STREET, NEW PORT RICHEY, FL 34653For Sale
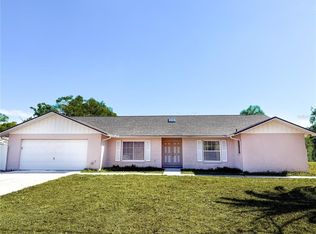 MLS ID #W7882637, Amanda Singh, CHARLES RUTENBERG REALTY INC. Stellar MLS
 - $620,0006 bd3 ba2.3k sqft10013 OSLIN STREET, TAMPA, FL 33615For SaleMLS ID #TB8509482, RASHID ANNAHAS, CHARLES RUTENBERG REALTY INC. Stellar MLS
- $549,9003 bd2 ba2k sqft5106 STONEHURST ROAD, TAMPA, FL 33647For SaleMLS ID #TB8510930, Ramon Arteaga, MR BIGGS LLC. Stellar MLS
- $524,9904 bd2 ba1.6k sqft13603 WESTSHIRE DRIVE, TAMPA, FL 33618For SaleMLS ID #TB8514166, Elizabeth Brunal, HOMETRUST REALTY GROUP. Stellar MLS
- $389,9003 bd3 ba1.8k sqft6834 CITRUS CREEK LANE, TAMPA, FL 33625For SaleMLS ID #TB8538408, Sandra Stepanek, JLS INVESTMENT REALTY. Stellar MLS
- $789,0004 bd3 ba2.6k sqft15211 ARBOR HOLLOW DRIVE, ODESSA, FL 33556For SaleMLS ID #TB8522417, Georgette Gillis, VIEWPOINT REALTY INTERNATIONAL. Stellar MLS
- $435,0003 bd2 ba1.5k sqft15711 SCRIMSHAW DRIVE, TAMPA, FL 33624For SaleMLS ID #TB8516865, PILAR DeLeon Burnell, DISCOVERY PROPERTIES GROUP. Stellar MLS
- $566,9003 bd2 ba1.9k sqft770 WILDFLOWER DRIVE, PALM HARBOR, FL 34683For SaleMLS ID #TB8529079, Dean Andreson, DELTA REALTY INTERNATIONAL INC. Stellar MLS
- $549,9003 bd2 ba1.6k sqft1170 WEXFORD DRIVE, PALM HARBOR, FL 34683For SaleMLS ID #TB8532677, Christopher Kuhlman, CHARLES RUTENBERG REALTY INC. Stellar MLS
- $589,9904 bd3 ba2.8k sqft18178 SANDY POINTE DRIVE, TAMPA, FL 33647For SaleMLS ID #O6422026, Yun Cui, CAPITAL HOMES INC. Stellar MLS
- $549,0004 bd3 ba2.8k sqft2210 BAYOU DRIVE, HOLIDAY, FL 34691For SaleMLS ID #TB8518437, Peter Ingrasselino, DEAL HOUSE REALTY LLC. Stellar MLS
- $594,9003 bd2 ba1.5k sqft6719 MANOR BEACH, NEW PORT RICHEY, FL 34652For SaleMLS ID #W7883355, Sean Riordan, FI GREY & SON INC COMMERCIAL. Stellar MLS
- $564,9003 bd2 ba1.9k sqft913 MICHELE CIRCLE, DUNEDIN, FL 34698For SaleMLS ID #TB8465082, Rod Griffin, HIGH POINT REALTY INC. Stellar MLS
- $485,0003 bd2 ba2k sqft1874 WATEROAK DRIVE W, CLEARWATER, FL 33764For SaleMLS ID #TB8537735, Burton Rushing, REAL ESTATE FIRM OF FLORIDA, LLC. Stellar MLS
- $459,9003 bd2 ba1.6k sqft3134 WINDMOOR DRIVE N, PALM HARBOR, FL 34685For SaleMLS ID #O6402214, Steven Koleno, BEYCOME OF FLORIDA LLC. Stellar MLS
- $825,0003 bd2 ba1.7k sqft17109 RAINBOW TERRACE, ODESSA, FL 33556For SaleMLS ID #TB8513826, Cienwen Kemper, BUY AMERICAN REAL ESTATE CORPORATION. Stellar MLS
- $500,0004 bd3 ba2.2k sqft4968 EBENSBURG DRIVE, TAMPA, FL 33647For SaleMLS ID #TB8528399, Sandra Vigil, FUTURE HOME REALTY INC. Stellar MLS
