This is a Holiday Special! Price Reduced for a Great Deal! Don't miss this, Model Perfect Pool Home! 3D Tour Now Available: Ask your Realtor for Web link 1 to view this Gorgeous Pool Home! No Flood! High and Dry! NO H.O.A. Required! NO Back Yard Neighbors!! This Beautiful Twelve Oaks Pool Home! Now Available!! Get your Financing pre approval or Cash Ready! Minutes from the Tampa International Airport! This is a 5 Bedroom Pool Home Delight with a Large 2 Car Garage! Available for Cars, Motorcycles, Mother In Law or Other Conversion of your Choice! This Beauty is on an Oversized Corner Lot that backs up to a conservation area. So, Did I Mention! No Back Yard Neighbors! All New white PVC Fencing with 3 Gates: 1 on each side and 1 opens to the conservation area! Newer Dual Zoned A/C System, All New Charcoal Gray Color Metal Roofing 2025! All Newer Double Pane insulated Windows! Pool Resurfaced in 2021! A Newer Master Bathroom Addition with a Upper Deck overlooking the Pool and Gazebo! A Separate Shower and Lavatory! A Jacuzzi Tub! New Main Water line to Street. Termite Treatment and Warranty. Loads of Recent updates. Gazebo Stays! Take Advantage of All 25+ Years of Seller's improvements and Upgrades! (Most of them are recent for your Enjoyment / Pleasure!) Price Just Reduced for Quick Sale! Don't miss this Special Opportunity! P.S. Please Don't waste your time if your Buyer is looking For a Fixer upper, Keep Looking! Did I mention?? This one has 25+ years of Loving upgrades already Remodeled from Flooring / Roofing / Painting / Pool resurfacing. Water Heater /A/C and Insulation! You Name it! Why you ask? So, No inspection / Insurance or Financing issues!
For sale
Price cut: $24.9K (10/1)
$575,000
6817 MITCHELL CIRCLE, TAMPA, FL 33634
5beds
2,833sqft
Single Family Residence
Built in 1974
8,064 Square Feet Lot
$-- Zestimate®
$203/sqft
Has HOA fee
What's special
Pool resurfacingGazebo staysModel perfect pool homeOversized corner lotJacuzzi tubWater heaterSeparate shower and lavatory
- 75 days
- 265
- 12
Zillow last checked:
Listing updated:
Listed by:
David Severino 813-936-9559,
ANGEL REALTY LLC 813-936-9559
Source: Stellar MLS,MLS#: TB8488844 Originating MLS: Suncoast Tampa
Originating MLS: Suncoast Tampa
Facts & features
Interior
Bedrooms & bathrooms
- Bedrooms: 5
- Bathrooms: 3
- Full bathrooms: 2
- 1/2 bathrooms: 1
Rooms
- Room types: Utility Room
Primary bedroom
- Features: Ceiling Fan(s), Split Vanities, Water Closet/Priv Toilet, Dual Closets
- Level: Third
Primary bathroom
- Features: Bath w Spa/Hydro Massage Tub, Split Vanities, Tub with Separate Shower Stall, Water Closet/Priv Toilet, Built-in Closet
- Level: Third
- Area: 247 Square Feet
- Dimensions: 19x13
Family room
- Features: Pantry, Walk-In Closet(s)
- Level: First
- Area: 209 Square Feet
- Dimensions: 11x19
Kitchen
- Features: Breakfast Bar, Ceiling Fan(s), Pantry, Dual Closets
- Level: Second
- Area: 165 Square Feet
- Dimensions: 11x15
Living room
- Features: Ceiling Fan(s), No Closet
- Level: Second
- Area: 238 Square Feet
- Dimensions: 14x17
Heating
- Central, Electric, Zoned
Cooling
- Central Air, Zoned
Appliances
- Included: Dishwasher, Dryer, Electric Water Heater, Kitchen Reverse Osmosis System, Microwave
- Laundry: Electric Dryer Hookup, Inside, Laundry Room, Washer Hookup
Features
- Ceiling Fan(s), Crown Molding, Eating Space In Kitchen, PrimaryBedroom Upstairs, Solid Wood Cabinets, Split Bedroom, Thermostat, Walk-In Closet(s)
- Flooring: Ceramic Tile, Laminate
- Doors: Sliding Doors
- Windows: Window Treatments
- Has fireplace: No
- Common walls with other units/homes: Corner Unit
Interior area
- Total structure area: 3,537
- Total interior livable area: 2,833 sqft
Video & virtual tour
Property
Parking
- Total spaces: 2
- Parking features: Garage - Attached
- Attached garage spaces: 2
Features
- Levels: Three Or More
- Stories: 3
- Patio & porch: Covered, Deck, Enclosed, Front Porch, Rear Porch, Screened
- Exterior features: Balcony, Lighting, Private Yard, Sidewalk, Storage
- Has private pool: Yes
- Pool features: Deck, Gunite, In Ground, Lighting, Tile
- Spa features: In Ground
- Fencing: Fenced,Vinyl
- Has view: Yes
- View description: Pool
Lot
- Size: 8,064 Square Feet
- Dimensions: 72 x 112
- Features: Gentle Sloping, Above Flood Plain
Details
- Parcel number: U25281709900000700024.0
- Zoning: RSC-6
- Special conditions: None
Construction
Type & style
- Home type: SingleFamily
- Architectural style: Contemporary
- Property subtype: Single Family Residence
- Attached to another structure: Yes
Materials
- Block, Stucco, Vinyl Siding
- Foundation: Block, Slab
- Roof: Metal
Condition
- New construction: No
- Year built: 1974
Utilities & green energy
- Sewer: Public Sewer
- Water: Public
- Utilities for property: BB/HS Internet Available, Electricity Connected, Fire Hydrant, Phone Available, Public, Sewer Connected, Street Lights, Underground Utilities, Water Connected
Community & HOA
Community
- Security: Security Lights, Smoke Detector(s)
- Pet fee: $0 monthly
- Subdivision: TOWNN COUNTRY PARK SEC 9 UN 08
HOA
- Has HOA: Yes
- HOA fee: $1 monthly
Location
- Region: Tampa
Financial & listing details
- Price per square foot: $203/sqft
- Tax assessed value: $400,757
- Annual tax amount: $3,317
- Date on market: 3/20/2026
- Cumulative days on market: 124 days
- Listing terms: Cash,Conventional
- Ownership: Fee Simple
- Total actual rent: 0
- Electric utility on property: Yes
- Road surface type: Asphalt, Paved
Estimated market value
Not available
Estimated sales range
Not available
Not available
Price history
| Date | Event | Price |
|---|---|---|
| 10/1/2026 | Price change | $575,000-4.2%$203/sqft |
Source:  Stellar MLS #TB8488844 Report a problem Stellar MLS #TB8488844 Report a problem | ||
| 8/19/2026 | Price change | $599,900-6%$212/sqft |
Source: Stellar MLS #TB8488844 Report a problem | ||
| 8/11/2026 | Listed for sale | $637,900$225/sqft |
Source: Stellar MLS #TB8488844 Report a problem | ||
| 5/8/2026 | Listing removed | $637,900$225/sqft |
Source: Stellar MLS #TB8488844 Report a problem | ||
| 3/21/2026 | Listed for sale | $637,900+372.5%$225/sqft |
Source: Stellar MLS #TB8488844 Report a problem | ||
| 8/28/2001 | Sold | $135,000$48/sqft |
Source: Agent Provided Report a problem | ||
Public tax history
| Year | Property taxes | Tax assessment |
|---|---|---|
| 2025 | $3,317 +7.9% | $178,674 +2.9% |
| 2024 | $3,075 +4.1% | $173,638 +3% |
| 2023 | $2,954 +6% | $168,581 +3% |
| 2022 | $2,787 +2% | $163,671 +3% |
| 2021 | $2,733 +3.2% | $158,904 +1.4% |
| 2020 | $2,648 +3.8% | $156,710 +2.3% |
| 2019 | $2,552 | $153,187 +1.9% |
| 2018 | $2,552 +3.4% | $150,331 -23.4% |
| 2017 | $2,469 +1.6% | $196,305 +36.1% |
| 2016 | $2,431 +1.5% | $144,211 +0.7% |
| 2015 | $2,394 +0.1% | $143,209 +0.8% |
| 2014 | $2,393 | $142,072 +8.1% |
| 2013 | $2,393 +8.2% | $131,414 +1.7% |
| 2012 | $2,211 +2.2% | $129,217 +2.1% |
| 2011 | $2,163 +2.7% | $126,617 +1.5% |
| 2010 | $2,106 -11.2% | $124,746 -14.5% |
| 2009 | $2,373 -16.7% | $145,918 -9.6% |
| 2008 | $2,850 -14.8% | $161,406 -6.7% |
| 2007 | $3,347 -4.9% | $173,024 +2.5% |
| 2006 | $3,521 +16.5% | $168,804 +18.7% |
| 2005 | $3,022 | $142,160 +3% |
| 2004 | -- | $138,033 +2% |
| 2003 | -- | $135,326 +2.4% |
| 2002 | -- | $132,154 +25.3% |
| 2001 | -- | $105,476 +0.3% |
| 2000 | $2,137 | $105,166 |
Find assessor info on the county website
Monthly payment
Est. payment
Payment breakdown
Explore the cost of this home by adjusting the details. Changes won't be saved.Climate risks
Neighborhood: Town 'n' Country

Similar homes
- $550,0003 bd3 ba1.4k sqft6503 DOVEWOOD PLACE, TAMPA, FL 33634For Sale

 MLS ID #TB8534860, Marleidy Duran Martínez, MD ROYALTY REALTY INC. Stellar MLS
 - $544,9004 bd3 ba2.3k sqft7710 W HANNA AVENUE, TAMPA, FL 33615For Sale
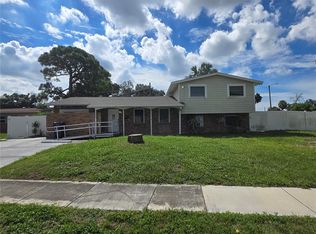 MLS ID #TB8549858, Alfredo Leiva Basulto, FLORIDA ALLIANCE PROPERTIES LLC. Stellar MLS
 - $495,0003 bd2 ba1.8k sqft5513 GOLDEN DRIVE, TAMPA, FL 33634For Sale
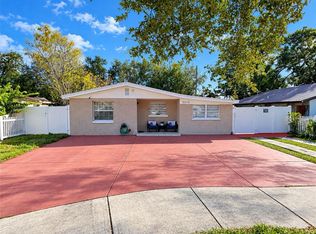 MLS ID #TB8558257, Amaury Rajme De La Cruz, LANTES REAL ESTATE LLC. Stellar MLS
 - $659,0005 bd3 ba2.3k sqft12005 MISTY BROOK COURT, TAMPA, FL 33635For Sale
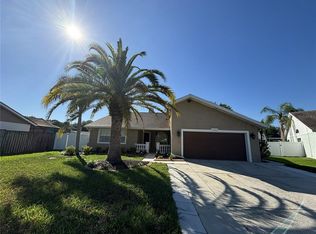 MLS ID #TB8554850, Ylivette Hoepelman, PEOPLE'S CHOICE REALTY SVC LLC. Stellar MLS
 - $619,9003 bd2 ba2.1k sqft9302 W NORFOLK STREET, TAMPA, FL 33615For SaleMLS ID #TB8542221, Stephen Hachey, FLAT FEE MLS REALTY. Stellar MLS
- $515,0004 bd3 ba2.6k sqft8810 CAMERON CREST DRIVE, TAMPA, FL 33626For SaleMLS ID #TB8558554, Leyla Mohebbi, FLORIDA COMMERCIAL GROUP. Stellar MLS
- $495,0003 bd2 ba1.5k sqft8205 WESTRIDGE DRIVE, TAMPA, FL 33615For SaleMLS ID #TB8518933, Lori Dozark, FUTURE HOME REALTY INC. Stellar MLS
- $515,0003 bd2 ba1.8k sqft16222 E COURSE DRIVE, TAMPA, FL 33624For SaleMLS ID #TB8541403, Julie Phan, LLC, LPT REALTY, LLC. Stellar MLS
- $524,9904 bd2 ba1.6k sqft13603 WESTSHIRE DRIVE, TAMPA, FL 33618For SaleMLS ID #TB8514166, Elizabeth Brunal, HOMETRUST REALTY GROUP. Stellar MLS
- $400,0004 bd2 ba1.4k sqft8848 OAK CIRCLE, TAMPA, FL 33615For SaleMLS ID #TB8528307, Nelson Blanco, RE FLORIDA HOMES. Stellar MLS
- $610,0004 bd2 ba1.5k sqft1521 FOXCROFT DRIVE W, PALM HARBOR, FL 34683For SaleMLS ID #TB8546584, Gina Vasquez Savage, HANCOCK REALTY ENTERPRISE INC.. Stellar MLS
- $679,9994 bd3 ba2.1k sqft3313 W WALNUT STREET, TAMPA, FL 33607For SaleMLS ID #O6427775, Nathan Mercado, DALTON WADE INC. Stellar MLS
- $364,9003 bd3 ba1.6k sqft8505 SANDY BEACH STREET, TAMPA, FL 33634For SaleMLS ID #TB8518117, Bill Smith, CHARLES RUTENBERG REALTY INC. Stellar MLS
- $640,0005 bd3 ba3.2k sqft11695 CRESTRIDGE LOOP, NEW PORT RICHEY, FL 34655For SaleMLS ID #W7890271, Lauren LaLiberte, DALTON WADE INC. Stellar MLS
- $549,9003 bd3 ba2.4k sqft406 WINGATE CIRCLE, OLDSMAR, FL 34677For SaleMLS ID #O6439011, Steven Koleno, BEYCOME OF FLORIDA LLC. Stellar MLS
- $544,9004 bd3 ba2.3k sqft1518 RHODESWELL LANE, DOVER, FL 33527For SaleMLS ID #TB8544131, Ed Shea, CALEBRO & ASSOCIATES. Stellar MLS
- $555,5554 bd3 ba2.7k sqft210 ROSANA DRIVE, BRANDON, FL 33511For SaleMLS ID #TB8518528, John Keller, III, JACK KELLER INC. Stellar MLS
- $609,0004 bd3 ba2.4k sqft1616 KINSMERE DRIVE, TRINITY, FL 34655For SaleMLS ID #W7884771, JEFF Queen, PREMIER PROPERTY SOLUTIONS. Stellar MLS
- $409,9004 bd3 ba1.6k sqft4307 W MAIN STREET, TAMPA, FL 33607For SaleMLS ID #TB8543259, Aldo Truong, LPT REALTY, LLC. Stellar MLS
- $521,9954 bd2 ba2.3k sqft6336 WOODEN STREET, NEW PORT RICHEY, FL 34653For SaleMLS ID #W7882637, Amanda Singh, CHARLES RUTENBERG REALTY INC. Stellar MLS
