Welcome to this beautifully designed 4-bedroom, 2.5-bath home offering over 2,100 square feet of thoughtfully designed living space. Built in 2019, this two-story residence features an open-concept floor plan with abundant natural light, spacious living and dining areas, and a stylish kitchen complete with granite countertops, ample cabinetry, and a large center island perfect for entertaining. The spacious primary suite offers a luxurious retreat with dual vanities, a soaking tub, separate shower, and an oversized walk-in closet. Three additional bedrooms provide flexibility for family, guests, or a home office. Enjoy Florida living on the covered rear lanai overlooking the private backyard. Conveniently located in the heart of West Tampa, you'll be just minutes from Downtown Tampa, International Plaza, Raymond James Stadium, Tampa International Airport, St. Joseph's Hospital, restaurants, shopping, and major highways. Park nearby with pickle ball and beach with in 10–15-mile radius This move-in-ready home combines modern finishes, energy-efficient construction, and an unbeatable location making it the perfect place to call home.
For sale
Price cut: $6.9K (8/27)
$689,999
3313 W WALNUT STREET, TAMPA, FL 33607
4beds
2,144sqft
Single Family Residence
Built in 2019
6,798 Square Feet Lot
$675,000 Zestimate®
$322/sqft
$-- HOA
What's special
Modern finishesGranite countertopsAbundant natural lightPrivate backyardTwo-story residenceOpen-concept floor planSoaking tub
- 57 days
- 428
- 24
Zillow last checked:
Listing updated:
Listed by:
Nathan Mercado 407-353-8612,
DALTON WADE INC 888-668-8283
Source: Stellar MLS,MLS#: O6427775 Originating MLS: Suncoast Tampa
Originating MLS: Suncoast Tampa
Facts & features
Interior
Bedrooms & bathrooms
- Bedrooms: 4
- Bathrooms: 3
- Full bathrooms: 2
- 1/2 bathrooms: 1
Primary bedroom
- Features: Tub With Shower, Walk-In Closet(s)
- Level: Second
- Area: 195 Square Feet
- Dimensions: 15x13
Bedroom 2
- Features: Walk-In Closet(s)
- Level: Second
- Area: 121 Square Feet
- Dimensions: 11x11
Bedroom 3
- Features: Built-in Closet
- Level: Second
- Area: 182 Square Feet
- Dimensions: 14x13
Bathroom 4
- Features: Walk-In Closet(s)
- Level: Second
- Area: 182 Square Feet
- Dimensions: 14x13
Bonus room
- Features: Built-in Closet
- Level: First
- Area: 132 Square Feet
- Dimensions: 11x12
Kitchen
- Level: First
- Area: 208 Square Feet
- Dimensions: 16x13
Living room
- Level: First
- Area: 240 Square Feet
- Dimensions: 15x16
Heating
- Central
Cooling
- Central Air
Appliances
- Included: Disposal, Dryer, Range, Refrigerator, Washer
- Laundry: Laundry Room
Features
- Ceiling Fan(s), Walk-In Closet(s)
- Flooring: Carpet, Tile
- Doors: Sliding Doors
- Has fireplace: No
Interior area
- Total structure area: 2,144
- Total interior livable area: 2,144 sqft
Video & virtual tour
Property
Parking
- Total spaces: 2
- Parking features: Garage - Attached
- Attached garage spaces: 2
Features
- Levels: Two
- Stories: 2
- Patio & porch: Rear Porch, Screened
- Exterior features: Sidewalk
- Has view: Yes
- View description: Mountain(s)
Lot
- Size: 6,798 Square Feet
- Dimensions: 66 x 103
Details
- Parcel number: A1529183JD00003400027.0
- Zoning: RS-50
- Special conditions: None
Construction
Type & style
- Home type: SingleFamily
- Property subtype: Single Family Residence
Materials
- Block, Other
- Foundation: Slab
- Roof: Shingle
Condition
- New construction: No
- Year built: 2019
Utilities & green energy
- Sewer: Public Sewer
- Water: Public
- Utilities for property: Cable Available, Electricity Available
Community & HOA
Community
- Pet fee: $0 monthly
- Subdivision: MACFARLANE PARK BLOCKS 11 THRU
HOA
- Has HOA: No
Location
- Region: Tampa
Financial & listing details
- Price per square foot: $322/sqft
- Tax assessed value: $552,558
- Annual tax amount: $11,135
- Date on market: 7/27/2026
- Cumulative days on market: 58 days
- Listing terms: Cash,Conventional,FHA,VA Loan
- Ownership: Fee Simple
- Total actual rent: 0
- Electric utility on property: Yes
- Road surface type: Asphalt
Estimated market value
$675,000
$641,000 - $709,000
$3,582/mo
Price history
| Date | Event | Price |
|---|---|---|
| 8/27/2026 | Price change | $689,999-1%$322/sqft |
Source:  Stellar MLS #O6427775 Report a problem Stellar MLS #O6427775 Report a problem | ||
| 8/12/2026 | Price change | $696,888-0.4%$325/sqft |
Source: Stellar MLS #O6427775 Report a problem | ||
| 7/27/2026 | Listed for sale | $700,000$326/sqft |
Source: Stellar MLS #O6427775 Report a problem | ||
| 9/28/2024 | Listing removed | $700,000$326/sqft |
Source: Stellar MLS #O6223996 Report a problem | ||
| 9/20/2024 | Price change | $700,000-2.1%$326/sqft |
Source: Stellar MLS #O6223996 Report a problem | ||
| 9/11/2024 | Price change | $715,000-2.7%$333/sqft |
Source: Stellar MLS #O6223996 Report a problem | ||
| 8/10/2024 | Price change | $735,000-2%$343/sqft |
Source: Stellar MLS #O6223996 Report a problem | ||
| 7/17/2024 | Listed for sale | $750,000+37.1%$350/sqft |
Source: Stellar MLS #O6223996 Report a problem | ||
| 12/19/2022 | Sold | $546,999$255/sqft |
Source: Public Record Report a problem | ||
| 11/10/2022 | Pending sale | $546,999$255/sqft |
Source: Stellar MLS #O6071045 Report a problem | ||
| 11/7/2022 | Listed for sale | $546,999+33.8%$255/sqft |
Source: Stellar MLS #O6071045 Report a problem | ||
| 7/31/2019 | Sold | $408,900+3%$191/sqft |
Source: Public Record Report a problem | ||
| 5/7/2019 | Sold | $396,800-0.2%$185/sqft |
Source: Public Record Report a problem | ||
| 2/6/2019 | Listing removed | $397,720$186/sqft |
Source: DOMAIN REALTY LLC #T3126911 Report a problem | ||
| 2/6/2019 | Listed for sale | $397,720$186/sqft |
Source: DOMAIN REALTY LLC #T3126911 Report a problem | ||
| 2/6/2019 | Pending sale | $397,720$186/sqft |
Source: DOMAIN REALTY LLC #T3126911 Report a problem | ||
| 11/13/2018 | Listed for sale | $397,720+367.9%$186/sqft |
Source: Jason Juanis Report a problem | ||
| 8/29/2018 | Sold | $85,000-78.1%$40/sqft |
Source: Public Record Report a problem | ||
| 8/20/2018 | Listed for sale | $387,485$181/sqft |
Source: Jason Juanis Report a problem | ||
Public tax history
| Year | Property taxes | Tax assessment |
|---|---|---|
| 2025 | $11,136 +4.2% | $552,558 +0.1% |
| 2024 | $10,689 +2.5% | $552,266 +3.4% |
| 2023 | $10,424 +65.7% | $534,048 +48.5% |
| 2022 | $6,290 +1.2% | $359,723 +3% |
| 2021 | $6,217 +1% | $349,246 +1.4% |
| 2020 | $6,158 +590.7% | $344,424 +673.8% |
| 2019 | $892 | $44,510 -63.4% |
| 2018 | $892 -54.1% | $121,701 +26.1% |
| 2017 | $1,941 +14.4% | $96,521 +51.5% |
| 2016 | $1,697 +19.9% | $63,698 +10% |
| 2015 | $1,416 +18.8% | $57,907 +10% |
| 2014 | $1,191 | $52,643 +10% |
| 2013 | $1,191 +24.2% | $47,857 +10% |
| 2012 | $959 -14.7% | $43,506 -14.9% |
| 2011 | $1,125 -28.9% | $51,102 -29.8% |
| 2010 | $1,583 -44.8% | $72,759 -44.8% |
| 2009 | $2,866 +368% | $131,801 +134.4% |
| 2008 | $612 -6.6% | $56,219 +3% |
| 2007 | $656 -4.2% | $54,582 +2.5% |
| 2006 | $684 +2.6% | $53,251 +3% |
| 2005 | $667 | $51,700 +3% |
| 2004 | -- | $50,194 +1.9% |
| 2003 | -- | $49,258 +2.4% |
| 2002 | -- | $48,104 +1.6% |
| 2001 | -- | $47,346 -28.8% |
| 2000 | $535 | $66,461 |
Find assessor info on the county website
Monthly payment
Est. payment
Payment breakdown
Explore the cost of this home by adjusting the details. Changes won't be saved.Climate risks
Neighborhood: Northeast Macfarlane
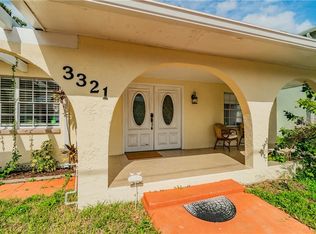
Similar homes
- $627,0004 bd3 ba2.2k sqft2721 W SITKA STREET, TAMPA, FL 33614For Sale
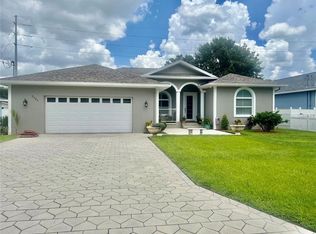
 MLS ID #TB8540187, Clemencia Perez, VISTA REAL ESTATE. Stellar MLS
 - $419,9004 bd3 ba1.6k sqft4307 W MAIN STREET, TAMPA, FL 33607For Sale
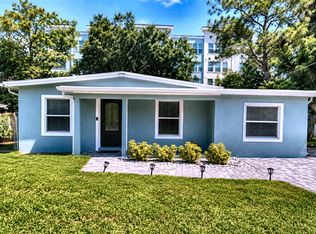 MLS ID #TB8543259, Aldo Truong, LPT REALTY, LLC. Stellar MLS
 - $620,0006 bd3 ba2.3k sqft10013 OSLIN STREET, TAMPA, FL 33615For Sale
 MLS ID #TB8509482, RASHID ANNAHAS, CHARLES RUTENBERG REALTY INC. Stellar MLS
 - $569,9004 bd3 ba2.1k sqft7312 NOVA CIRCLE, TAMPA, FL 33634For Sale
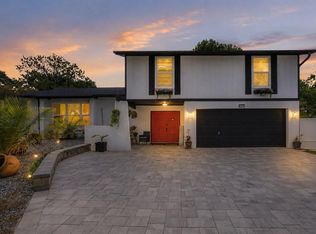 MLS ID #TB8529037, Sarah Wentworth, EXP REALTY LLC. Stellar MLS
 - $799,9004 bd4 ba2.9k sqft8033 CLEMENTINE LANE, TAMPA, FL 33625For SaleMLS ID #TB8524276, Brett Tesney, CHARLES RUTENBERG REALTY INC. Stellar MLS
- $524,9994 bd3 ba1.8k sqft3008 E SLIGH AVENUE, TAMPA, FL 33610For SaleMLS ID #TB8523916, Junie Cook, FUTURE HOME REALTY INC. Stellar MLS
- $449,9004 bd2 ba1.2k sqft2301 W IDLEWILD AVENUE, TAMPA, FL 33603For SaleMLS ID #TB8534009, Laura Pavan, REALTY ONE GROUP ADVANTAGE. Stellar MLS
- $549,9004 bd3 ba2.3k sqft1518 RHODESWELL LANE, DOVER, FL 33527For SaleMLS ID #TB8544131, Ed Shea, CALEBRO & ASSOCIATES. Stellar MLS
- $524,9004 bd2 ba2.2k sqft1978 WOOTEN ROAD, DOVER, FL 33527For SaleMLS ID #L4964718, Brett Vogeler, 360 PERSPECTIVE PARTNERS. Stellar MLS
- $944,2554 bd3 ba2.4k sqft5710 S BERNIE STREET, TAMPA, FL 33611For SaleMLS ID #TB8403619, John Coffill, AUGUST REALTY GROUP INC. Stellar MLS
- $390,9003 bd2 ba1.4k sqft3003 N 15TH STREET, TAMPA, FL 33605For SaleMLS ID #A4705700, Hasina Myrick, EXIT KING REALTY. Stellar MLS
- $660,0004 bd3 ba2.7k sqft2215 TONIWOOD LANE, PALM HARBOR, FL 34685For SaleMLS ID #TB8463385, Jamie Klingman, BOUTIQUE REALTY FLORIDA. Stellar MLS
- $559,0004 bd3 ba2.2k sqft15705 CASHMERE LANE, TAMPA, FL 33624For SaleMLS ID #TB8520650, Ann Billo, CHARLES RUTENBERG REALTY INC. Stellar MLS
- $460,0003 bd2 ba1.2k sqft5608 GATEWAY DRIVE, TAMPA, FL 33615New ConstructionMLS ID #TB8542831, Pilar Lesmes, LOKATION. Stellar MLS
- $599,9004 bd3 ba2.7k sqft13222 MOSS GRASS WAY, RIVERVIEW, FL 33579For SaleMLS ID #O6429933, Daniel Betancourt, EXP REALTY LLC. Stellar MLS
- $704,9993 bd2 ba1.4k sqft1002 SILVER PALM WAY, APOLLO BEACH, FL 33572For SaleMLS ID #TB8520007, JoAnna McNeff, CLASSIC REAL ESTATE. Stellar MLS
- $500,0004 bd3 ba2.2k sqft4968 EBENSBURG DRIVE, TAMPA, FL 33647For SaleMLS ID #TB8528399, Sandra Vigil, FUTURE HOME REALTY INC. Stellar MLS
- $489,9004 bd2 ba2k sqft6109 E 130TH AVENUE, TEMPLE TERRACE, FL 33617For SaleMLS ID #TB8546553, Juan Jaime, J & R REALTY & INV. INC.. Stellar MLS
- $679,5004 bd4 ba2.8k sqft11107 GREEN PARK CIRCLE, TAMPA, FL 33626For SaleMLS ID #TB8501538, Stephen Hachey, FLAT FEE MLS REALTY. Stellar MLS
- $729,0005 bd3 ba2.4k sqft(Undisclosed Address), ST PETERSBURG, FL 33712For SaleMLS ID #TB8502457, Kelly Moran, WAVE REALTY OF TAMPA BAY INC. Stellar MLS
