Virtually Staged. PRICE REDUCED. Beautiful 4/3 Pool/Spa 2,479 sf single story home in upscale South Tampa Ballast Point Area. Owners are Relocating and Motivated. OFFERS ARE ENCOURAGED AND ALL CONSIDERED. Rare 1/3 acre double Lot 100 x 140. Large fenced back yard. Park your boat/RV inside double gate privacy fence. Floorplan features: Separate Living, Dining and Family rooms. Second master could be an In-law suite. Master, second master and family room opens to screened patio at the Luxury pool and spa. Dual walk in closets in Master. Generous cabinet space throughout. Beautiful wood family room floor. Some listing photos have been digitally staged. No Flood Insurance needed. Wood burning fireplace with stately mantle. Deluxe Kitchen and Master Bath cabinets. Spacious side entry 2 car garage. Convenient access to Elementary Middle and High School ,Yacht Club / Park, YMCA, Boat Ramps, Golf Club, Hyde Park Village, Hospital, Malls, Stadium, Airport and Downtown.
For sale
$944,255
5710 S BERNIE STREET, TAMPA, FL 33611
4beds
2,476sqft
Single Family Residence
Built in 1980
0.32 Acres Lot
$903,400 Zestimate®
$381/sqft
$-- HOA
What's special
Luxury pool and spaGenerous cabinet space throughout
- 473 days
- 390
- 23
Zillow last checked:
Listing updated:
Listed by:
John Coffill 813-431-5005,
AUGUST REALTY GROUP INC 813-431-5005
Source: Stellar MLS,MLS#: TB8403619 Originating MLS: Suncoast Tampa
Originating MLS: Suncoast Tampa
Facts & features
Interior
Bedrooms & bathrooms
- Bedrooms: 4
- Bathrooms: 3
- Full bathrooms: 3
Rooms
- Room types: Attic, Family Room, Dining Room, Living Room, Utility Room
Primary bedroom
- Features: En Suite Bathroom, Walk-In Closet(s)
- Level: First
- Area: 240 Square Feet
- Dimensions: 16x15
Bedroom 2
- Features: Walk-In Closet(s)
- Level: First
- Area: 130 Square Feet
- Dimensions: 13x10
Bedroom 3
- Features: Walk-In Closet(s)
- Level: First
- Area: 120 Square Feet
- Dimensions: 12x10
Bedroom 4
- Features: En Suite Bathroom, Walk-In Closet(s)
- Level: First
- Area: 336 Square Feet
- Dimensions: 21x16
Bathroom 2
- Features: No Closet
- Level: First
- Area: 80 Square Feet
- Dimensions: 10x8
Bathroom 3
- Features: No Closet
- Level: First
- Area: 45 Square Feet
- Dimensions: 9x5
Balcony porch lanai
- Features: No Closet
- Level: First
- Area: 260 Square Feet
- Dimensions: 26x10
Dinette
- Features: No Closet
- Level: First
- Area: 54 Square Feet
- Dimensions: 9x6
Dining room
- Features: No Closet
- Level: First
- Area: 144 Square Feet
- Dimensions: 12x12
Family room
- Features: No Closet
- Level: First
- Area: 418 Square Feet
- Dimensions: 22x19
Kitchen
- Features: Built-In Shelving, Exhaust Fan, Granite Counters, No Closet
- Level: First
- Area: 153 Square Feet
- Dimensions: 17x9
Living room
- Features: No Closet
- Level: First
- Area: 192 Square Feet
- Dimensions: 16x12
Heating
- Electric, Heat Pump
Cooling
- Central Air
Appliances
- Included: Oven, Cooktop, Dishwasher, Disposal, Dryer, Electric Water Heater, Microwave, Range, Range Hood, Refrigerator, Washer, Water Filtration System, Water Softener
- Laundry: Electric Dryer Hookup, Inside, Washer Hookup
Features
- Ceiling Fan(s), Eating Space In Kitchen, Kitchen/Family Room Combo, Primary Bedroom Main Floor, Solid Surface Counters, Solid Wood Cabinets, Split Bedroom, Thermostat
- Flooring: Carpet, Ceramic Tile, Hardwood
- Doors: Sliding Doors
- Windows: Window Treatments
- Has fireplace: Yes
- Fireplace features: Family Room, Wood Burning
Interior area
- Total structure area: 3,310
- Total interior livable area: 2,476 sqft
Video & virtual tour
Property
Parking
- Total spaces: 2
- Parking features: Boat, Driveway, Garage Door Opener, Garage Faces Side, Ground Level, Guest, Off Street, Oversized, Parking Pad, RV Access/Parking
- Attached garage spaces: 2
- Has uncovered spaces: Yes
- Details: Garage Dimensions: 21x21
Features
- Levels: One
- Stories: 1
- Patio & porch: Deck, Front Porch, Patio
- Exterior features: Private Mailbox, Rain Gutters, Storage
- Has private pool: Yes
- Pool features: Deck, In Ground
- Has spa: Yes
- Spa features: In Ground
- Has view: Yes
- View description: Pool, Trees/Woods
Lot
- Size: 0.32 Acres
- Dimensions: 100 x 140
- Features: Corner Lot, Oversized Lot
- Residential vegetation: Oak Trees
Details
- Additional structures: Shed(s), Storage
- Parcel number: A1030183ZFK0000000011.0
- Zoning: RS-50
- Special conditions: None
Construction
Type & style
- Home type: SingleFamily
- Architectural style: Traditional
- Property subtype: Single Family Residence
Materials
- Concrete
- Foundation: Slab
- Roof: Shingle
Condition
- Completed
- New construction: No
- Year built: 1980
Utilities & green energy
- Sewer: Public Sewer
- Water: Public
- Utilities for property: BB/HS Internet Available, Cable Connected, Electricity Connected, Natural Gas Available, Phone Available, Public, Sewer Connected, Water Connected
Community & HOA
Community
- Security: Security System Owned, Smoke Detector(s)
- Pet fee: $0 monthly
- Subdivision: BROBSTON FENDIG & CO HALF WA
HOA
- Has HOA: No
Location
- Region: Tampa
Financial & listing details
- Price per square foot: $381/sqft
- Tax assessed value: $554,467
- Annual tax amount: $3,769
- Date on market: 7/8/2025
- Cumulative days on market: 463 days
- Listing terms: Cash,Conventional
- Ownership: Fee Simple
- Total actual rent: 0
- Electric utility on property: Yes
- Road surface type: Asphalt
Estimated market value
$903,400
$858,000 - $949,000
$4,391/mo
Price history
| Date | Event | Price |
|---|---|---|
| 7/14/2026 | Price change | $944,255-0.5%$381/sqft |
Source:  Stellar MLS #TB8403619 Report a problem Stellar MLS #TB8403619 Report a problem | ||
| 6/7/2026 | Price change | $949,000-4.6%$383/sqft |
Source: Stellar MLS #TB8403619 Report a problem | ||
| 3/21/2026 | Price change | $995,000-3.9%$402/sqft |
Source: Stellar MLS #TB8403619 Report a problem | ||
| 2/21/2026 | Price change | $1,035,000-3.7%$418/sqft |
Source: Stellar MLS #TB8403619 Report a problem | ||
| 12/28/2025 | Price change | $1,075,000-2.3%$434/sqft |
Source: Stellar MLS #TB8403619 Report a problem | ||
| 10/26/2025 | Price change | $1,100,000-2.2%$444/sqft |
Source: Stellar MLS #TB8403619 Report a problem | ||
| 9/18/2025 | Price change | $1,125,000-2.2%$454/sqft |
Source: Stellar MLS #TB8403619 Report a problem | ||
| 8/6/2025 | Listed for sale | $1,150,000$464/sqft |
Source: Stellar MLS #TB8403619 Report a problem | ||
| 7/30/2025 | Pending sale | $1,150,000$464/sqft |
Source: Stellar MLS #TB8403619 Report a problem | ||
| 7/8/2025 | Listed for sale | $1,150,000+721.4%$464/sqft |
Source: Stellar MLS #TB8403619 Report a problem | ||
| 4/21/1995 | Sold | $140,000$57/sqft |
Source: Public Record Report a problem | ||
Public tax history
| Year | Property taxes | Tax assessment |
|---|---|---|
| 2025 | $4,054 +7.6% | $232,448 +2.9% |
| 2024 | $3,769 +2.7% | $225,897 +3% |
| 2023 | $3,670 +2.8% | $219,317 +3% |
| 2022 | $3,569 +1.4% | $212,929 +3% |
| 2021 | $3,520 +1.3% | $206,727 +1.4% |
| 2020 | $3,477 +2.3% | $203,873 +2.3% |
| 2019 | $3,398 +1.2% | $199,289 +1.9% |
| 2018 | $3,359 +1.9% | $195,573 -40.4% |
| 2017 | $3,298 +3.6% | $328,159 +75.5% |
| 2016 | $3,182 +4.2% | $187,030 +0.7% |
| 2015 | $3,053 | $185,730 +0.8% |
| 2014 | $3,053 -0.1% | $184,256 +1.5% |
| 2013 | $3,056 +1% | $181,533 +1.7% |
| 2012 | $3,025 +0.3% | $178,499 +0.4% |
| 2011 | $3,017 -6.8% | $177,813 -6% |
| 2010 | $3,236 -5.4% | $189,231 -3.9% |
| 2009 | $3,421 -12.5% | $196,888 -10% |
| 2008 | $3,911 -18.9% | $218,716 -11.6% |
| 2007 | $4,825 -8.7% | $247,467 -0.2% |
| 2006 | $5,284 +11.3% | $247,917 +13.1% |
| 2005 | $4,748 | $219,182 +17.4% |
| 2004 | -- | $186,736 +0.3% |
| 2003 | -- | $186,248 +5.1% |
| 2002 | -- | $177,240 +15.6% |
| 2001 | -- | $153,290 +15.8% |
| 2000 | $2,640 | $132,339 |
Find assessor info on the county website
Monthly payment
Est. payment
Payment breakdown
Explore the cost of this home by adjusting the details. Changes won't be saved.Climate risks
Neighborhood: Ballast Point
Nearby schools
Schools provided by the listing agent
- Elementary: Ballast Point-HB
- Middle: Madison-HB
- High: Robinson-HB
Source: Stellar MLS. This data may not be complete. We recommend contacting the local school district to confirm school assignments for this home.
Similar homes
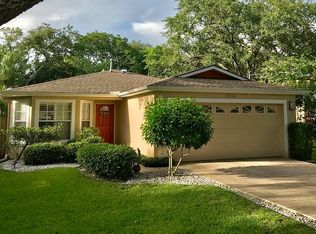
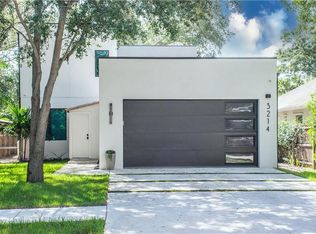
- $699,0003 bd2 ba1.5k sqft3214 W COACHMAN AVENUE, TAMPA, FL 33611For Sale

 MLS ID #TB8506632, Tamara Perez, REALTY BUY DESIGN. Stellar MLS
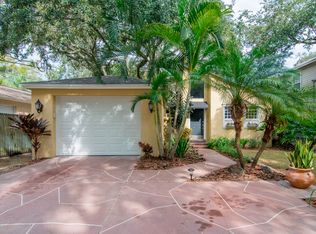
 - $799,9004 bd3 ba3.2k sqft9303 ALICE LANE, RIVERVIEW, FL 33578For Sale
 MLS ID #TB8544623, Marie Negron, HOMM REAL ESTATE SERVICES. Stellar MLS
 - $929,9005 bd3 ba2.7k sqft4878 SHERBROOK DRIVE, OLDSMAR, FL 34677For Sale
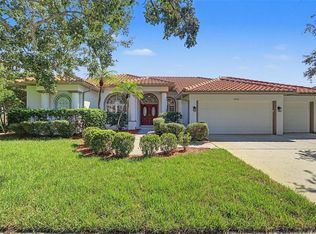 MLS ID #TB8558220, David Ares, CHARLES RUTENBERG REALTY INC. Stellar MLS
 - $679,9994 bd3 ba2.1k sqft3313 W WALNUT STREET, TAMPA, FL 33607For Sale
 MLS ID #O6427775, Nathan Mercado, DALTON WADE INC. Stellar MLS
 - $765,0005 bd4 ba3.1k sqft113 LOCUST DRIVE, BRANDON, FL 33511For SaleMLS ID #TB8544296, Terry Dow Harris, VYLLA HOME. Stellar MLS
- $627,0004 bd3 ba2.2k sqft2721 W SITKA STREET, TAMPA, FL 33614For SaleMLS ID #TB8540187, Clemencia Perez, VISTA REAL ESTATE. Stellar MLS
- $545,0004 bd3 ba2k sqft6307 SONGBIRD WAY, TAMPA, FL 33625For SaleMLS ID #TB8560701, Jim Heitner, BHHS FLORIDA PROPERTIES GROUP. Stellar MLS
- $850,0004 bd4 ba1.9k sqft1114 27TH STREET SE #A, RUSKIN, FL 33570For SaleMLS ID #TB8385024, Kay Pye, EZ CHOICE REALTY. Stellar MLS
- $1,100,0006 bd3 ba3.6k sqft1595 OAK LANE, CLEARWATER, FL 33764For SaleMLS ID #TB8556461, Carolyn Ruby, TMWRK BROKERAGE LLC. Stellar MLS
- $555,0004 bd3 ba2.2k sqft3114 W PARIS STREET, TAMPA, FL 33614For SaleMLS ID #O6391925, Rachel Johnson, FLORIDA BREEZE REALTY. Stellar MLS
- $659,0005 bd3 ba2.3k sqft12005 MISTY BROOK COURT, TAMPA, FL 33635For SaleMLS ID #TB8554850, Ylivette Hoepelman, PEOPLE'S CHOICE REALTY SVC LLC. Stellar MLS
- $1,400,0004 bd3 ba3k sqft416 ISLAND CAY WAY, APOLLO BEACH, FL 33572For SaleMLS ID #TB8558864, Paula Thacker, RE/MAX BAYSIDE REALTY LLC. Stellar MLS
- $1,100,0003 bd2 ba1.9k sqft1304 ALAMEDA AVENUE, CLEARWATER, FL 33759For SaleMLS ID #TB8556163, John Keller, III, JACK KELLER INC. Stellar MLS
- $829,9005 bd4 ba3k sqft7116 PEBBLE BEACH LANE, SEMINOLE, FL 33777For SaleMLS ID #G5116476, Dean Doulou, PIB REALTY. Stellar MLS
- $495,0003 bd2 ba1.8k sqft5513 GOLDEN DRIVE, TAMPA, FL 33634For SaleMLS ID #TB8558257, Amaury Rajme De La Cruz, LANTES REAL ESTATE LLC. Stellar MLS
- $540,0004 bd3 ba2.7k sqft6020 MARTINGLADE PLACE, LITHIA, FL 33547For SaleMLS ID #TB8558373, Cheryl Thompson, RE/MAX REALTY UNLIMITED. Stellar MLS
- $789,0004 bd3 ba2.6k sqft15211 ARBOR HOLLOW DRIVE, ODESSA, FL 33556For SaleMLS ID #TB8522417, Georgette Gillis, VIEWPOINT REALTY INTERNATIONAL. Stellar MLS
- $524,9904 bd2 ba1.6k sqft13603 WESTSHIRE DRIVE, TAMPA, FL 33618For SaleMLS ID #TB8514166, Elizabeth Brunal, HOMETRUST REALTY GROUP. Stellar MLS
- $529,9004 bd3 ba2.1k sqft615 VALLE VISTA DRIVE, BRANDON, FL 33511For SaleMLS ID #TB8551829, Valerie Jarnberg, EXP REALTY LLC. Stellar MLS
- $795,0006 bd5 ba3.2k sqft3401 E SLIGH AVENUE #E Sligh Ave, TAMPA, FL 33610For SaleMLS ID #TB8491322, Perfecto Leon, FLORIDA REALTY INVESTMENTS. Stellar MLS
