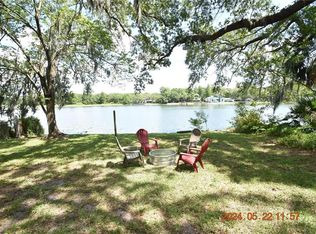
Start your days to beautiful dreamy, peaceful sunrises. This custom riverfront home offers unparalleled privacy and tranquility, nestle at the end of a double dead-end street across from a natural preserve and set back and invisible from the road. The main living area feature soaring 14-foot ceilings in the great room, while the second floor boasts dramatic cathedral ceilings with insulation on both ceilings and walls for enhanced comfort and efficiency. Upper bedrooms are oversize, spacious and enjoy en-suite full bathrooms, and the first-floor office/ bedroom includes its own separate entrance and full downstairs bathroom, ideal for guests, multi-generational living, or a home office. Every floor opens to full balconies, creating seamless indoor- outdoor living. Above the detached three-car garage sits a leased two bedroom, one-bath apartment, adding flexible income potential. This home also presents an excellent short-term rental opportunity.
For sale
$895,000
3401 E SLIGH AVENUE, TAMPA, FL 33610
6beds
3,261sqft
:
Get pre-qualified$6,080/mo
Single Family Residence
Built in 2000
7,686 Square Feet Lot
$843,000 Zestimate®
$274/sqft
$-- HOA
What's special
Detached three-car garageCustom riverfront homeFull downstairs bathroomSeamless indoor-outdoor living
- 124 days |
- 294 |
- 30 |
Zillow last checked:
Listing updated:
Listed by:
Perfecto Leon 813-362-4404,
FLORIDA REALTY INVESTMENTS 407-207-2220
Source: Stellar MLS,MLS#: TB8491322 Originating MLS: Orlando Regional
Originating MLS: Orlando Regional
Facts & features
Interior
Bedrooms & bathrooms
- Bedrooms: 6
- Bathrooms: 5
- Full bathrooms: 5
Rooms
- Room types: Garage Apartment
Primary bedroom
- Features: Bath With Whirlpool, Walk-In Closet(s)
- Level: Second
- Area: 315 Square Feet
- Dimensions: 15x21
Bathroom 1
- Features: Ceiling Fan(s), Built-in Closet
- Level: Second
- Area: 154 Square Feet
- Dimensions: 11x14
Bathroom 2
- Features: En Suite Bathroom, Built-in Closet
- Level: Second
- Area: 165 Square Feet
- Dimensions: 11x15
Bathroom 2
- Features: Ceiling Fan(s), Built-in Closet
- Level: Second
- Area: 110 Square Feet
- Dimensions: 11x10
Bathroom 3
- Features: En Suite Bathroom, Dual Closets
- Level: Second
- Area: 208 Square Feet
- Dimensions: 16x13
Bathroom 4
- Features: Ceiling Fan(s), Built-in Closet
- Level: First
- Area: 154 Square Feet
- Dimensions: 14x11
Other
- Features: Ceiling Fan(s), Built-in Closet
- Level: Second
- Area: 640 Square Feet
- Dimensions: 20x32
Great room
- Features: Granite Counters, Coat Closet
- Level: First
- Area: 924 Square Feet
- Dimensions: 44x21
Kitchen
- Features: Ceiling Fan(s), No Closet
- Level: First
Heating
- Central, Electric, Exhaust Fan, Heat Pump
Cooling
- Central Air
Appliances
- Included: Oven, Convection Oven, Cooktop, Dishwasher, Dryer, Electric Water Heater, Exhaust Fan, Microwave, Range, Range Hood, Refrigerator, Washer
- Laundry: Electric Dryer Hookup, Inside
Features
- Cathedral Ceiling(s), Ceiling Fan(s), Eating Space In Kitchen, High Ceilings, Living Room/Dining Room Combo, Open Floorplan, PrimaryBedroom Upstairs, Solid Surface Counters, Solid Wood Cabinets, Thermostat, Vaulted Ceiling(s), Walk-In Closet(s)
- Flooring: Ceramic Tile, Laminate
- Doors: Sliding Doors
- Windows: Skylight(s)
- Has fireplace: Yes
- Fireplace features: Family Room, Insert
Interior area
- Total structure area: 3,800
- Total interior livable area: 3,261 sqft
Video & virtual tour
Property
Parking
- Total spaces: 3
- Parking features: Garage
- Garage spaces: 3
- Details: Garage Dimensions: 30x20
Features
- Levels: Two
- Stories: 2
- Patio & porch: Deck, Patio
- Exterior features: Balcony, Rain Gutters
- Fencing: Chain Link
- Has view: Yes
- View description: Water
- Water view: Water
Lot
- Size: 7,686 Square Feet
- Dimensions: 61 x 126
- Features: City Lot, Private, Sloped, Street Dead-End
- Residential vegetation: Oak Trees
Details
- Additional structures: Residence
- Parcel number: A32281947M000006A0000.1
- Zoning: RS-60
- Special conditions: None
Construction
Type & style
- Home type: SingleFamily
- Architectural style: Contemporary
- Property subtype: Single Family Residence
Materials
- Block, Stucco, Vinyl Siding
- Foundation: Slab
- Roof: Shingle
Condition
- Completed
- New construction: No
- Year built: 2000
Utilities & green energy
- Sewer: Public Sewer
- Water: Public
- Utilities for property: Cable Connected, Electricity Connected
Community & HOA
Community
- Security: Fire Alarm, Security Lights
- Pet fee: $0 monthly
- Subdivision: RIVER GROVE ESTATES
HOA
- Has HOA: No
Location
- Region: Tampa
Financial & listing details
- Price per square foot: $274/sqft
- Tax assessed value: $412,928
- Annual tax amount: $2,502
- Date on market: 4/2/2026
- Cumulative days on market: 124 days
- Ownership: Fee Simple
- Total actual rent: 0
- Electric utility on property: Yes
- Road surface type: Paved, Concrete
Estimated market value
$843,000
$801,000 - $885,000
$4,067/mo
Price history
| Date | Event | Price |
|---|---|---|
| 4/2/2026 | Listed for sale | $895,000+553.8%$274/sqft |
Source:  Stellar MLS #TB8491322 Report a problem Stellar MLS #TB8491322 Report a problem | ||
| 3/6/2013 | Listing removed | $950 |
Source: SUN REALTY ONE #T2554474 Report a problem | ||
| 2/9/2013 | Listed for rent | $950-2.6% |
Source: SUN REALTY ONE #T2554474 Report a problem | ||
| 7/3/2012 | Listing removed | $975 |
Source: SUN REALTY ONE #T2520472 Report a problem | ||
| 5/29/2012 | Listed for rent | $975 |
Source: SUN REALTY ONE #T2520472 Report a problem | ||
| 9/7/2000 | Sold | $136,900$42/sqft |
Source: Public Record Report a problem | ||
Public tax history
| Year | Property taxes | Tax assessment |
|---|---|---|
| 2025 | $2,502 +7.8% | $154,243 +2.9% |
| 2024 | $2,322 +3% | $149,896 +3% |
| 2023 | $2,254 +3.1% | $145,530 +3% |
| 2022 | $2,185 +1.7% | $141,291 +3% |
| 2021 | $2,149 +1.6% | $137,176 +1.4% |
| 2020 | $2,115 +3% | $135,282 +2.3% |
| 2019 | $2,055 | $132,240 +1.9% |
| 2018 | $2,055 +1.7% | $129,774 -40.5% |
| 2017 | $2,020 +2.4% | $217,929 +75.1% |
| 2016 | $1,973 +3.6% | $124,491 +0.7% |
| 2015 | $1,905 +8% | $123,626 +0.8% |
| 2014 | $1,764 | $122,645 +1.5% |
| 2013 | $1,764 +1.4% | $120,833 +1.7% |
| 2012 | $1,739 -27.9% | $118,813 -21.2% |
| 2010 | $2,411 -38.5% | $150,757 -31.5% |
| 2009 | $3,919 -23.5% | $219,982 -29.5% |
| 2008 | $5,120 +20.6% | $312,108 +40.9% |
| 2007 | $4,247 -8.6% | $221,559 0% |
| 2006 | $4,644 +23.4% | $221,610 +23.2% |
| 2005 | $3,763 | $179,847 +0.5% |
| 2004 | -- | $178,901 +1.9% |
| 2003 | -- | $175,565 +2.4% |
| 2002 | -- | $171,450 +11% |
| 2001 | -- | $154,405 +411.5% |
| 2000 | $770 | $30,185 |
Find assessor info on the county website
Monthly payment
Est. payment
Payment breakdown
Explore the cost of this home by adjusting the details. Changes won't be saved.Climate risks
Neighborhood: Old Seminole Heights
Nearby schools
GreatSchools rating
- 3/10Foster Elementary SchoolGrades: PK-5Distance: 0.3 mi
- 3/10Sligh Middle SchoolGrades: 6-8Distance: 0.2 mi
- 3/10Hillsborough High SchoolGrades: PK,9-12Distance: 2.1 mi
- $3,796,300-- bd-- ba7k sqft2301 E Sligh Ave, Tampa, FL 33610Off Market
- $--2 bd2 ba-- sqft2301 E Sligh Ave #F320A52C6, Tampa, FL 33610Off Market
- $--1 bd1 ba-- sqft2301 E Sligh Ave #776F18CCB, Tampa, FL 33610Off Market
- $--1 bd1 ba-- sqft2301 E Sligh Ave #1, Tampa, FL 33610Off Market
- $--2 bd2 ba750 sqft2301 E Sligh Ave #82D189F13, Tampa, FL 33610Off Market
- $---- bd-- ba-- sqft2301 E Sligh Ave APT 39, Tampa, FL 33610Off Market
- $---- bd-- ba-- sqft2301 E Sligh Ave APT 18, Tampa, FL 33610Off Market
- $269,600-- bd-- ba-- sqft2301 E Sligh Ave #8, Tampa, FL 33610Off Market
A local agent can set up tours, give advice and negotiate with sellers.
Similar homes
- $970,0003 bd2 ba1.6k sqft3606 RIVER GROVE DRIVE, TAMPA, FL 33610For Sale
 MLS ID #W7882573, Randal Jenkins, FLORIDA REAL ESTATE PARTNERS. Stellar MLS
 - $998,0005 bd4 ba2.2k sqft3104 W LAMBRIGHT STREET, TAMPA, FL 33614For Sale
 MLS ID #TB8509877, Luciana Rivera, AVENUE HOMES LLC. Stellar MLS
 - $799,0004 bd4 ba3.4k sqft7425 TERRACE RIVER DRIVE, TAMPA, FL 33637For Sale
 MLS ID #TB8511405, Ravelle Vakili, SMITH & ASSOCIATES REAL ESTATE. Stellar MLS
 - $995,0004 bd3 ba2.7k sqft3704 SWANS LANDING DRIVE, LAND O LAKES, FL 34639For Sale
 MLS ID #TB8534970, Sandra Vigil, FUTURE HOME REALTY INC. Stellar MLS
 - $599,5006 bd5 ba3.3k sqft2814 W HUMPHREY STREET, TAMPA, FL 33614For SaleMLS ID #TB8465409, Andrew Salamone, COMPASS FLORIDA LLC. Stellar MLS
- $875,0003 bd3 ba1.8k sqft408 E PALM AVENUE, TAMPA, FL 33602For SaleMLS ID #TB8432111, Michele Frasure, EZ CHOICE REALTY. Stellar MLS
- $860,0005 bd4 ba3.8k sqft10503 PALM COVE AVENUE, TAMPA, FL 33647For SaleMLS ID #O6375153, Steven Koleno, BEYCOME OF FLORIDA LLC. Stellar MLS
- $940,0006 bd5 ba3.8k sqft2436 NAVAREZ AVENUE, SAFETY HARBOR, FL 34695For SaleMLS ID #TB8512678, Marie-Pierre Cederman, CEDERMAN PROPERTIES. Stellar MLS
- $479,0003 bd2 ba2.1k sqft6517 WALTON WAY, TAMPA, FL 33610For SaleMLS ID #TB8480787, David Severino, ANGEL REALTY LLC. Stellar MLS
- $869,0005 bd3 ba3.2k sqft3297 VALEMOOR DRIVE, PALM HARBOR, FL 34685For SaleMLS ID #TB8503375, Hilda Loaiza, GO REAL ESTATE GROUP. Stellar MLS
- $944,2554 bd3 ba2.4k sqft5710 S BERNIE STREET, TAMPA, FL 33611For SaleMLS ID #TB8403619, John Coffill, AUGUST REALTY GROUP INC. Stellar MLS
- $649,9004 bd4 ba2.8k sqft8410 N MITCHELL AVENUE, TAMPA, FL 33604For SaleMLS ID #TB8443885, Denise Becknell PA, TODAY SPEAKS REALTY. Stellar MLS
- $479,9993 bd1 ba1.7k sqft5408 EUREKA SPRINGS ROAD, TAMPA, FL 33610For SaleMLS ID #TB8524116, Misleydis Perdomo, CHARLES RUTENBERG REALTY INC. Stellar MLS
- $620,0006 bd3 ba2.3k sqft10013 OSLIN STREET, TAMPA, FL 33615For SaleMLS ID #TB8509482, RASHID ANNAHAS, CHARLES RUTENBERG REALTY INC. Stellar MLS
- $749,9004 bd2 ba2.7k sqft859 HARBOR HILL DRIVE, SAFETY HARBOR, FL 34695For SaleMLS ID #TB8533653, Bill Smith, CHARLES RUTENBERG REALTY INC. Stellar MLS
- $639,0005 bd3 ba2.1k sqft16040 PENWOOD DRIVE, TAMPA, FL 33647For SaleMLS ID #TB8532133, Osmary Aguilar, KELLER WILLIAMS TAMPA PROPERTIES. Stellar MLS
- $700,0004 bd3 ba2.1k sqft3313 W WALNUT STREET, TAMPA, FL 33607For SaleMLS ID #O6427775, Nathan Mercado, DALTON WADE INC. Stellar MLS
- $895,0003 bd2 ba1.7k sqft17109 RAINBOW TERRACE, ODESSA, FL 33556For SaleMLS ID #TB8513826, Cienwen Kemper, BUY AMERICAN REAL ESTATE CORPORATION. Stellar MLS
- $850,0003 bd3 ba2.1k sqft3545 LAKE PADGETT DRIVE, LAND O LAKES, FL 34639For SaleMLS ID #TB8410357, April Wakefield, RICHARD DOYLE REAL ESTATE. Stellar MLS
- $549,0004 bd3 ba2.4k sqft9306 ALANBROOKE ST, TEMPLE TERRACE, FL 33637For SaleMLS ID #TB8531631, Coleen Garner, CENTURY 21 ELITE LOCATIONS, INC. Stellar MLS
