Welcome home where modern updates, exceptional living space, and an unbeatable Safety Harbor location come together in one remarkable home. Nestled on an oversized 0.28-acre lot in the desirable Winding Oaks community, this beautifully updated 4-bedroom, 2-bath residence offers a true 2,782 square feet of living space, including a fully finished, air-conditioned walkout basement connected to the main level by a striking spiral staircase. Step inside to discover a spacious, open-concept floor plan filled with natural light and designed for both everyday living and entertaining. The heart of the home is the stunning, updated kitchen featuring an oversized granite island, abundant cabinetry, granite countertops, stainless steel appliances, and an expansive breakfast bar overlooking the inviting family room with its impressive stone wood-burning fireplace. Luxury vinyl plank flooring installed throughout the home in 2023 creates a seamless, contemporary look while adding durability and warmth. The thoughtfully updated kitchen includes new granite countertops, refrigerator, range, microwave, dishwasher, garbage disposal, and additional upgrades completed in 2023, making it truly move-in ready. Both bathrooms also feature matching granite countertops, providing a cohesive and upscale finish throughout the home. One of the home's most unique features is the 740-square-foot finished walkout basement, offering incredible flexibility as a fourth bedroom, guest suite, home office, media room, fitness area, playroom, or multigenerational living space. An additional oversized storage room serves as the closet for the fourth bedroom and provides abundant space rarely found in homes throughout the area. The spacious primary suite offers privacy and comfort, while the secondary bedrooms are generously sized with excellent natural light. Every room reflects the pride of ownership and extensive updates completed over the past several years. Outdoor living is equally impressive. Step outside to the expansive screened-in covered deck, creating an incredible extension of the living space and the perfect setting for morning coffee, outdoor dining, or relaxing while overlooking the very large fenced backyard. The irrigation system is supplied by a private well featuring a brand-new deep well pump installed in July 2026, helping maintain the lush landscaping while reducing water costs. Additional recent improvements include: • New downstairs AC (2026) • New upstairs AC (2023) • New roof (2015) • Luxury vinyl plank flooring (2023) • Granite countertops throughout (2023) • New refrigerator, range, microwave, dishwasher, and garbage disposal (2023) Location is everything, and this home delivers. Enjoy the convenience of being walking or golf-cart distance to charming downtown Safety Harbor, with its award-winning restaurants, boutiques, festivals, marina, and waterfront parks. You're also just one mile from the iconic Safety Harbor Pier and only moments from the Safety Harbor Community Center, waterfront parks, top-rated schools, Philippe Park, Tampa International Airport, beautiful Gulf beaches, and major commuter routes. With extensive updates, an exceptionally rare finished basement, an oversized lot, an incredible outdoor living space, and one of the most desirable locations in Pinellas County, this home offers a lifestyle that is truly difficult to duplicate. This is your opportunity to own one of Safety Harbor's most distinctive homes.
For sale
Price cut: $10K (8/18)
$729,900
859 HARBOR HILL DRIVE, SAFETY HARBOR, FL 34695
4beds
2,782sqft
Single Family Residence
Built in 1993
0.28 Acres Lot
$714,500 Zestimate®
$262/sqft
$-- HOA
What's special
Modern updatesNew roofOversized granite islandGranite countertopsStunning updated kitchenNew upstairs acExceptionally rare finished basement
- 23 days |
- 1,824 |
- 61 |
Likely to sell faster than
Zillow last checked:
Listing updated:
Listed by:
Bill Smith 727-487-3339,
CHARLES RUTENBERG REALTY INC 727-538-9200
Source: Stellar MLS,MLS#: TB8533653 Originating MLS: Suncoast Tampa
Originating MLS: Suncoast Tampa
Facts & features
Interior
Bedrooms & bathrooms
- Bedrooms: 4
- Bathrooms: 2
- Full bathrooms: 2
Rooms
- Room types: Bonus Room, Family Room, Living Room, Storage Rooms
Primary bedroom
- Features: Walk-In Closet(s)
- Level: First
- Area: 204 Square Feet
- Dimensions: 12x17
Dining room
- Level: First
- Area: 120 Square Feet
- Dimensions: 12x10
Family room
- Level: First
- Area: 550 Square Feet
- Dimensions: 25x22
Kitchen
- Level: First
- Area: 176 Square Feet
- Dimensions: 16x11
Living room
- Level: First
- Area: 192 Square Feet
- Dimensions: 16x12
Heating
- Central, Electric
Cooling
- Central Air
Appliances
- Included: Dishwasher, Disposal, Dryer, Electric Water Heater, Microwave, Range, Refrigerator, Washer
- Laundry: Inside, Laundry Room
Features
- Built-in Features, Ceiling Fan(s), Open Floorplan, Primary Bedroom Main Floor, Stone Counters, Thermostat
- Flooring: Carpet, Luxury Vinyl, Tile
- Doors: Sliding Doors
- Basement: Crawl Space,Finished,Interior Entry
- Has fireplace: Yes
- Fireplace features: Wood Burning
Interior area
- Total structure area: 3,683
- Total interior livable area: 2,782 sqft
Video & virtual tour
Property
Parking
- Total spaces: 2
- Parking features: Garage Door Opener
- Attached garage spaces: 2
- Details: Garage Dimensions: 20x20
Features
- Levels: Two
- Stories: 2
- Patio & porch: Covered, Rear Porch, Screened
- Exterior features: Irrigation System, Lighting, Private Mailbox, Rain Gutters, Sidewalk
- Fencing: Wood
Lot
- Size: 0.28 Acres
- Features: Above Flood Plain
- Residential vegetation: Mature Landscaping, Oak Trees, Trees/Landscaped, Wooded
Details
- Parcel number: 042916982710000010
- Special conditions: None
Construction
Type & style
- Home type: SingleFamily
- Property subtype: Single Family Residence
Materials
- Block, Vinyl Siding, Wood Frame
- Foundation: Basement, Other, Slab, Stem Wall
- Roof: Shingle
Condition
- New construction: No
- Year built: 1993
Utilities & green energy
- Sewer: Public Sewer
- Water: Public
- Utilities for property: Cable Connected, Electricity Connected, Sewer Connected, Sprinkler Well, Street Lights, Underground Utilities, Water Connected
Community & HOA
Community
- Pet fee: $0 monthly
- Subdivision: WINDING OAKS - PH I
HOA
- Has HOA: No
Location
- Region: Safety Harbor
Financial & listing details
- Price per square foot: $262/sqft
- Tax assessed value: $581,737
- Annual tax amount: $6,325
- Date on market: 7/29/2026
- Cumulative days on market: 23 days
- Listing terms: Cash,Conventional,VA Loan
- Ownership: Fee Simple
- Total actual rent: 0
- Electric utility on property: Yes
- Road surface type: Paved
Estimated market value
$714,500
$679,000 - $750,000
$3,659/mo
Price history
| Date | Event | Price |
|---|---|---|
| 8/18/2026 | Price change | $729,900-1.4%$262/sqft |
Source:  Stellar MLS #TB8533653 Report a problem Stellar MLS #TB8533653 Report a problem | ||
| 8/12/2026 | Price change | $739,900-1.3%$266/sqft |
Source: Stellar MLS #TB8533653 Report a problem | ||
| 8/2/2026 | Price change | $749,900-6.3%$270/sqft |
Source: Stellar MLS #TB8533653 Report a problem | ||
| 7/29/2026 | Listed for sale | $799,900$288/sqft |
Source: Stellar MLS #TB8533653 Report a problem | ||
| 8/6/2025 | Listing removed | $799,900$288/sqft |
Source: Stellar MLS #TB8395977 Report a problem | ||
| 7/29/2025 | Price change | $799,900-3%$288/sqft |
Source: Stellar MLS #TB8395977 Report a problem | ||
| 7/17/2025 | Price change | $824,900-1.8%$297/sqft |
Source: Stellar MLS #TB8395977 Report a problem | ||
| 7/1/2025 | Price change | $839,900-1.2%$302/sqft |
Source: Stellar MLS #TB8395977 Report a problem | ||
| 6/24/2025 | Price change | $849,900-2.3%$305/sqft |
Source: Stellar MLS #TB8395977 Report a problem | ||
| 6/12/2025 | Listed for sale | $869,900+240.6%$313/sqft |
Source: Stellar MLS #TB8395977 Report a problem | ||
| 4/26/2023 | Sold | $255,438$92/sqft |
Source: Public Record Report a problem | ||
Public tax history
| Year | Property taxes | Tax assessment |
|---|---|---|
| 2025 | $6,325 +5.7% | $404,570 +2.9% |
| 2024 | $5,984 +112.8% | $393,168 +93.1% |
| 2023 | $2,811 +3.1% | $203,560 +3% |
| 2022 | $2,726 -1.1% | $197,631 +3% |
| 2021 | $2,757 +0.3% | $191,875 +1.4% |
| 2020 | $2,748 | $189,226 |
Find assessor info on the county website
Monthly payment
Est. payment
Payment breakdown
Explore the cost of this home by adjusting the details. Changes won't be saved.Climate risks
Neighborhood: 34695
Nearby schools
GreatSchools rating
- 10/10Safety Harbor Elementary SchoolGrades: PK-5Distance: 0.8 mi
- 6/10Safety Harbor Middle SchoolGrades: 6-8Distance: 1.3 mi
- 5/10Countryside High SchoolGrades: PK,9-12Distance: 2.6 mi
Schools provided by the listing agent
- Elementary: Safety Harbor Elementary-PN
- Middle: Safety Harbor Middle-PN
- High: Countryside High-PN
Source: Stellar MLS. This data may not be complete. We recommend contacting the local school district to confirm school assignments for this home.
- $830,000-- bd3 ba2.3k sqft861 Harbor Hill Dr, Safety Harbor, FL 34695Off Market
- $669,800-- bd2 ba2.1k sqft845 Harbor Hill Dr, Safety Harbor, FL 34695Off Market
- $849,0004 bd3 ba2.5k sqft863 Harbor Hill Dr, Safety Harbor, FL 34695Sold
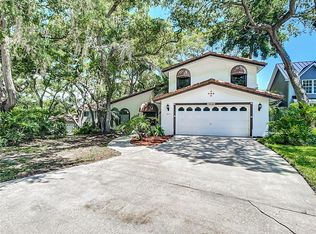
- $642,5003 bd3 ba2.2k sqft843 Harbor Hill Dr, Safety Harbor, FL 34695Off Market
- $341,300-- bd-- ba-- sqftHarbor Hill Dr, Safety Harbor, FL 34695Off Market
- $616,400-- bd1 ba2.2k sqft675 14th Ave S, Safety Harbor, FL 34695Off Market
- $627,0003 bd2 ba1.5k sqft858 Harbor Hill Dr, Safety Harbor, FL 34695Sold
- $322,600-- bd1 ba1.2k sqft711 14th Ave S, Safety Harbor, FL 34695Off Market
A local agent can set up tours, give advice and negotiate with sellers.
A local lender can help you make sure your offer is ready when you are.
Similar homes
- $750,0005 bd3 ba2.6k sqft3146 CARLOS DRIVE, DUNEDIN, FL 34698For Sale
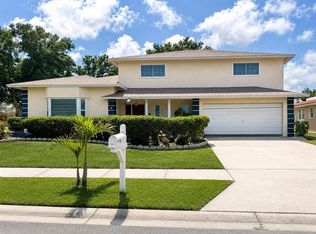
 MLS ID #TB8509592, Stephanie Goode, FLORIDA LUXURY REALTY INC. Stellar MLS
 - $715,0004 bd3 ba2.3k sqft1776 WOOD THRUSH WAY, PALM HARBOR, FL 34683For Sale
 MLS ID #TB8526892, Michele Daigle Camara, LPT REALTY, LLC. Stellar MLS
 - $790,0004 bd4 ba3.3k sqft3131 N CANAL DRIVE, PALM HARBOR, FL 34684For Sale
 MLS ID #TB8538140, Chris Sauger, CHARLES RUTENBERG REALTY INC. Stellar MLS
 - $699,0005 bd3 ba3.1k sqft6706 WALDORF COURT, NEW PORT RICHEY, FL 34655For Sale
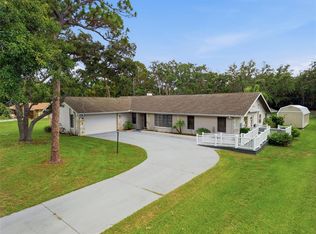 MLS ID #W7887450, Keith Mathias, RE/MAX CHAMPIONS. Stellar MLS
 - $660,0004 bd3 ba2.7k sqft2215 TONIWOOD LANE, PALM HARBOR, FL 34685For SaleMLS ID #TB8463385, Jamie Klingman, BOUTIQUE REALTY FLORIDA. Stellar MLS
- $875,0005 bd3 ba3.4k sqft6655 MILLSTONE DRIVE, NEW PORT RICHEY, FL 34655For SaleMLS ID #TB8539075, Jenna Cross, PINEYWOODS REALTY LLC. Stellar MLS
- $879,9004 bd3 ba2.6k sqft2899 TURTLE TERRACE, PALM HARBOR, FL 34683For SaleMLS ID #TB8517900, Frank Acerra, SELECT PROPERTIES INC. Stellar MLS
- $645,0003 bd3 ba1.9k sqft1583 REDWOOD AVENUE, DUNEDIN, FL 34698For SaleMLS ID #TB8533750, David Vose, DUNEDIN LIFE REALTY. Stellar MLS
- $620,0006 bd3 ba2.3k sqft10013 OSLIN STREET, TAMPA, FL 33615For SaleMLS ID #TB8509482, RASHID ANNAHAS, CHARLES RUTENBERG REALTY INC. Stellar MLS
- $696,8884 bd3 ba2.1k sqft3313 W WALNUT STREET, TAMPA, FL 33607For SaleMLS ID #O6427775, Nathan Mercado, DALTON WADE INC. Stellar MLS
- $685,0003 bd2 ba1.5k sqft17430 BLACKWELL LANE, LUTZ, FL 33549For SaleMLS ID #TB8532914, Rosa Tobon, CENTURY 21 ROSA LEON. Stellar MLS
- $540,0003 bd2 ba1.6k sqft2660 BURNTFORK DRIVE, CLEARWATER, FL 33761For SaleMLS ID #TB8529648, James Falcon, RE/MAX ALLIANCE GROUP. Stellar MLS
- $400,0004 bd3 ba1.4k sqft1807 CARLTON DRIVE, CLEARWATER, FL 33759For SaleMLS ID #TB8531802, Ashley Dougherty, FLORIDA DRIVEN REAL ESTATE. Stellar MLS
- $575,5004 bd2 ba2k sqft2058 NURSERY ROAD, CLEARWATER, FL 33764For SaleMLS ID #TB8484055, Suzzi Horsman, CHARLES RUTENBERG REALTY INC. Stellar MLS
- $495,0004 bd2 ba1.6k sqft2198 ACADEMY DRIVE, CLEARWATER, FL 33764For SaleMLS ID #TB8533372, Donnell Weaver, WEAVER REAL ESTATE INC. Stellar MLS
- $709,9004 bd3 ba1.8k sqft2623 14TH AVENUE N, ST PETERSBURG, FL 33713For SaleMLS ID #TB8522545, Mark Helmling, BAY VISION REALTY INC. Stellar MLS
- $625,0003 bd3 ba2.3k sqft1410 RIVERSIDE DRIVE, TARPON SPRINGS, FL 34689For SaleMLS ID #W7887403, Judi Pobst, KELLER WILLIAMS REALTY- PALM HARBOR. Stellar MLS
- $599,9003 bd3 ba2.4k sqft3273 HARBOR LAKE DRIVE, LARGO, FL 33770For SaleMLS ID #TB8535381, Jason Welch, SENSIBLE PROPERTY MANAGMENT. Stellar MLS
- $999,9004 bd3 ba3k sqft5852 CACHETTE DE RIVIERA COURT, NEW PORT RICHEY, FL 34655For SaleMLS ID #TB8516694, Bill Smith, CHARLES RUTENBERG REALTY INC. Stellar MLS
- $559,0004 bd3 ba2.8k sqft1702 SUNKISSED DRIVE, TARPON SPRINGS, FL 34689For SaleMLS ID #TB8502362, Dylan Mayeux, CHARLES RUTENBERG REALTY INC. Stellar MLS
