$$$ PRICE IMPROVED — NOW $549,900 $$$ Motivated sellers just made the move. ASSUMABLE at 3.875 for a qualified buyer. Fall in love. Take the leap. WOW. Discover the perfect fusion of updated sophistication and relaxed Florida living in this impeccably maintained 4-bedroom, 2-bath split-floor-plan residence in tree-canopied Imperial Park, a peaceful Clearwater neighborhood known for pride of ownership and serene streets. This move-in-ready beauty offers approximately 2,100 sq ft of thoughtfully designed living space (2,092 heated sq ft; 2,653 total) with an inviting open-concept layout that flows for everyday living and entertaining. The heart of the home is a refreshed kitchen with elegant granite, new stainless-steel appliances, and custom cabinetry. Recent improvements include a refreshed pool deck, a beautifully updated primary bath, new windows throughout, and a modern garage door with opener. A 2022 rear flat roof and brand-new 2025 A/C deliver efficiency and Florida-weather peace of mind. Securely in Flood Zone X (no flood insurance required). Your private pool is the backdrop for holidays, weekend barbecues, and quiet evenings under the stars, set on a generous lot under 1/4 acre with mature landscaping and sidewalks for morning walks. Practical perks: 2-car attached garage with extra refrigerator and freezer, circular driveway and extra parking, very low annual association dues of $80 (~$6.67/month), and pet-friendly flexibility with no minimum lease period. Minutes to restaurants, shopping, schools, and highways — and a short hop to legendary Clearwater Beach, Pier 60 sunsets, Sand Key Park, Clearwater Marine Aquarium, Honeymoon Island, and Caladesi Island. This is not merely a house. It is a refreshed Imperial Park retreat at a new, attention-getting price. Come see 2058 Nursery Rd now and step into the Florida lifestyle you have been dreaming of.
For sale
$549,900
2058 NURSERY ROAD, CLEARWATER, FL 33764
4beds
2,092sqft
Single Family Residence
Built in 1968
9,500 Square Feet Lot
$-- Zestimate®
$263/sqft
$7/mo HOA
What's special
Private poolBeautifully updated primary bathRefreshed pool deckUpdated sophisticationSidewalks for morning walksCustom cabinetryNew windows throughout
- 197 days
- 973
- 88
Zillow last checked:
Listing updated:
Listed by:
Suzzi Horsman 813-748-2392,
CHARLES RUTENBERG REALTY INC 727-538-9200
Source: Stellar MLS,MLS#: TB8484055 Originating MLS: Suncoast Tampa
Originating MLS: Suncoast Tampa
Facts & features
Interior
Bedrooms & bathrooms
- Bedrooms: 4
- Bathrooms: 2
- Full bathrooms: 2
Rooms
- Room types: Bonus Room
Primary bedroom
- Features: Ceiling Fan(s), Built-in Closet
- Level: First
- Area: 270 Square Feet
- Dimensions: 15x18
Bedroom 2
- Features: Ceiling Fan(s), Built-in Closet
- Level: First
- Area: 140 Square Feet
- Dimensions: 14x10
Bedroom 3
- Features: Ceiling Fan(s), Built-in Closet
- Level: First
- Area: 132 Square Feet
- Dimensions: 12x11
Bedroom 4
- Features: Ceiling Fan(s), Built-in Closet
- Level: First
- Area: 120 Square Feet
- Dimensions: 10x12
Bonus room
- Features: Ceiling Fan(s), No Closet
- Level: First
- Area: 308 Square Feet
- Dimensions: 11x28
Dining room
- Features: No Closet
- Level: First
- Area: 196 Square Feet
- Dimensions: 14x14
Kitchen
- Features: Pantry, Built-in Closet
- Level: First
- Area: 96 Square Feet
- Dimensions: 8x12
Living room
- Features: Ceiling Fan(s)
- Level: First
- Area: 336 Square Feet
- Dimensions: 14x24
Heating
- Electric
Cooling
- Central Air, Wall/Window Unit(s)
Appliances
- Included: Convection Oven, Cooktop, Dishwasher, Disposal, Electric Water Heater, Exhaust Fan, Freezer, Ice Maker, Microwave, Range, Refrigerator
- Laundry: In Garage
Features
- Attic Fan, Attic Ventilator, High Ceilings, Open Floorplan, Solid Surface Counters, Solid Wood Cabinets, Split Bedroom, Stone Counters, Thermostat
- Flooring: Carpet, Ceramic Tile, Laminate
- Doors: Outdoor Kitchen
- Has fireplace: No
Interior area
- Total structure area: 2,653
- Total interior livable area: 2,092 sqft
Video & virtual tour
Property
Parking
- Total spaces: 2
- Parking features: Circular Driveway, Driveway, Ground Level, Guest, Off Street, Parking Pad, RV Access/Parking
- Attached garage spaces: 2
- Has uncovered spaces: Yes
- Details: Garage Dimensions: 24x24
Features
- Levels: One
- Stories: 1
- Patio & porch: Deck, Front Porch, Patio, Porch, Rear Porch
- Exterior features: Irrigation System, Lighting, Outdoor Kitchen, Private Entrance, Sprinkler Metered
- Has private pool: Yes
- Pool features: Auto Cleaner, Deck, Gunite, In Ground, Lighting, Pool Sweep, Self Cleaning
Lot
- Size: 9,500 Square Feet
- Dimensions: 75 x 125
- Features: Cleared, City Lot, Landscaped, Level, Private, Sidewalk
- Residential vegetation: Mature Landscaping, Trees/Landscaped
Details
- Additional structures: Outdoor Kitchen
- Parcel number: 242915419760001070
- Special conditions: None
Construction
Type & style
- Home type: SingleFamily
- Architectural style: Florida
- Property subtype: Single Family Residence
Materials
- Block, Brick
- Foundation: Block
- Roof: Built-Up,Tile
Condition
- New construction: No
- Year built: 1968
Utilities & green energy
- Sewer: Public Sewer
- Water: Private, Public
- Utilities for property: BB/HS Internet Available, Cable Connected, Electricity Connected, Public, Sewer Connected, Sprinkler Meter
Community & HOA
Community
- Pet fee: $0 monthly
- Subdivision: IMPERIAL PARK
HOA
- Has HOA: Yes
- Services included: Maintenance Grounds
- HOA fee: $7 monthly
- HOA name: Douglas Schanck
- HOA phone: 928-274-5844
Location
- Region: Clearwater
Financial & listing details
- Price per square foot: $263/sqft
- Tax assessed value: $428,719
- Annual tax amount: $5,184
- Date on market: 3/11/2026
- Cumulative days on market: 198 days
- Listing terms: Assumable,Cash,Conventional,FHA,VA Loan
- Ownership: Fee Simple
- Total actual rent: 0
- Electric utility on property: Yes
- Road surface type: Paved, Concrete
Estimated market value
Not available
Estimated sales range
Not available
Not available
Price history
| Date | Event | Price |
|---|---|---|
| 9/11/2026 | Price change | $549,900-4.4%$263/sqft |
Source:  Stellar MLS #TB8484055 Report a problem Stellar MLS #TB8484055 Report a problem | ||
| 3/11/2026 | Listed for sale | $575,500+74.4%$275/sqft |
Source: Stellar MLS #TB8484055 Report a problem | ||
| 12/26/2019 | Sold | $330,000-1.5%$158/sqft |
Source: Public Record Report a problem | ||
| 10/9/2019 | Pending sale | $335,000$160/sqft |
Source: KELLER WILLIAMS GULFSIDE RLTY #U8060198 Report a problem | ||
| 9/30/2019 | Listed for sale | $335,000+6.4%$160/sqft |
Source: KELLER WILLIAMS GULFSIDE RLTY #U8060198 Report a problem | ||
| 9/25/2018 | Listing removed | $314,900$151/sqft |
Source: RE/MAX Action First #U8008775 Report a problem | ||
| 7/26/2018 | Price change | $314,900-1.6%$151/sqft |
Source: RE/MAX ACTION FIRST OF FLORIDA #U8008775 Report a problem | ||
| 6/26/2018 | Listed for sale | $320,000+6.7%$153/sqft |
Source: RE/MAX ACTION FIRST OF FLORIDA #U8008775 Report a problem | ||
| 4/26/2017 | Listing removed | $300,000$143/sqft |
Source: KELLER WILLIAMS GULFSIDE RLTY #U7813735 Report a problem | ||
| 4/2/2017 | Listed for sale | $300,000+69.6%$143/sqft |
Source: KELLER WILLIAMS GULFSIDE RLTY #U7813735 Report a problem | ||
| 5/7/2014 | Sold | $176,900-9.2%$85/sqft |
Source: Stellar MLS #U7606609 Report a problem | ||
| 1/13/2014 | Listing removed | $194,900$93/sqft |
Source: Homepath #U7600447 Report a problem | ||
| 12/4/2013 | Price change | $194,900-2.5%$93/sqft |
Source: Homepath #U7600447 Report a problem | ||
| 11/8/2013 | Listed for sale | $199,900+25%$96/sqft |
Source: Prudential Tropical Realty #U7600447 Report a problem | ||
| 6/27/2013 | Listing removed | $159,900$76/sqft |
Source: Belleair Partners, LLC #U7556662 Report a problem | ||
| 9/18/2012 | Price change | $159,900-5.9%$76/sqft |
Source: Belleair Partners, LLC #U7556662 Report a problem | ||
| 8/22/2012 | Listed for sale | $169,900+3%$81/sqft |
Source: Belleair Partners, LLC #U7556662 Report a problem | ||
| 10/7/2002 | Sold | $165,000$79/sqft |
Source: Public Record Report a problem | ||
Public tax history
| Year | Property taxes | Tax assessment |
|---|---|---|
| 2025 | $5,184 +5.6% | $310,224 +2.9% |
| 2024 | $4,911 +1.7% | $301,481 +3% |
| 2023 | $4,827 +2.9% | $292,700 +3% |
| 2022 | $4,690 -1.2% | $284,175 +3% |
| 2021 | $4,749 +0.3% | $275,898 +1.4% |
| 2020 | $4,733 +49.6% | $272,089 +39.9% |
| 2019 | $3,165 | $194,531 +1.9% |
| 2018 | $3,165 +1.6% | $190,904 +2.1% |
| 2017 | $3,115 +5.9% | $186,977 +2.1% |
| 2016 | $2,942 -27% | $183,131 -3.7% |
| 2015 | $4,027 +20.9% | $190,199 +21.4% |
| 2014 | $3,331 +76.3% | $156,657 +21.9% |
| 2013 | $1,890 +2.2% | $128,534 +1.7% |
| 2012 | $1,848 | $126,385 -13.5% |
| 2011 | -- | $146,115 -2.1% |
| 2010 | -- | $149,244 -8.7% |
| 2009 | -- | $163,385 +0.1% |
| 2008 | $2,506 | $163,222 +3% |
| 2007 | -- | $158,468 -16% |
| 2005 | -- | $188,700 +17.2% |
| 2004 | $2,775 +1.8% | $161,000 +12.5% |
| 2003 | $2,726 +58.9% | $143,100 +25.1% |
| 2002 | $1,716 | $114,400 +15.2% |
| 2001 | $1,716 +3.4% | $99,300 -1.9% |
| 2000 | $1,660 | $101,200 |
Find assessor info on the county website
Monthly payment
Est. payment
Payment breakdown
Explore the cost of this home by adjusting the details. Changes won't be saved.Climate risks
Neighborhood: Imperial Park
Nearby schools
Schools provided by the listing agent
- Elementary: Plumb Elementary-PN
- Middle: Oak Grove Middle-PN
- High: Clearwater High-PN
Source: Stellar MLS. This data may not be complete. We recommend contacting the local school district to confirm school assignments for this home.
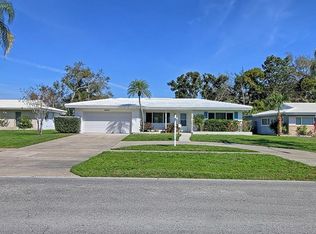
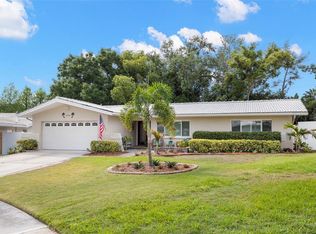
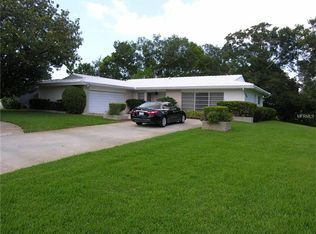
Similar homes
- $615,0003 bd3 ba2.1k sqft2001 MAGNOLIA DRIVE, CLEARWATER, FL 33764For Sale

 MLS ID #S5154860, Jayssa Roman, AXEN REALTY, LLC. Stellar MLS
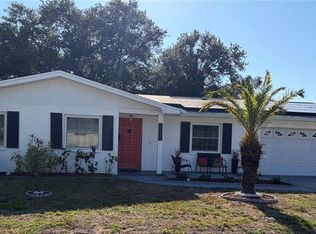
 - $565,0004 bd2 ba2.2k sqft1846 ELMHURST DRIVE, CLEARWATER, FL 33765For Sale
 MLS ID #TB8508971, Ava Dixon, DALTON WADE INC. Stellar MLS
 - $549,9003 bd2 ba1.6k sqft3369 HUNT CLUB DRIVE, CLEARWATER, FL 33761For Sale
 MLS ID #TB8550727, Dennis Straight, KELLER WILLIAMS REALTY PORTFOLIO COLLECTION. Stellar MLS
 - $539,9903 bd2 ba1.6k sqft2972 KENILWICK DRIVE S, CLEARWATER, FL 33761For Sale
 MLS ID #TB8506510, Michael Melnyk, ELEGANT CASAS CORP. Stellar MLS
 - $570,0003 bd2 ba1.5k sqft1057 CALUMET STREET, CLEARWATER, FL 33755For SaleMLS ID #O6442876, Jorge Zea, BLUE LIGHTHOUSE REALTY INC. Stellar MLS
- $595,0003 bd2 ba1.7k sqft863 BAY BREEZE TERRACE, LARGO, FL 33770For SaleMLS ID #TB8550089, Maria Urbano, US INTERAMERICAN REALTY LLC. Stellar MLS
- $559,0003 bd2 ba2k sqft1948 BYRAM DRIVE, CLEARWATER, FL 33755For SaleMLS ID #TB8516056, Mark Longenecker, FUTURE HOME REALTY INC. Stellar MLS
- $530,0004 bd2 ba1.6k sqft8628 MAGNOLIA DRIVE, SEMINOLE, FL 33777For SaleMLS ID #A4701888, Troy Nowak, MANGROVE BAY REALTY LLC. Stellar MLS
- $469,0004 bd2 ba1.6k sqft1344 SPRINGDALE STREET, CLEARWATER, FL 33755For SaleMLS ID #N6145451, Garrett Sedlacek, KELLER WILLIAMS ON THE WATER S. Stellar MLS
- $475,0003 bd2 ba1.2k sqft1443 JEFFORDS ST, CLEARWATER, FL 33756For SaleMLS ID #TB8543814, Andrew Steffens, INVESTCOR REALTY LLC. Stellar MLS
- $450,0003 bd2 ba1.3k sqft1524 S FREDRICA AVENUE, CLEARWATER, FL 33756For SaleMLS ID #TB8517697, Brett Tesney, CHARLES RUTENBERG REALTY INC. Stellar MLS
- $585,0004 bd2 ba2.2k sqft855 FOUNTAINHEAD DRIVE, LARGO, FL 33770For SaleMLS ID #TB8467248, Kim Krenek, COLDWELL BANKER REALTY. Stellar MLS
- $448,5003 bd2 ba1.4k sqft1237 LOTUS PATH, CLEARWATER, FL 33756For SaleMLS ID #TB8535190, Nataliya Fillers, FUTURE HOME REALTY INC. Stellar MLS
- $395,0002 bd2 ba1.1k sqft2025 TEMPLE TERRACE, CLEARWATER, FL 33764For SaleMLS ID #S5148158, Letisia Alonso, LPT REALTY, LLC. Stellar MLS
- $599,0003 bd2 ba1.5k sqft8253 137TH LANE, SEMINOLE, FL 33776For SaleMLS ID #TB8549940, Madison Cruz, REAL BROKER, LLC. Stellar MLS
- $524,9004 bd2 ba1.5k sqft14626 WILDWOOD DRIVE, LARGO, FL 33774For SaleMLS ID #TB8508866, Mindy Nguyen, CAPSTONE REALTY & ASSOCIATES. Stellar MLS
- $409,9003 bd2 ba1.3k sqft1224 BELLEVUE BOULEVARD, CLEARWATER, FL 33756For SaleMLS ID #TB8508589, Denise Doone, DALTON WADE INC. Stellar MLS
- $549,0003 bd2 ba1.9k sqft7960 2ND STREET N, ST PETERSBURG, FL 33702For SaleMLS ID #TB8526310, Chris Ziebell, REALTY ONE GROUP BEYOND. Stellar MLS
- $539,9002 bd2 ba1.3k sqft4822 60TH WAY N, KENNETH CITY, FL 33709For SaleMLS ID #TB8524435, Evan Perrett, CENTURY 21 RE CHAMPIONS. Stellar MLS
- $490,0003 bd2 ba1.5k sqft1600 LORETTA AVENUE NW, LARGO, FL 33770For SaleMLS ID #TB8524077, Ena Ebanks, FUTURE HOME REALTY INC. Stellar MLS
