Skip main navigation
Sold for $615,000
  • $615,000

    2059 Imperial Way, Clearwater, FL 33764

    4beds
    1,914sqft
    Single Family Residence
    Built in 1966
    0.28 Acres Lot
    $614,900 Zestimate®
    $321/sqft
    $3,134 Estimated rent

    Home value

    $614,900

    $566,000 - $664,000

    $3,134/mo

    Zestimate® history
    Loading
    Loading...

    Owner options

    List your home for rent

    $3,134/mo

    Rent Zestimate®

    Find your next renter with Zillow Rental Manager. Plus, with online applications, you can quickly screen prospective tenants – for free.

    Learn more

    $3,134/mo

    Rent Zestimate®

    Refinance and save

    $4,204/mo

    Est. payment

    Refinancing to a lower rate could help reduce your monthly payments and save thousands over the life of the loan.

    See today's rates

    $4,204/mo

    Est. payment

    Explore your selling options

    Work with a Zillow partner agent

    Leverage their expertise and Zillow's premium Showcase listings to get your home seen by more buyers.

    Get started

    List with your own agent

    Get your home in front of millions of buyers by listing it on Zillow.

    Learn how to do it

    Sell it yourself

    Take full control of how buyers see your home on Zillow by listing For Sale by Owner (FSBO).

    List your home

    What's special

    Modern glass backsplashAbundance of granite countertopsOpen floor plan conceptSmart thermostat controllerGorgeous plantation shuttersStylish en-suite bathHigh-quality appliances
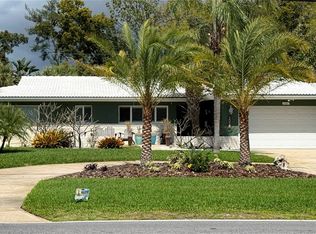
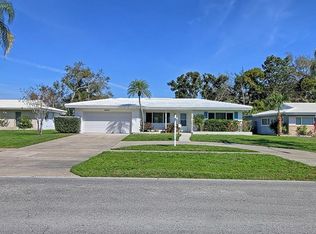
    Welcome home! BEAUTIFULLY RENOVATED 4 BEDROOM, 2 BATH just under 2,000 sq ft / 2 Car Garage home in the highly sought after neighborhood of IMPERIAL PARK, a fantastic Clearwater location and sits on an over a quarter of an Acre pie-shaped lot. Buyers will love the welcoming entrance, with glass double door, wood finished ceiling front porch and a pavers floor complimenting the front porch view. This home features an open floor plan concept with a large living room-dining room-kitchen combo, finished with a newer water-resistant luxury vinyl plank flooring. The huge, newly renovated, chef's dream kitchen is spectacular, spacious, and well lit with an abundance of granite countertops, modern glass backsplash, all new soft-close, shaker hardwood cabinets, and high-quality appliances! The house features a generous, split floor plan Primary suite, with a stylish en-suite bath. The Primary room features a Walk-in Closet and desk/nook area, and gorgeous Plantation shutters. Both baths are renovated with high-end quality finishes and accessories. There are breathtaking finishes all around this home, all new LED recessed lighting accessories, smart thermostat controller. Newer DOUBLE PANE WINDOWS installed with custom wood shutters, French Doors w/ Built-in Blinds, AC system and water heater, new sod and landscaping and list goes on...The quality Tile Roof was built in 2008. Irrigation comes from Well. New Well Jet Pump 2025. New Flat Roof in 2022-23. Gorgeous impact sliders & French Doors lead you to the stunning backyard with a sizable rear porch and the pavers deck where you can just relax or entertain. Centrally located in Clearwater, 15 min to Clearwater Beach, Downtown Dunedin and Downtown Safety Harbor, close to local golf and Pickleball options. This home is turnkey and ready to go for the next Owner! Make an appt quickly to see this beautiful home.

    Zillow last checked:

    Listing updated:

    Listing Provided by:

    Damon Lister 727-642-1758,

    SOUTHERN LIFE REALTY 727-642-1758,

    Andrew Goodwin 727-459-7943,

    SOUTHERN LIFE REALTY

    Bought with:

    Randee Carl, 350168

    MICHAEL BRICE R.E. AND DEVEL.

    Source: Stellar MLS,MLS#: TB8508380MLS LogoOriginating MLS: Suncoast Tampa

    Facts & features

    Interior

    Bedrooms & bathrooms
    • Bedrooms: 4
    • Bathrooms: 2
    • Full bathrooms: 2
    Primary bedroom
    • Features: Walk-In Closet(s)
    • Level: First
    • Area: 288 Square Feet
    • Dimensions: 16x18
    Kitchen
    • Level: First
    • Area: 238 Square Feet
    • Dimensions: 14x17
    Living room
    • Level: First
    • Area: 252 Square Feet
    • Dimensions: 18x14
    Heating
    • Central, Electric
    Cooling
    • Central Air
    Appliances
    • Included: Dishwasher, Disposal, Electric Water Heater, Microwave, Range, Refrigerator
    • Laundry: In Garage
    Features
    • Living Room/Dining Room Combo, Solid Surface Counters, Solid Wood Cabinets, Thermostat, Walk-In Closet(s)
    • Flooring: Laminate, Porcelain Tile, Quarry Tile
    • Doors: French Doors, Sliding Doors
    • Windows: Window Treatments
    • Has fireplace: No
    Interior area
    • Total structure area: 2,629
    • Total interior livable area: 1,914 sqft

    Property

    Parking
    • Total spaces: 2
    • Parking features: Garage - Attached
    • Attached garage spaces: 2
    Features
    • Levels: One
    • Stories: 1
    • Patio & porch: Front Porch, Rear Porch
    • Exterior features: Irrigation System, Lighting, Other, Storage
    • Fencing: Fenced,Vinyl
    Lot
    • Size: 0.28 Acres
    • Features: Oversized Lot, Sidewalk
    • Residential vegetation: Mature Landscaping, Oak Trees, Trees/Landscaped
    Details
    • Parcel number: 242915419760001200
    • Special conditions: None

    Construction

    Type & style
    • Home type: SingleFamily
    • Property subtype: Single Family Residence
    Materials
    • Block, Stucco
    • Foundation: Slab
    • Roof: Tile
    Condition
    • New construction: No
    • Year built: 1966

    Utilities & green energy

    • Sewer: Public Sewer
    • Water: Public
    • Utilities for property: Cable Connected, Electricity Connected, Public, Sewer Connected, Street Lights, Water Connected

    Community & neighborhood

    Location
    • Region: Clearwater
    • Subdivision: IMPERIAL PARK

    HOA & financial

    HOA
    • Has HOA: Yes
    • HOA fee: $10 monthly
    • Association name: Imperial Park HOA
    Other fees
    • Pet fee: $0 monthly
    Other financial information
    • Total actual rent: 0

    Other

    Other facts
    • Listing terms: Cash,Conventional,FHA,VA Loan
    • Ownership: Fee Simple
    • Road surface type: Asphalt, Concrete

    Price history

    DateEventPrice
    6/26/2026Sold$615,000+3.4%$321/sqft
    Source: Stellar MLS #TB8508380 Report a problem
    5/17/2026Pending sale$595,000$311/sqft
    Source: Stellar MLS #TB8508380 Report a problem
    5/14/2026Listed for sale$595,000+29.3%$311/sqft
    Source: Stellar MLS #TB8508380 Report a problem
    4/26/2021Sold$460,000+2.3%$240/sqft
    Source: Public Record Report a problem
    3/13/2021Pending sale$449,800$235/sqft
    Source: Stellar MLS #U8115866 Report a problem
    3/10/2021Listed for sale$449,800$235/sqft
    Source: Stellar MLS #U8115866 Report a problem

    Public tax history

    YearProperty taxesTax assessment
    2024$6,509 +1.6%$385,816 +3%
    2023$6,405 +2.8%$374,579 +3%
    2022$6,232 +341.1%$363,669 +225.5%
    2021$1,413 +0.9%$111,743 +1.4%
    2020$1,400 +2.7%$110,200 +2.3%
    2019$1,363 $107,722 +4%
    2018$1,363 +5.8%$103,567 -51.1%
    2017$1,289 -26.6%$212,007 +68.4%
    2016$1,755 -1.5%$125,871 +0.7%
    2015$1,782 +0.7%$124,996 +0.8%
    2014$1,769 +0.9%$124,004 +1.5%
    2013$1,753 +2.3%$122,171 +1.7%
    2012$1,714 $120,129 -15.4%
    2011-- $141,975 -1.8%
    2010-- $144,615 -10.3%
    2009-- $161,177 -20.1%
    2008$3,292 $201,800 +82.4%
    2007-- $110,643 -35.4%
    2005-- $171,300 +18%
    2004$1,753 +2%$145,200 +11.8%
    2003$1,718 +5.3%$129,900 +6.8%
    2002$1,631 $121,600 +13%
    2001$1,631 +4.6%$107,600 +6.6%
    2000$1,559 $100,900

    Find assessor info on the county website

    Neighborhood: Imperial Park

    Nearby schools

    GreatSchools rating
    Get a cash offer in 3 minutes
    Find out how much your home could sell for in as little as 3 minutes with a no-obligation cash offer.
    Estimated market value
    $614,900
    Get a cash offer in 3 minutes
    Find out how much your home could sell for in as little as 3 minutes with a no-obligation cash offer.
    Estimated market value
    $614,900