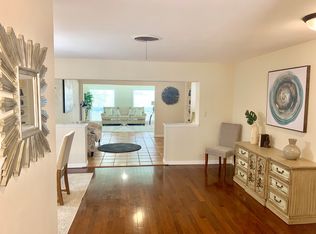
Currently rented at $3,400 per month through 10/31/2026, this beautifully renovated 3-bedroom, 2-bath St. Pete home offers an excellent opportunity for either a future owner-occupant or investor. Located in the highly desirable Riviera Bay area, this move-in-ready property blends modern finishes, thoughtful upgrades, and Florida coastal charm in a quiet cul-de-sac setting. Inside, the home features an open-concept layout with abundant natural light, a desirable split-bedroom floor plan, wood-grain porcelain tile flooring throughout, and a 1-car garage with washer/dryer hookups. Major updates include a new roof and gutter system in 2023, newer electrical, upgraded A/C in 2019, hurricane-rated windows, and an upgraded sewer line. The fully remodeled kitchen is a true centerpiece, with new cabinetry, stainless steel appliances, expansive quartz countertops, and bar seating ideal for entertaining. A sleek electric fireplace adds warmth and style to the main living area. The spacious primary suite features custom barn doors leading to a beautifully updated en-suite bathroom with dual vanity on one side, and a generous walk-in closet on the other. Both bathrooms have been tastefully renovated with modern finishes, and the home is equipped with a Vivint security system for added peace of mind. Step outside to a large, fully fenced backyard designed for enjoying the Florida lifestyle. The outdoor space includes a new patio, designated fire pit and hammock areas, and plenty of room for a future pool. The home also includes ADA accessible design features for added convenience. Just across the street, a charming walkway leads to the river opening into the bay - perfect for fishing, dog walks, or taking in a peaceful sunset. You are also just steps from a neighborhood trail to Rio Vista Park, ideal for biking, jogging, and weekend picnics. Stylish, turnkey, and ideally located in one of St. Pete’s most sought-after coastal neighborhoods, this Riviera Bay home offers the perfect combination of comfort, lifestyle, and investment potential.
For sale
$549,000
7960 2ND STREET N, ST PETERSBURG, FL 33702
3beds
1,926sqft
Single Family Residence
Built in 1965
10,032 Square Feet Lot
$-- Zestimate®
$285/sqft
$-- HOA
What's special
Fully remodeled kitchenExpansive quartz countertopsQuiet cul-de-sac settingSpacious primary suiteDesirable split-bedroom floor planHurricane-rated windowsNew patio
- 63 days
- 461
- 45
Zillow last checked:
Listing updated:
Listed by:
Chris Ziebell 727-900-7174,
REALTY ONE GROUP BEYOND 727-900-7174
Source: Stellar MLS,MLS#: TB8526310 Originating MLS: Suncoast Tampa
Originating MLS: Suncoast Tampa
Facts & features
Interior
Bedrooms & bathrooms
- Bedrooms: 3
- Bathrooms: 2
- Full bathrooms: 2
Primary bedroom
- Features: Walk-In Closet(s)
- Level: First
- Area: 208 Square Feet
- Dimensions: 13x16
Kitchen
- Level: First
- Area: 140 Square Feet
- Dimensions: 10x14
Living room
- Level: First
- Area: 486 Square Feet
- Dimensions: 18x27
Heating
- Central, Electric
Cooling
- Central Air
Appliances
- Included: Dishwasher, Microwave, Range
- Laundry: In Garage
Features
- Ceiling Fan(s), Primary Bedroom Main Floor, Solid Surface Counters, Split Bedroom, Walk-In Closet(s)
- Flooring: Tile
- Windows: Window Treatments
- Has fireplace: No
Interior area
- Total structure area: 2,336
- Total interior livable area: 1,926 sqft
Video & virtual tour
Property
Parking
- Total spaces: 1
- Parking features: Garage Door Opener
- Attached garage spaces: 1
- Details: Garage Dimensions: 16x23
Accessibility
- Accessibility features: Accessible Approach with Ramp, Accessible Bedroom, Accessible Closets, Accessible Common Area, Accessible Doors, Accessible Entrance, Accessible Full Bath, Visitor Bathroom, Accessible Hallway(s), Accessible Kitchen, Accessible Kitchen Appliances, Accessible Central Living Area, Central Living Area, Grip-Accessible Features
Features
- Levels: One
- Stories: 1
- Patio & porch: Patio
- Exterior features: Other, Rain Gutters
- Fencing: Vinyl
Lot
- Size: 10,032 Square Feet
- Dimensions: 75 x 138
Details
- Parcel number: 303017758700000180
- Special conditions: None
Construction
Type & style
- Home type: SingleFamily
- Architectural style: Ranch
- Property subtype: Single Family Residence
Materials
- Block, Stucco
- Foundation: Block
- Roof: Shingle
Condition
- New construction: No
- Year built: 1965
Utilities & green energy
- Sewer: Public Sewer
- Water: Public
- Utilities for property: BB/HS Internet Available, Cable Available, Electricity Available, Public, Sewer Connected
Community & HOA
Community
- Security: Security System Owned
- Pet fee: $0 monthly
- Subdivision: RIVIERA THE
HOA
- Has HOA: No
Location
- Region: Saint Petersburg
Financial & listing details
- Price per square foot: $285/sqft
- Tax assessed value: $260,949
- Annual tax amount: $4,249
- Date on market: 7/14/2026
- Cumulative days on market: 56 days
- Listing terms: Cash,Conventional,FHA,VA Loan
- Ownership: Fee Simple
- Total actual rent: 40800
- Electric utility on property: Yes
- Road surface type: Paved
Estimated market value
Not available
Estimated sales range
Not available
Not available
Price history
| Date | Event | Price |
|---|---|---|
| 7/14/2026 | Listed for sale | $549,000$285/sqft |
Source:  Stellar MLS #TB8526310 Report a problem Stellar MLS #TB8526310 Report a problem | ||
| 10/6/2025 | Listing removed | $3,400$2/sqft |
Source: Zillow Rentals Report a problem | ||
| 9/18/2025 | Price change | $3,400+4.6%$2/sqft |
Source: Zillow Rentals Report a problem | ||
| 9/18/2025 | Listing removed | $549,000$285/sqft |
Source: Stellar MLS #TB8417995 Report a problem | ||
| 9/9/2025 | Listed for rent | $3,250$2/sqft |
Source: Zillow Rentals Report a problem | ||
| 9/4/2025 | Price change | $549,000-3.5%$285/sqft |
Source: Stellar MLS #TB8417995 Report a problem | ||
| 8/25/2025 | Price change | $569,000-1%$295/sqft |
Source: Stellar MLS #TB8417995 Report a problem | ||
| 8/15/2025 | Listed for sale | $575,000+79.7%$299/sqft |
Source: Stellar MLS #TB8417995 Report a problem | ||
| 3/7/2025 | Sold | $320,000-3%$166/sqft |
Source: Stellar MLS #TB8351285 Report a problem | ||
| 2/25/2025 | Pending sale | $330,000$171/sqft |
Source: Stellar MLS #TB8351285 Report a problem | ||
| 2/21/2025 | Listed for sale | $330,000-44.9%$171/sqft |
Source: Stellar MLS #TB8351285 Report a problem | ||
| 9/28/2024 | Listing removed | $599,000$311/sqft |
Source: Stellar MLS #U8255328 Report a problem | ||
| 9/12/2024 | Price change | $599,000+9.1%$311/sqft |
Source: Stellar MLS #U8255328 Report a problem | ||
| 9/10/2024 | Price change | $549,000-15.5%$285/sqft |
Source: Stellar MLS #U8255328 Report a problem | ||
| 8/30/2024 | Listed for sale | $649,999+47.7%$337/sqft |
Source: Stellar MLS #U8255328 Report a problem | ||
| 2/4/2022 | Sold | $440,000-2.2%$228/sqft |
Source: Public Record Report a problem | ||
| 11/22/2021 | Pending sale | $450,000-2.2%$234/sqft |
Source: Stellar MLS #T3337280 Report a problem | ||
| 10/28/2021 | Listed for sale | $460,000+48.4%$239/sqft |
Source: Stellar MLS #T3337280 Report a problem | ||
| 2/3/2020 | Sold | $310,000-7.4%$161/sqft |
Source: Public Record Report a problem | ||
| 1/31/2020 | Listed for sale | $334,900$174/sqft |
Source: KELLER WILLIAMS REALTY SOUTH TAMPA #T3203565 Report a problem | ||
| 1/16/2020 | Pending sale | $334,900$174/sqft |
Source: KELLER WILLIAMS REALTY SOUTH TAMPA #T3203565 Report a problem | ||
| 11/15/2019 | Price change | $334,900-4.3%$174/sqft |
Source: KELLER WILLIAMS REALTY SOUTH TAMPA #T3203565 Report a problem | ||
| 11/7/2019 | Listed for sale | $349,900$182/sqft |
Source: KELLER WILLIAMS REALTY SOUTH TAMPA #T3203565 Report a problem | ||
| 10/29/2019 | Pending sale | $349,900$182/sqft |
Source: KELLER WILLIAMS REALTY SOUTH TAMPA #T3203565 Report a problem | ||
| 10/9/2019 | Listed for sale | $349,900+62.7%$182/sqft |
Source: KELLER WILLIAMS REALTY SOUTH TAMPA #T3203565 Report a problem | ||
| 7/27/2016 | Sold | $215,000-6.3%$112/sqft |
Source: Stellar MLS #T2796989 Report a problem | ||
| 6/7/2016 | Listed for sale | $229,500+83.6%$119/sqft |
Source: RICHARD DOYLE REAL ESTATE #T2796989 Report a problem | ||
| 11/12/2015 | Sold | $125,000-15.5%$65/sqft |
Source: Public Record Report a problem | ||
| 12/20/2002 | Sold | $148,000$77/sqft |
Source: Public Record Report a problem | ||
Public tax history
| Year | Property taxes | Tax assessment |
|---|---|---|
| 2025 | $4,250 -33.4% | $260,949 -30.3% |
| 2024 | $6,383 +1.7% | $374,598 +3% |
| 2023 | $6,279 +1.2% | $363,687 +19.8% |
| 2022 | $6,202 +6.9% | $303,475 +10% |
| 2021 | $5,800 +90.3% | $275,886 +49.1% |
| 2020 | $3,048 +2.1% | $185,023 +2.3% |
| 2019 | $2,986 | $180,863 +1.9% |
| 2018 | $2,986 +1.7% | $177,491 +2.1% |
| 2017 | $2,937 -12% | $173,840 +16.2% |
| 2016 | $3,338 +24.1% | $149,545 +14.2% |
| 2015 | $2,689 +16.1% | $130,901 +29.3% |
| 2014 | $2,315 +60.4% | $101,210 -2.4% |
| 2013 | $1,443 -2% | $103,727 -1% |
| 2012 | $1,472 | $104,755 -5.1% |
| 2011 | -- | $110,330 -6.4% |
| 2010 | -- | $117,844 -12.5% |
| 2009 | -- | $134,649 +0.1% |
| 2008 | $2,022 | $134,514 +3% |
| 2007 | -- | $130,596 -12% |
| 2005 | -- | $148,400 +16.9% |
| 2004 | $2,312 +1.9% | $126,900 +7.6% |
| 2003 | $2,269 +68.6% | $117,900 +20.1% |
| 2002 | $1,346 | $98,200 +2.9% |
| 2001 | $1,346 +4.2% | $95,400 +12.4% |
| 2000 | $1,291 | $84,900 |
Find assessor info on the county website
Monthly payment
Est. payment
Payment breakdown
Explore the cost of this home by adjusting the details. Changes won't be saved.Climate risks
Neighborhood: Riviera Bay
Nearby schools
Schools provided by the listing agent
- Elementary: Shore Acres Elementary-PN
- Middle: Meadowlawn Middle-PN
- High: Northeast High-PN
Source: Stellar MLS. This data may not be complete. We recommend contacting the local school district to confirm school assignments for this home.
Similar homes
- $599,0004 bd2 ba1.9k sqft138 DAVISON AVENUE NE, ST PETERSBURG, FL 33703For Sale
 MLS ID #TB8536409, Greta Murati, COLDWELL BANKER REALTY. Stellar MLS
 - $589,9003 bd2 ba1.5k sqft6010 BAYOU GRANDE BOULEVARD NE, ST PETERSBURG, FL 33703For Sale
 MLS ID #TB8524607, Han Bautista, WEICHERT, REALTORS - NEXON. Stellar MLS
 - $343,9003 bd2 ba1.1k sqft307 87TH AVENUE NE, ST PETERSBURG, FL 33702For Sale
 MLS ID #W7886710, Joshua Miller, REALTY EXECUTIVES AMERICA INC. Stellar MLS
 - $525,0003 bd2 ba1.4k sqft8028 25TH AVENUE N, ST PETERSBURG, FL 33710For Sale
 MLS ID #TB8543743, Ivonne Alvarez, REALNET BROKERAGE. Stellar MLS
 - $559,9003 bd2 ba1.5k sqft300 N BAY HILLS BOULEVARD, SAFETY HARBOR, FL 34695For SaleMLS ID #TB8545318, Micaela Morenz, PA, BLAKE REAL ESTATE INC. Stellar MLS
- $525,0004 bd3 ba1.8k sqft2335 MURILLA WAY S, ST PETERSBURG, FL 33712For SaleMLS ID #TB8513232, Timothy Parris, BHHS FLORIDA PROPERTIES GROUP. Stellar MLS
- $619,0003 bd2 ba1.5k sqft2219 16TH STREET N, ST PETERSBURG, FL 33704For SaleMLS ID #TB8519819, Meredith Punthrangkul, REALNET FLORIDA REAL ESTATE. Stellar MLS
- $537,0004 bd2 ba1.6k sqft8628 MAGNOLIA DRIVE, SEMINOLE, FL 33777For SaleMLS ID #A4701888, Troy Nowak, MANGROVE BAY REALTY LLC. Stellar MLS
- $449,0003 bd2 ba1.2k sqft4624 IRIS STREET N, ST PETERSBURG, FL 33714For SaleMLS ID #TB8534442, Kevin Marrow, DALTON WADE INC. Stellar MLS
- $533,0003 bd2 ba1.9k sqft1855 DEL ROBLES TERRACE, CLEARWATER, FL 33764For SaleMLS ID #TB8542152, Don Suda, TAMPA BAY PREMIER REALTY. Stellar MLS
- $550,0004 bd2 ba1.3k sqft2918 W ELLIS DRIVE, TAMPA, FL 33611For SaleMLS ID #TB8535424, William Morris, YELLOWFIN REALTY. Stellar MLS
- $630,0003 bd2 ba1.6k sqft340 55TH AVE S, ST PETERSBURG, FL 33705For SaleMLS ID #TB8537242, Adriana Echevarria, ORCHARD BROKERAGE, LLC. Stellar MLS
- $539,9003 bd3 ba1.5k sqft12756 POINSETTIA AVENUE, SEMINOLE, FL 33776For SaleMLS ID #TB8527590, Mindy Nguyen, CAPSTONE REALTY & ASSOCIATES. Stellar MLS
- $515,0003 bd2 ba1.3k sqft4629 26TH AVENUE S, ST PETERSBURG, FL 33711For SaleMLS ID #W7884641, ALEXIS Selby, INVESTMENT FLORIDA REALTY LLC. Stellar MLS
- $455,0003 bd2 ba1.9k sqft801 51ST AVENUE S, ST PETERSBURG, FL 33705For SaleMLS ID #A4697445, Kaitlin Holmes, LPT REALTY, LLC. Stellar MLS
- $550,0003 bd2 ba1.6k sqft3369 HUNT CLUB DRIVE, CLEARWATER, FL 33761For SaleMLS ID #TB8533037, Olivia Finnegan, LPT REALTY, LLC. Stellar MLS
- $575,0003 bd2 ba1.8k sqft6512 KING PALM WAY, APOLLO BEACH, FL 33572For SaleMLS ID #TB8533192, Anthony Carrillo, CARRILLO REALTY PA. Stellar MLS
- $675,0005 bd3 ba2.4k sqft6481 28TH STREET N, ST PETERSBURG, FL 33702New ConstructionMLS ID #TB8517319, Tyler Leban, MARZUCCO REAL ESTATE. Stellar MLS
- $458,0003 bd2 ba1.3k sqft5340 5TH AVENUE S, ST PETERSBURG, FL 33707For SaleMLS ID #O6409556, Bryan Berns, LOCAL CHOICE REALTY LLC. Stellar MLS
- $549,9003 bd2 ba2.2k sqft5520 FULMAR DRIVE, TAMPA, FL 33625For SaleMLS ID #TB8523899, Jackie Gutierrez, CHARLES RUTENBERG REALTY INC. Stellar MLS
