Welcome to Your St. Pete Sanctuary: Modern Luxury Meets Coastal Ease Imagine coming home to a place where every detail has been curated for effortless living. Nestled on an expansive, oversized lot in the vibrant, rapidly growing Lake Maggiore community, this beautifully reimagined 4-bedroom, 3-bathroom residence offers the perfect blend of modern luxury, urban convenience, and total peace of mind. From the moment you step inside, the seamless open floor plan invites you to relax and entertain. Sunlight dances across the premium luxury vinyl plank flooring, while the chef-inspired kitchen—complete with gleaming, brand-new quartz countertops and elegant recessed lighting—serves as the heart of the home. Whether you're hosting an intimate dinner party or prepping for a weekend brunch, this space inspires your inner culinary artist. The Ultimate Outdoor Canvas Stepping outside, your 10,056 sqft property is a rare urban oasis. With convenient alley access and favorable zoning, this massive backyard is a blank canvas ready for your imagination. Dreaming of a resort-style pool? There’s plenty of room. Want to build an ADU (Accessory Dwelling Unit) for guests or rental income? You’ve got the green light. A Vibrant Lifestyle at Your Doorstep Here, your weekends are effortlessly active. You are just steps away from the lush trails of Dell Holmes Park, the scenic beauty of Lake Maggiore Park, and the fairways of the premier St. Petersburg Country Club. Even more exciting? You are perfectly positioned to watch the neighborhood thrive. With the city’s major new development bringing a beautiful new boardwalk, fresh dining, and local businesses to South St. Pete, you’ll enjoy a "downtown" vibe right in your own backyard—all while being just minutes from the energy of Central Ave and Downtown St. Pete. Uncompromising Peace of Mind A true luxury lifestyle means never worrying about the "what-ifs." This home offers total turnkey security with brand-new, top-tier structural upgrades: Hurricane Impact Windows & Doors (2025) Brand-New HVAC System (2025) Updated Plumbing & New Driveway (2025) New Roof (2022) Bonus: No historical hurricane/flood damage and highly coveted low-cost flood insurance. This isn’t just a house; it’s the backdrop for your next chapter. Come experience the best of the St. Pete lifestyle before someone else calls it home.
For sale
Price cut: $15K (7/23)
$535,000
2335 MURILLA WAY S, ST PETERSBURG, FL 33712
4beds
1,840sqft
:
Get pre-qualified$3,581/mo
Single Family Residence
Built in 1955
10,058 Square Feet Lot
$527,800 Zestimate®
$291/sqft
$-- HOA
What's special
Updated plumbingMassive backyardBrand-new quartz countertopsSeamless open floor planExpansive oversized lotChef-inspired kitchenElegant recessed lighting
- 71 days |
- 608 |
- 51 |
Zillow last checked:
Listing updated:
Listed by:
Timothy Parris 616-901-3227,
BHHS FLORIDA PROPERTIES GROUP 727-828-8615
Source: Stellar MLS,MLS#: TB8513232 Originating MLS: Suncoast Tampa
Originating MLS: Suncoast Tampa
Facts & features
Interior
Bedrooms & bathrooms
- Bedrooms: 4
- Bathrooms: 3
- Full bathrooms: 3
Rooms
- Room types: Family Room, Great Room
Primary bedroom
- Features: En Suite Bathroom, Walk-In Closet(s)
- Level: First
- Area: 144 Square Feet
- Dimensions: 12x12
Dining room
- Features: Kitchen Island
- Level: First
- Area: 144 Square Feet
- Dimensions: 12x12
Kitchen
- Features: Stone Counters
- Level: First
- Area: 150 Square Feet
- Dimensions: 10x15
Living room
- Level: First
- Area: 196 Square Feet
- Dimensions: 14x14
Heating
- Electric
Cooling
- Central Air
Appliances
- Included: Bar Fridge, Oven, Dishwasher, Electric Water Heater, Exhaust Fan, Freezer, Ice Maker, Microwave
- Laundry: Electric Dryer Hookup, Inside, Washer Hookup
Features
- Built-in Features, Ceiling Fan(s), Dry Bar, Eating Space In Kitchen, High Ceilings, Kitchen/Family Room Combo, Open Floorplan, Primary Bedroom Main Floor, Split Bedroom, Thermostat, Vaulted Ceiling(s), Walk-In Closet(s)
- Flooring: Luxury Vinyl, Tile
- Has fireplace: Yes
- Fireplace features: Electric
Interior area
- Total structure area: 1,840
- Total interior livable area: 1,840 sqft
Video & virtual tour
Property
Parking
- Parking features: Alley Access, Boat, Driveway, Ground Level, Off Street, Parking Pad, RV Access/Parking
- Has uncovered spaces: Yes
Features
- Levels: One
- Stories: 1
- Exterior features: Rain Gutters
- Fencing: Fenced,Wood
- Has view: Yes
- View description: Park/Greenbelt, Water, Lake
- Has water view: Yes
- Water view: Water,Lake
- Waterfront features: Lake Privileges
- Body of water: LAKE MAGGIORE
Lot
- Size: 10,058 Square Feet
- Dimensions: 78 x 139
- Features: Flood Insurance Required, FloodZone, Near Golf Course, Oversized Lot
Details
- Parcel number: 353116498420020220
- Special conditions: None
Construction
Type & style
- Home type: SingleFamily
- Property subtype: Single Family Residence
Materials
- Block
- Foundation: Slab
- Roof: Shingle
Condition
- Completed
- New construction: No
- Year built: 1955
Utilities & green energy
- Sewer: Public Sewer
- Water: Public
- Utilities for property: BB/HS Internet Available, Electricity Connected, Public, Sewer Connected, Water Connected
Community & HOA
Community
- Pet fee: $0 monthly
- Subdivision: LAMPARILLA SUB
HOA
- Has HOA: No
Location
- Region: Saint Petersburg
Financial & listing details
- Price per square foot: $291/sqft
- Tax assessed value: $335,156
- Annual tax amount: $1,012
- Date on market: 5/30/2026
- Cumulative days on market: 151 days
- Listing terms: Cash,Conventional,FHA,VA Loan
- Ownership: Fee Simple
- Total actual rent: 0
- Electric utility on property: Yes
- Road surface type: Asphalt
Estimated market value
$527,800
$501,000 - $554,000
$3,548/mo
Price history
| Date | Event | Price |
|---|---|---|
| 7/23/2026 | Price change | $535,000-2.7%$291/sqft |
Source:  Stellar MLS #TB8513232 Report a problem Stellar MLS #TB8513232 Report a problem | ||
| 7/13/2026 | Price change | $550,000-1.8%$299/sqft |
Source: Stellar MLS #TB8513232 Report a problem | ||
| 6/24/2026 | Price change | $560,000-2.6%$304/sqft |
Source: Stellar MLS #TB8513232 Report a problem | ||
| 6/9/2026 | Price change | $575,000-4.2%$313/sqft |
Source: Stellar MLS #TB8513232 Report a problem | ||
| 5/30/2026 | Listed for sale | $599,999$326/sqft |
Source: Stellar MLS #TB8513232 Report a problem | ||
| 5/27/2026 | Listing removed | $599,999$326/sqft |
Source: Stellar MLS #TB8484757 Report a problem | ||
| 5/22/2026 | Price change | $599,999-3.2%$326/sqft |
Source: Stellar MLS #TB8484757 Report a problem | ||
| 5/13/2026 | Price change | $620,000-0.8%$337/sqft |
Source: Stellar MLS #TB8484757 Report a problem | ||
| 4/26/2026 | Price change | $625,000-0.8%$340/sqft |
Source: Stellar MLS #TB8484757 Report a problem | ||
| 4/17/2026 | Price change | $630,000-1.6%$342/sqft |
Source: Stellar MLS #TB8484757 Report a problem | ||
| 4/9/2026 | Price change | $639,999-1.5%$348/sqft |
Source: Stellar MLS #TB8484757 Report a problem | ||
| 3/30/2026 | Price change | $649,999-2.3%$353/sqft |
Source: Stellar MLS #TB8484757 Report a problem | ||
| 3/18/2026 | Price change | $665,000-1.5%$361/sqft |
Source: Stellar MLS #TB8484757 Report a problem | ||
| 3/10/2026 | Listed for sale | $675,000+214%$367/sqft |
Source: Stellar MLS #TB8484757 Report a problem | ||
| 7/21/2025 | Sold | $215,000-21.7%$117/sqft |
Source: Stellar MLS #TB8366421 Report a problem | ||
| 7/4/2025 | Pending sale | $274,500$149/sqft |
Source: Stellar MLS #TB8366421 Report a problem | ||
| 7/3/2025 | Listed for sale | $274,500$149/sqft |
Source: Stellar MLS #TB8366421 Report a problem | ||
| 6/27/2025 | Pending sale | $274,500$149/sqft |
Source: Stellar MLS #TB8366421 Report a problem | ||
| 6/10/2025 | Price change | $274,500-6.2%$149/sqft |
Source: Stellar MLS #TB8366421 Report a problem | ||
| 5/20/2025 | Listed for sale | $292,500$159/sqft |
Source: Stellar MLS #TB8366421 Report a problem | ||
| 5/1/2025 | Pending sale | $292,500$159/sqft |
Source: Stellar MLS #TB8366421 Report a problem | ||
| 4/22/2025 | Listed for sale | $292,500+364.3%$159/sqft |
Source: Stellar MLS #TB8366421 Report a problem | ||
| 8/8/1995 | Sold | $63,000$34/sqft |
Source: Public Record Report a problem | ||
Public tax history
| Year | Property taxes | Tax assessment |
|---|---|---|
| 2025 | $1,013 -2.3% | $98,449 +2.9% |
| 2024 | $1,037 +3.7% | $95,674 +3% |
| 2023 | $1,000 +4.8% | $92,887 +3% |
| 2022 | $954 +0.7% | $90,182 +3% |
| 2021 | $948 +1% | $87,555 +1.4% |
| 2020 | $938 +3.5% | $86,346 +2.3% |
| 2019 | $906 | $84,405 +1.9% |
| 2018 | $906 +2.9% | $82,831 +2.1% |
| 2017 | $881 +4.8% | $81,127 +2.1% |
| 2016 | $840 -1.5% | $79,458 +0.7% |
| 2015 | $853 +1.2% | $78,906 +0.8% |
| 2014 | $843 +1.8% | $78,280 +1.5% |
| 2013 | $828 -4.1% | $77,123 -1.7% |
| 2012 | $864 | $78,420 +3% |
| 2011 | -- | $76,136 +1.5% |
| 2010 | -- | $75,011 +2.7% |
| 2009 | -- | $73,039 +0.1% |
| 2008 | $724 | $72,966 +3% |
| 2007 | -- | $70,841 -50.4% |
| 2005 | -- | $142,800 +32.7% |
| 2004 | $977 +2.6% | $107,600 +8.4% |
| 2003 | $952 +10.7% | $99,300 +1.7% |
| 2002 | $861 | $97,600 +32.6% |
| 2001 | $861 +4.9% | $73,600 +10.7% |
| 2000 | $820 | $66,500 |
Find assessor info on the county website
Monthly payment
Est. payment
Payment breakdown
Explore the cost of this home by adjusting the details. Changes won't be saved.Climate risks
Neighborhood: Highland Oaks
Nearby schools
GreatSchools rating
- 5/10Maximo Elementary SchoolGrades: PK-5Distance: 1.4 mi
- 4/10Bay Point Middle SchoolGrades: 6-8Distance: 2.1 mi
- 3/10Gibbs High SchoolGrades: 9-12Distance: 1.4 mi
- $301,200-- bd2 ba1.7k sqft2343 Murilla Way S, Saint Petersburg, FL 33712Off Market
- $238,300-- bd1 ba960 sqft2325 Murilla Way S, Saint Petersburg, FL 33712Off Market
- $356,6002 bd2 ba1k sqft2319 Murilla Way S, Saint Petersburg, FL 33712Off Market
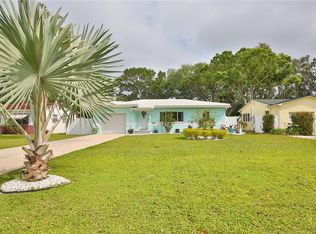
- $268,900-- bd1 ba1.4k sqft2320 Lamparilla Way S, Saint Petersburg, FL 33712Off Market
- $228,700-- bd1 ba1k sqft2350 Lamparilla Way S, Saint Petersburg, FL 33712Off Market
- $252,3002 bd1 ba1.1k sqft2311 Murilla Way S, Saint Petersburg, FL 33712Off Market
- $240,9002 bd1 ba1k sqft2310 Lamparilla Way S, Saint Petersburg, FL 33712Off Market
- $323,0002 bd1 ba960 sqft2301 Murilla Way S, Saint Petersburg, FL 33712Sold
A local agent can set up tours, give advice and negotiate with sellers.
A local lender can help you make sure your offer is ready when you are.
Similar homes
- $475,0003 bd2 ba1.5k sqft2449 66TH AVENUE S, ST PETERSBURG, FL 33712For Sale

 MLS ID #TB8528889, Gabriela Raimander, BRIGHT VIEW REALTY GROUP. Stellar MLS
 - $515,0003 bd2 ba1.3k sqft4629 26TH AVENUE S, ST PETERSBURG, FL 33711For Sale
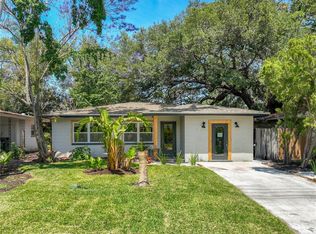 MLS ID #W7884641, ALEXIS Selby, INVESTMENT FLORIDA REALTY LLC. Stellar MLS
 - $480,0004 bd2 ba1.5k sqft200 LEWIS BOULEVARD SE, ST PETERSBURG, FL 33705For Sale
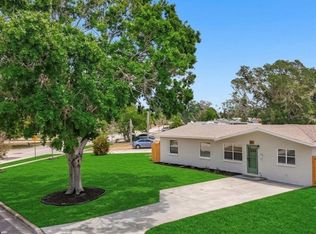 MLS ID #O6423231, Martineau Dimanche, INTELLIGENCE CHOICE REALTY LLC. Stellar MLS
 - $599,0004 bd2 ba1.9k sqft138 DAVISON AVENUE NE, ST PETERSBURG, FL 33703For Sale
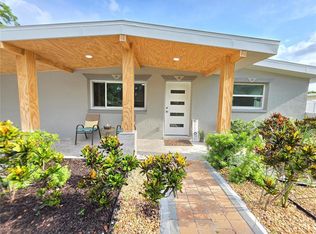 MLS ID #TB8536409, Greta Murati, COLDWELL BANKER REALTY. Stellar MLS
 - $315,0003 bd2 ba1.1k sqft1835 24TH STREET S, ST PETERSBURG, FL 33712For SaleMLS ID #TB8535145, Timothy Malley, PROPCOAST REALTY LLC. Stellar MLS
- $549,9997 bd3 ba2.3k sqft626 37TH AVENUE S, ST PETERSBURG, FL 33705For SaleMLS ID #TB8481678, Mika Rotunda, HEART OF FLORIDA REALTY LLC. Stellar MLS
- $460,0003 bd2 ba1.9k sqft801 51ST AVENUE S, ST PETERSBURG, FL 33705For SaleMLS ID #A4697445, Kaitlin Holmes, LPT REALTY, LLC. Stellar MLS
- $549,0003 bd2 ba1.9k sqft7960 2ND STREET N, ST PETERSBURG, FL 33702For SaleMLS ID #TB8526310, Chris Ziebell, REALTY ONE GROUP BEYOND. Stellar MLS
- $460,0003 bd2 ba1.3k sqft5340 5TH AVENUE S, ST PETERSBURG, FL 33707For SaleMLS ID #O6409556, Bryan Berns, LOCAL CHOICE REALTY LLC. Stellar MLS
- $499,9003 bd3 ba1.9k sqft5163 60TH WAY N, KENNETH CITY, FL 33709For SaleMLS ID #TB8511346, Charles Kwiatkowski, COPELAND MORGAN LLC. Stellar MLS
- $524,9003 bd2 ba1.9k sqft4548 29TH AVENUE CIRCLE E, PALMETTO, FL 34221For SaleMLS ID #TB8536828, Trish Brown, CHARLES RUTENBERG REALTY INC. Stellar MLS
- $459,9003 bd2 ba1.3k sqft1000 59TH AVENUE S, ST PETERSBURG, FL 33705For SaleMLS ID #TB8479812, Victor Neavins, NATIVE PROPERTIES OF FLORIDA. Stellar MLS
- $425,0003 bd2 ba1.3k sqft396 LEWIS BOULEVARD SE, ST PETERSBURG, FL 33705For SaleMLS ID #TB8489515, Patrick Haugabook, STOFEL & ASSOCIATES REALTY. Stellar MLS
- $535,0004 bd2 ba1.5k sqft14626 WILDWOOD DRIVE, LARGO, FL 33774For SaleMLS ID #TB8508866, Mindy Nguyen, CAPSTONE REALTY & ASSOCIATES. Stellar MLS
- $385,0002 bd2 ba1k sqft2000 57TH STREET N, ST PETERSBURG, FL 33710For SaleMLS ID #TB8528066, Chris Estrada, KELLER WILLIAMS ST PETE REALTY. Stellar MLS
- $539,9004 bd2 ba1.9k sqft802 WHITE HERON BOULEVARD, RUSKIN, FL 33570For SaleMLS ID #C7527354, Janice Samano, EXIT GULF COAST REALTY. Stellar MLS
- $430,0003 bd2 ba1.7k sqft9124 39TH LANE N, PINELLAS PARK, FL 33782For SaleMLS ID #TB8535349, Steve Scherpf, SSI REALTY OF TAMPA BAY, LLC. Stellar MLS
- $675,0003 bd3 ba1.9k sqft3137 MOORINGS DRIVE S, ST PETERSBURG, FL 33712For SaleMLS ID #A4694944, Moe Mossa, SAVVY AVENUE, LLC. Stellar MLS
- $495,0004 bd2 ba1.6k sqft2198 ACADEMY DRIVE, CLEARWATER, FL 33764For SaleMLS ID #TB8533372, Donnell Weaver, WEAVER REAL ESTATE INC. Stellar MLS
- $610,0004 bd3 ba2.2k sqft10132 GRAND OAK CIRCLE, MADEIRA BEACH, FL 33708For SaleMLS ID #TB8533311, Yongkai Zheng, BRIGHT REALTY GROUP LLC. Stellar MLS
