Under contract-accepting backup offers. Welcome to this beautiful custom Built Neal Communities home. Completed in 2015 and thoughtfully designed for comfortable living. This exceptional residence offers 1958 heated sq feet of living space; with its open floor plan and high ceilings it feels much larger. The home is situated on just shy of half an acre which backs up to a bird sanctuary, so you will never have any back yard neighbors. Owner installed a white vinyl fence for privacy as well, that your children can have plenty of room to play and the pets will too! Step out your glass sliding doors to your Screened in lanai, with the pool enclosure. Owner has a four chair firepit and a four-person hot tub, that just had a new motor and pool pump with mainboard replaced in 2024. The gorgeous modern pool with a shallow water chair area and a water fall at the other end is so relaxing. Your pool has a saltwater system instead of the chlorine chemical system much better for your skin and swimsuits. The home!! You will immediately know this owner has pride of ownership as you walk into the entrance. You enter a long high ceiling, Foyer. Immediately to your right is an Office the owner has set up as a separate dining room. Then you walk into open area and high ceilings with a tray ceiling in great room. Great room and kitchen, overlook the pool area and large backyard. Travertine tile in Lanai and pool decking area. There is also a metered sprinkler system for your yard. the Gorgeous kitchen has Thick Granite counter tops with an island in the center of kitchen and breakfast nook area. With eating area at the island. The island has a double stainless-steel sink and a dishwasher and storage area and outlets on both sides. There is under the cabinet lighting and a coffee bar or wine cabinet space too. All appliances were replaced 6 years ago, with LG brand. Light tile throughout the home. The master Bedroom has gorgeous, laminated looks like bamboo flooring. The master suite is 19x 16 and has two walk in closets with a water closet. The floor plan is a split floor plan; there is an inside laundry room with cabinets above for extra storage. Roof was replaced in 2025. You also get a Paid in full Solar panel system. Owner paid $19,500 for it. Note the stone wall in great room matches the island and back splash. There are metal hurricane panels for the windows in garage too. The home is centrally located to Bradenton, Sarasota, Apollo Beach, Brandon. Minutes away from the Ellington Mall Come see your home soon.
Accepting backups
$524,900
4548 29TH AVENUE CIRCLE E, PALMETTO, FL 34221
3beds
1,958sqft
Single Family Residence
Built in 2015
0.4 Acres Lot
$522,700 Zestimate®
$268/sqft
$87/mo HOA
What's special
Four-person hot tubHigh ceilingsOpen floor planSplit floor planGlass sliding doorsFour chair firepit
- 8 days |
- 445 |
- 35 |
Likely to sell faster than
Zillow last checked:
Listing updated:
Listed by:
Trish Brown 727-432-2133,
CHARLES RUTENBERG REALTY INC 727-538-9200
Source: Stellar MLS,MLS#: TB8536828 Originating MLS: Suncoast Tampa
Originating MLS: Suncoast Tampa
Facts & features
Interior
Bedrooms & bathrooms
- Bedrooms: 3
- Bathrooms: 2
- Full bathrooms: 2
Primary bedroom
- Features: Ceiling Fan(s), Dual Closets
- Level: First
- Area: 304 Square Feet
- Dimensions: 19x16
Bedroom 2
- Features: Ceiling Fan(s), Built-in Closet
- Level: First
- Area: 144 Square Feet
- Dimensions: 12x12
Primary bathroom
- Features: Granite Counters, Shower No Tub, Tall Countertops, Water Closet/Priv Toilet, Linen Closet
- Level: First
- Area: 165 Square Feet
- Dimensions: 15x11
Bathroom 2
- Features: Stone Counters, Tub With Shower, Linen Closet
- Level: First
- Area: 66 Square Feet
- Dimensions: 11x6
Bathroom 3
- Features: Ceiling Fan(s), Built-in Closet
- Level: First
- Area: 144 Square Feet
- Dimensions: 12x12
Foyer
- Features: No Closet
- Level: First
- Area: 84 Square Feet
- Dimensions: 12x7
Great room
- Features: Ceiling Fan(s)
- Level: First
- Area: 384 Square Feet
- Dimensions: 24x16
Kitchen
- Features: Breakfast Bar, Pantry, Kitchen Island, Storage Closet
- Level: First
- Area: 288 Square Feet
- Dimensions: 24x12
Office
- Features: No Closet
- Level: First
Utility room
- Features: Built-in Closet
- Level: First
- Area: 66 Square Feet
- Dimensions: 11x6
Heating
- Electric, Heat Pump
Cooling
- Central Air
Appliances
- Included: Dishwasher, Dryer, Electric Water Heater, Ice Maker, Microwave, Range, Refrigerator, Washer
- Laundry: Electric Dryer Hookup, Inside, Laundry Room, Washer Hookup
Features
- Ceiling Fan(s), Eating Space In Kitchen, High Ceilings, Open Floorplan, Split Bedroom, Tray Ceiling(s)
- Flooring: Carpet, Ceramic Tile, Laminate
- Windows: Window Treatments, Hurricane Shutters
- Has fireplace: No
Interior area
- Total structure area: 2,660
- Total interior livable area: 1,958 sqft
Video & virtual tour
Property
Parking
- Total spaces: 2
- Parking features: Driveway, Garage Door Opener, Ground Level, Parking Pad
- Attached garage spaces: 2
- Has uncovered spaces: Yes
Features
- Levels: One
- Stories: 1
- Patio & porch: Covered, Patio, Porch, Rear Porch, Screened
- Exterior features: Irrigation System, Lighting, Private Entrance, Private Yard, Sidewalk
- Has private pool: Yes
- Pool features: Gunite, In Ground, Self Cleaning, Tile
- Spa features: In Ground
- Fencing: Vinyl
- Has view: Yes
- View description: Pool, Trees/Woods
Lot
- Size: 0.4 Acres
- Features: City Lot, Landscaped, Oversized Lot, Sidewalk
- Residential vegetation: Trees/Landscaped
Details
- Parcel number: 747508909
- Zoning: PDR
- Special conditions: None
Construction
Type & style
- Home type: SingleFamily
- Architectural style: Ranch
- Property subtype: Single Family Residence
- Attached to another structure: Yes
Materials
- Block, Concrete, Stucco
- Foundation: Concrete Perimeter
- Roof: Shingle
Condition
- New construction: No
- Year built: 2015
Utilities & green energy
- Sewer: Public Sewer
- Water: None
- Utilities for property: Cable Available, Cable Connected, Electricity Connected, Fire Hydrant, Public, Sewer Connected, Sprinkler Meter, Water Connected
Community & HOA
Community
- Features: Deed Restrictions, Park, Playground, Sidewalks, Tennis Court(s)
- Security: Smoke Detector(s)
- Pet fee: $0 monthly
- Subdivision: SUGAR MILL LAKES PH II & III
HOA
- Has HOA: Yes
- Amenities included: Basketball Court, Pickleball Court(s), Playground, Tennis Court(s)
- Services included: Common Area Taxes, Recreational Facilities
- HOA fee: $87 monthly
- HOA name: Cams by Stacia
- HOA phone: 941-315-8044
Location
- Region: Palmetto
Financial & listing details
- Price per square foot: $268/sqft
- Tax assessed value: $385,597
- Annual tax amount: $2,951
- Date on market: 8/8/2026
- Cumulative days on market: 8 days
- Listing terms: Cash,Conventional,FHA,VA Loan
- Ownership: Fee Simple
- Total actual rent: 0
- Electric utility on property: Yes
- Road surface type: Paved, Asphalt
Estimated market value
$522,700
$497,000 - $549,000
$3,242/mo
Price history
| Date | Event | Price |
|---|---|---|
| 8/11/2026 | Listed for sale | $524,900$268/sqft |
Source:  Stellar MLS #TB8536828 Report a problem Stellar MLS #TB8536828 Report a problem | ||
| 8/11/2026 | Contingent | $524,900$268/sqft |
Source: Stellar MLS #TB8536828 Report a problem | ||
| 8/8/2026 | Listed for sale | $524,900+146.1%$268/sqft |
Source: Stellar MLS #TB8536828 Report a problem | ||
| 1/6/2014 | Sold | $213,3070%$109/sqft |
Source: Public Record Report a problem | ||
| 9/11/2013 | Listing removed | $213,308$109/sqft |
Source: NEAL COMMUNITIES REALTY, INC. #M5839823 Report a problem | ||
| 9/5/2013 | Price change | $213,308+0.9%$109/sqft |
Source: NEAL COMMUNITIES REALTY, INC. #M5839823 Report a problem | ||
| 8/29/2013 | Listed for sale | $211,308$108/sqft |
Source: NEAL COMMUNITIES REALTY, INC. #M5839823 Report a problem | ||
Public tax history
| Year | Property taxes | Tax assessment |
|---|---|---|
| 2025 | $2,952 +6.6% | $233,553 +2.9% |
| 2024 | $2,770 +1.7% | $226,971 +3% |
| 2023 | $2,725 +3% | $220,360 +3% |
| 2022 | $2,645 +0.2% | $213,942 +3% |
| 2021 | $2,639 +1.2% | $207,711 +1.4% |
| 2020 | $2,609 +1.8% | $204,843 +2.3% |
| 2019 | $2,564 0% | $200,238 +1.9% |
| 2018 | $2,564 +1.1% | $196,504 +2.1% |
| 2017 | $2,537 +29.1% | $192,462 +19.2% |
| 2016 | $1,965 | $161,520 +0.7% |
| 2015 | $1,965 | $160,397 +0.8% |
| 2014 | $1,965 +421.9% | $159,124 +564.4% |
| 2013 | $376 +37546% | $23,950 -2.9% |
| 2012 | $1 | $24,675 +5% |
| 2011 | $1 | $23,500 -14.5% |
| 2010 | -- | $27,500 -17.9% |
| 2009 | $523 -48.5% | $33,500 -50.4% |
| 2008 | $1,017 +1.9% | $67,500 +3.8% |
| 2007 | $997 +651.6% | $65,000 +712.5% |
| 2006 | $133 | $8,000 |
Find assessor info on the county website
Monthly payment
Est. payment
Payment breakdown
Explore the cost of this home by adjusting the details. Changes won't be saved.Climate risks
Neighborhood: 34221
Nearby schools
GreatSchools rating
- 6/10James Tillman Elementary Magnet SchoolGrades: PK-5Distance: 1.5 mi
- 2/10Palmetto High SchoolGrades: 8-12Distance: 3.1 mi
- 5/10Buffalo Creek Middle SchoolGrades: 6-8Distance: 3.3 mi
Schools provided by the listing agent
- Elementary: James Tillman Elementary
- Middle: Buffalo Creek Middle
- High: Palmetto High
Source: Stellar MLS. This data may not be complete. We recommend contacting the local school district to confirm school assignments for this home.
- $455,9003 bd2 ba2.2k sqft4552 29th Avenue Cir E, Palmetto, FL 34221Off Market
- $439,0003 bd2 ba1.7k sqft4544 29th Avenue Cir, Palmetto, FL 34221Sold
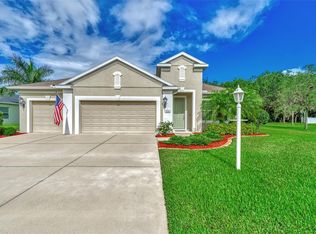
- $323,7003 bd2 ba1.5k sqft4556 29th Avenue Cir E, Palmetto, FL 34221Off Market
- $363,1003 bd2 ba1.7k sqft4540 29th Avenue Cir E, Palmetto, FL 34221Off Market

- $395,4004 bd2 ba2k sqft4543 29th Avenue Cir E, Palmetto, FL 34221Off Market
- $203,400-- bd-- ba-- sqft2701 49th St E, Palmetto, FL 34221Off Market
- $323,9002 bd2 ba1.1k sqft2705 49th St E, Palmetto, FL 34221Off Market
- $346,7003 bd2 ba1.5k sqft4536 29th Avenue Cir E, Palmetto, FL 34221Off Market
A local agent can set up tours, give advice and negotiate with sellers.
Similar homes
- $475,0003 bd3 ba2.3k sqft6311 HORSE MILL PLACE, PALMETTO, FL 34221For Sale

 MLS ID #A4693350, Abigail Altier, ALTIER & COMPANY. Stellar MLS
 - $480,0003 bd2 ba1.7k sqft9210 52ND AVENUE E, PALMETTO, FL 34221For Sale
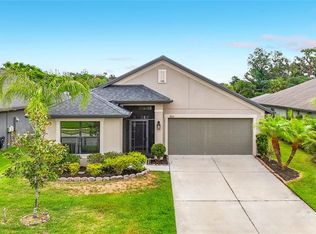 MLS ID #TB8517430, Karen Mc Michael, REALTY ONE GROUP MVP. Stellar MLS
 - $489,9004 bd2 ba2k sqft5056 LAKEHURST COURT, PALMETTO, FL 34221For Sale
 MLS ID #A4688779, Tim Lester, TIM LESTER INTERNAT'L REALTY. Stellar MLS
 - $574,9994 bd3 ba2.7k sqft6224 KEVESTA AVENUE, PALMETTO, FL 34221For Sale
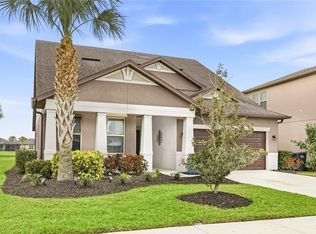 MLS ID #A4686491, Sherry Flathman, WAGNER REALTY. Stellar MLS
 - $479,0003 bd2 ba1.9k sqft4527 FERRYS MILL PLACE, ELLENTON, FL 34222For SaleMLS ID #A4697012, Judi Taulbee, FINE PROPERTIES. Stellar MLS
- $510,0003 bd2 ba2.1k sqft11739 FENNEMORE WAY, PARRISH, FL 34219For SaleMLS ID #A4700651, Judi Taulbee, FINE PROPERTIES. Stellar MLS
- $480,0004 bd4 ba2.8k sqft1308 3RD STREET CIRCLE E, PALMETTO, FL 34221For SaleMLS ID #A4701497, Daria Fairchild, COLDWELL BANKER REALTY. Stellar MLS
- $495,0002 bd2 ba1.8k sqft4623 CLAREMONT PARK DRIVE, BRADENTON, FL 34211For SaleMLS ID #A4702675, Rachel Woodruff, PA, HOUSE MATCH. Stellar MLS
- $487,5003 bd2 ba2k sqft4369 85TH AVENUE CIRCLE E, PARRISH, FL 34219For SaleMLS ID #TB8511275, Kathleen Brengle, GULF SHORES REALTY ERA POWERED LLC. Stellar MLS
- $409,9002 bd2 ba1.6k sqft10205 SAINT FRANCIS TERRACE, PALMETTO, FL 34221For SaleMLS ID #A4688993, Tim Lester, TIM LESTER INTERNAT'L REALTY. Stellar MLS
- $439,9003 bd2 ba1.9k sqft9110 64TH COURT E, PARRISH, FL 34219For SaleMLS ID #A4698033, Eric Jarvis, COASTAL REAL ESTATE FLORIDA LLC. Stellar MLS
- $499,5003 bd2 ba1.6k sqft625 148TH COURT NE, BRADENTON, FL 34212For SaleMLS ID #A4698846, Mark Marsicovetere, KELLER WILLIAMS ISLAND LIFE REAL ESTATE. Stellar MLS
- $577,0003 bd2 ba1.6k sqft4911 50th Ave W, Bradenton, FL 34210For Sale By Owner
- $485,0003 bd2 ba2.1k sqft11406 BELVEDERE TERRACE, BRADENTON, FL 34211For SaleMLS ID #A4700392, David Anthony, MICHAEL SAUNDERS & COMPANY. Stellar MLS
- $549,9903 bd3 ba2k sqft204 RIVER ENCLAVE COURT, BRADENTON, FL 34212For SaleMLS ID #A4694290, Jill Perfetto, WAGNER REALTY. Stellar MLS
- $575,0003 bd2 ba2k sqft6312 TURNERS GAP ROAD, BRADENTON, FL 34203For SaleMLS ID #A4695824, Molly Higdon, LLC, KW COASTAL LIVING III. Stellar MLS
- $625,0003 bd2 ba2.2k sqft4427 RENWICK DRIVE, PARRISH, FL 34219For SaleMLS ID #A4701648, Jose Ortega, KW SUNCOAST. Stellar MLS
- $409,9003 bd2 ba1.6k sqft12807 24TH STREET CIRCLE E, PARRISH, FL 34219For SaleMLS ID #A4684498, Jordan Chancey, PA, MATTHEW GUTHRIE AND ASSOCIATES REALTY LLC. Stellar MLS
- $454,5003 bd2 ba1.6k sqft4909 6TH AVENUE E, BRADENTON, FL 34208For SaleMLS ID #A4694501, Mark Klecka, COLDWELL BANKER REALTY. Stellar MLS
- $450,0004 bd3 ba2.2k sqft11323 80TH STREET E, PARRISH, FL 34219For SaleMLS ID #A4700421, Gina Sanborn, PREMIER SOTHEBY'S INTERNATIONAL REALTY. Stellar MLS
