Welcome to your dream home in the highly desired Sugar Mill Lakes community! This delightful 3 bedroom, 2 bathroom residence includes a bonus sunny office currently used as a formal dining room, offering flexibility to suit your lifestyle. The spacious 3-car garage ensures ample storage and parking space. Inside, you'll find beautiful laminate flooring in the primary bedroom and office, while the rest of the home features stylish 18” tile and cozy carpet in the guest bedrooms. There is an airy, open floorplan leading you through the home where you find the kitchen in the center, featuring shaker-style cabinetry, stainless steel appliances, granite countertops, unique tile backsplash, pendant lighting and a massive center island/breakfast bar where you can drink your morning coffee as you start the day. Overlooking the expansive dining and living areas, this will be the ultimate flex space for entertaining guests at your next gathering! The primary bedroom is your own personal retreat, featuring a generously sized walk-in closet and an en-suite bathroom equipped with his and her sinks, a relaxing garden tub, and a walk-in shower, perfect for unwinding after long days. Adjacent to the kitchen and living areas there are two more bedrooms and a shared bath, perfect for overnight guests or a big family. Outside, the expansive lot, nearly a quarter of an acre, features lush landscaping and no rear neighbors, offering added privacy and tranquility. Spend your evenings on the newly screened-in lanai, watching sunsets with a glass of wine in hand. The home is enhanced with tray ceilings in the living room & primary bedroom and stunning glass French doors in the front office. Additional improvements include the new gutters and a 6x10 stick-built utility building at the back of the garage for extra storage. Sugar Mill Lakes is a quiet community with low HOA dues, a park, a playground, and tennis courts to assist in keeping up an active lifestyle. Centrally located, close to all of the essentials and only 30 minutes from the pristine sandy beaches of Bradenton! Don't miss this opportunity to own a beautifully upgraded home with all the space and amenities you need. Schedule your showing today before it's gone!
Sold for $439,000
$439,000
4544 29TH AVE CIR EAST, PALMETTO, FL 34221
3beds
1,772sqft
Single Family Residence
Built in 2014
8,948 Square Feet Lot
$398,400 Zestimate®
$248/sqft
$2,299 Estimated rent
Home value
$398,400
$378,000 - $418,000
$2,299/mo
Zestimate® history
Owner options
List your home for rent
$2,299/mo
Rent Zestimate®
Find your next renter with Zillow Rental Manager. Plus, with online applications, you can quickly screen prospective tenants – for free.
$2,299/mo
Rent Zestimate®
Refinance and save
$2,992/mo
Est. payment
Refinancing to a lower rate could help reduce your monthly payments and save thousands over the life of the loan.
$2,992/mo
Est. payment
Explore your selling options
Work with a Zillow partner agent
Leverage their expertise and Zillow's premium Showcase listings to get your home seen by more buyers.
Get startedList with your own agent
Get your home in front of millions of buyers by listing it on Zillow.
Learn how to do itSell it yourself
Take full control of how buyers see your home on Zillow by listing For Sale by Owner (FSBO).
List your homeWhat's special
Zillow last checked:
Listing updated:
Listed by:
Tiffany Hamilton, PA 941-268-3920,
RE/MAX ALLIANCE GROUP 941-954-5454
Bought with:
Jenny Walker, 3037956
COASTAL PROPERTIES GROUP INTERNATIONAL
Alan May, 3231889
COASTAL PROPERTIES GROUP INTERNATIONAL
Source: Stellar MLS,MLS#: A4613591 Originating MLS: Sarasota - Manatee
Originating MLS: Sarasota - Manatee
Facts & features
Interior
Bedrooms & bathrooms
- Bedrooms: 3
- Bathrooms: 2
- Full bathrooms: 2
Rooms
- Room types: Den/Library/Office, Utility Room
Primary bedroom
- Features: Walk-In Closet(s)
- Level: First
- Dimensions: 13.8x16.3
Bedroom 2
- Features: Built-in Closet
- Level: First
- Dimensions: 12.4x10.9
Bedroom 3
- Features: Built-in Closet
- Level: First
- Dimensions: 12.4x10.9
Primary bathroom
- Level: First
Bathroom 2
- Level: First
- Dimensions: 10.5x7.9
Balcony porch lanai
- Level: First
- Dimensions: 16.2x8.8
Dining room
- Level: First
- Dimensions: 16.2x9.6
Foyer
- Level: First
- Dimensions: 6.4x1.5
Kitchen
- Features: Kitchen Island, Pantry
- Level: First
- Dimensions: 17.9x10.5
Laundry
- Level: First
- Dimensions: 6.2x5.6
Living room
- Level: First
- Dimensions: 16.2x15.5
Office
- Level: First
- Dimensions: 11.1x11.5
Heating
- Electric, Heat Pump
Cooling
- Central Air
Appliances
- Included: Dishwasher, Disposal, Dryer, Electric Water Heater, Microwave, Range, Refrigerator, Washer
- Laundry: Inside
Features
- Ceiling Fan(s), Living Room/Dining Room Combo, Open Floorplan, Stone Counters, Tray Ceiling(s), Walk-In Closet(s)
- Flooring: Carpet, Ceramic Tile, Laminate
- Doors: Sliding Doors
- Windows: Window Treatments, Hurricane Shutters, Hurricane Shutters/Windows
- Has fireplace: No
Interior area
- Total structure area: 2,610
- Total interior livable area: 1,772 sqft
Property
Parking
- Total spaces: 3
- Parking features: Garage Door Opener
- Attached garage spaces: 3
- Details: Garage Dimensions: 34x21
Features
- Levels: One
- Stories: 1
- Exterior features: Irrigation System
- Has view: Yes
- View description: Trees/Woods
Lot
- Size: 8,948 Square Feet
- Features: Conservation Area
- Residential vegetation: Oak Trees, Trees/Landscaped
Details
- Parcel number: 747508859
- Zoning: RESIDENTIA
- Special conditions: None
Construction
Type & style
- Home type: SingleFamily
- Property subtype: Single Family Residence
Materials
- Block, Stucco
- Foundation: Slab
- Roof: Shingle
Condition
- Completed
- New construction: No
- Year built: 2014
Utilities & green energy
- Sewer: Public Sewer
- Water: Public
- Utilities for property: Cable Available, Electricity Connected, Underground Utilities
Green energy
- Energy efficient items: Appliances, Thermostat
- Water conservation: Fl. Friendly/Native Landscape
Community & HOA
Community
- Features: Deed Restrictions, Park, Playground
- Security: Smoke Detector(s)
- Pet fee: $0 monthly
- Subdivision: SUGAR MILL LAKES
HOA
- Has HOA: Yes
- Amenities included: Fence Restrictions, Park, Playground, Tennis Court(s)
- HOA fee: $73 monthly
- HOA name: Sugar Mill Lakes - Associa Gulf Coast
- HOA phone: 727-577-2200
Location
- Region: Palmetto
Financial & listing details
- Price per square foot: $248/sqft
- Tax assessed value: $339,516
- Annual tax amount: $2,349
- Date on market: 6/13/2024
- Cumulative days on market: 2 days
- Listing terms: Cash,Conventional,FHA,VA Loan
- Ownership: Fee Simple
- Total actual rent: 0
- Electric utility on property: Yes
- Road surface type: Paved
Price history
| Date | Event | Price |
|---|---|---|
| 7/26/2024 | Sold | $439,000$248/sqft |
Source:  Stellar MLS #A4613591 Report a problem Stellar MLS #A4613591 Report a problem | ||
| 6/16/2024 | Pending sale | $439,000$248/sqft |
Source: Stellar MLS #A4613591 Report a problem | ||
| 6/13/2024 | Listed for sale | $439,000+91.5%$248/sqft |
Source: Stellar MLS #A4613591 Report a problem | ||
| 11/13/2014 | Sold | $229,302-4%$129/sqft |
Source: Public Record Report a problem | ||
| 10/1/2014 | Listed for sale | $238,802$135/sqft |
Source: NEAL COMMUNITIES REALTY, INC. (266510311) #M5901447 Report a problem | ||
Public tax history
| Year | Property taxes | Tax assessment |
|---|---|---|
| 2025 | $4,415 +84% | $339,516 +56.6% |
| 2024 | $2,399 +2.1% | $216,778 +3% |
| 2023 | $2,349 +0.7% | $210,464 +3% |
| 2022 | $2,334 +0.5% | $204,334 +3% |
| 2021 | $2,323 +1% | $198,383 +1.4% |
| 2020 | $2,300 +5.1% | $195,644 +4.9% |
| 2019 | $2,188 | $186,541 +1.9% |
| 2018 | $2,188 +1.2% | $183,063 +2.1% |
| 2017 | $2,161 +497.4% | $179,298 +2.1% |
| 2016 | $362 | $175,610 +0.7% |
| 2015 | $362 | $174,389 +648.5% |
| 2014 | $362 -1.3% | $23,300 |
| 2013 | $367 +36563% | $23,300 -2.9% |
| 2012 | $1 | $24,000 +5.3% |
| 2011 | $1 | $22,800 -14.4% |
| 2010 | -- | $26,650 -18% |
| 2009 | $508 -48.5% | $32,500 -50.4% |
| 2008 | $987 +1.3% | $65,500 +3.1% |
| 2007 | $974 +634.3% | $63,500 +693.8% |
| 2006 | $133 | $8,000 |
Find assessor info on the county website
Neighborhood: 34221
Nearby homes
- $363,1003 bd2 ba1.7k sqft4540 29th Avenue Cir E, Palmetto, FL 34221Off Market

- $524,9003 bd2 ba1.9k sqft4548 29th Avenue Cir, Palmetto, FL 34221For Sale

- $346,7003 bd2 ba1.5k sqft4536 29th Avenue Cir E, Palmetto, FL 34221Off Market

- $355,8003 bd2 ba1.5k sqft4536 29th Avenue Circle East, Palmetto, FL 34221Off Market
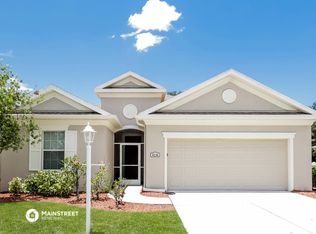
- $334,9003 bd2 ba1.5k sqft4536R 29th Avenue Cir E, Palmetto, FL 34221Off Market
- $395,4004 bd2 ba2k sqft4543 29th Avenue Cir E, Palmetto, FL 34221Off Market
- $455,9003 bd2 ba2.2k sqft4552 29th Avenue Cir E, Palmetto, FL 34221Off Market
- $412,4003 bd2 ba2.1k sqft4539 29th Avenue Cir E, Palmetto, FL 34221Off Market
Nearby schools
GreatSchools rating
- 6/10James Tillman Elementary Magnet SchoolGrades: PK-5Distance: 1.4 mi
- 2/10Palmetto High SchoolGrades: 8-12Distance: 3.1 mi
- 5/10Buffalo Creek Middle SchoolGrades: 6-8Distance: 3.3 mi
Schools provided by the listing agent
- Elementary: James Tillman Elementary
- Middle: Lincoln Middle
- High: Palmetto High
Source: Stellar MLS. This data may not be complete. We recommend contacting the local school district to confirm school assignments for this home.
Get a cash offer in 3 minutes
Find out how much your home could sell for in as little as 3 minutes with a no-obligation cash offer.
Estimated market value
$398,400
Get a cash offer in 3 minutes
Find out how much your home could sell for in as little as 3 minutes with a no-obligation cash offer.
Estimated market value
$398,400
- Florida
- Manatee County
- Palmetto
- 34221
- 4544 29TH AVE CIR EAST
Nearby cities
Nearby neighborhoods
Nearby zip codes
Other Palmetto Topics
