Virtually Staged. Welcome to this FULLY RENOVATED 4-bedroom, 2-bath offering approximately 1,895 heated sq. ft and approximately 2,800 total sq. ft. under roof, and an impressive 625-sq.-ft. oversized 2.5-car garage with space for up to three vehicles. Ideally located in the highly sought-after Edgemoor neighborhood of Northeast this property is just 5 minutes from vibrant Downtown St. Pete. High and Dry, it NEVER FLOODED during the recent hurricanes, the home offers added peace of mind. With no HOA and no CDD fees, this is a rare opportunity to own a truly move-in-ready upscale neighborhood. Renovated from top to bottom, it has the bright, open-concept floor plan is filled with natural light and features luxury vinyl plank flooring, new doors, 5-inch baseboards, recessed lighting, energy-efficient impact-rated hurricane windows, modern fixtures, and remote-controlled ceiling fans. At the heart of the home is a stunning brand-new chef’s kitchen featuring custom solid-wood European-style cabinetry with soft-close drawers, granite countertops, a sleek glass backsplash, SS appliances, a built-in pantry, dry bar, spacious breakfast bar, and a touchless sensor faucet. The kitchen flows seamlessly into the dining and living areas, creating an inviting space for everyday living and entertaining.A large bonus room offers exceptional flexibility and may be used as a formal dining room, second family room, media room, home office, playroom, or additional entertainment space. The spacious primary suite serves as a private retreat with two large custom closets and a beautifully inspired ensuite bathroom featuring dual vanities and an oversized walk-in shower. Sensor-equipped bathroom fixtures display red when the water is hot and blue when it is cold. Three additional bedrooms provide plenty of space for family, guests, or a home office, including one bedroom with a walk-in closet. The second bathroom has also been completely renovated with stylish, upscale finishes. Extensive improvements include a NEW HVAC system, NEW electrical wiring, NEW 200-Amp Electrical panel, Updated Plumbing throughout, a TANKLESS water heater, impact-rated hurricane Windows, Doors, custom closets, renovated bathrooms (with modern bide) Recessed Lighting, and numerous additional upgrades. The oversized garage provides abundant room for vehicles, storage, a workshop, home gym, or recreational equipment and includes a brand-new LG Washer and dryer plus multiple new lighting fixtures. Situated on a generously sized 8,603-sq.-ft. fenced lot, the property offers outstanding outdoor possibilities. Create your own private retreat with a future Swimming Pool, Gazebo, Outdoor kitchen or tropical garden. The inviting front porch, mature landscaping, and excellent curb appeal provide a warm welcome. Expansive driveway and parking areas can accommodate PARKING FOR 10 VEHICLES, including space for an RV or BOAT. Enjoy convenient access to Downtown St. Petersburg’s waterfront parks, award-winning restaurants, museums, marinas, shopping, entertainment, and cultural attractions. Gulf beaches, Tampa International Airport, golf courses, boat ramps, walking and biking trails, parks, and the new YMCA are all within easy reach. Combining an exceptional location, extensive renovations, generous living space, and outstanding versatility, this remarkable Northeast St. Petersburg has to offer.
For sale
$599,000
138 DAVISON AVENUE NE, ST PETERSBURG, FL 33703
4beds
1,900sqft
Single Family Residence
Built in 1958
8,603 Square Feet Lot
$568,500 Zestimate®
$315/sqft
$-- HOA
What's special
Modern fixturesMultiple new lighting fixturesBuilt-in pantryGranite countertopsTwo large custom closetsExcellent curb appealInviting front porch
- 16 days |
- 1,948 |
- 131 |
Likely to sell faster than
Zillow last checked:
Listing updated:
Listed by:
Greta Murati 727-678-6674,
COLDWELL BANKER REALTY 727-381-2345
Source: Stellar MLS,MLS#: TB8536409 Originating MLS: Suncoast Tampa
Originating MLS: Suncoast Tampa
Facts & features
Interior
Bedrooms & bathrooms
- Bedrooms: 4
- Bathrooms: 2
- Full bathrooms: 2
Rooms
- Room types: Attic, Bonus Room, Breakfast Room Separate, Den/Library/Office, Family Room, Great Room, Storage Rooms
Primary bedroom
- Features: Pantry, Rain Shower Head, Dual Closets
- Level: First
- Area: 460 Square Feet
- Dimensions: 20x23
Bedroom 2
- Features: Ceiling Fan(s), Walk-In Closet(s)
- Level: First
- Area: 192 Square Feet
- Dimensions: 12x16
Bedroom 3
- Features: Linen Closet
- Level: First
- Area: 168 Square Feet
- Dimensions: 12x14
Bedroom 4
- Features: Linen Closet
- Level: First
- Area: 182 Square Feet
- Dimensions: 13x14
Dining room
- Features: Exhaust Fan, No Closet
- Level: First
- Area: 187 Square Feet
- Dimensions: 17x11
Foyer
- Features: Ceiling Fan(s), No Closet
- Level: First
- Area: 180 Square Feet
- Dimensions: 12x15
Kitchen
- Features: Breakfast Bar, Built-In Shelving, Storage Closet
- Level: First
- Area: 160 Square Feet
- Dimensions: 10x16
Living room
- Features: Built-in Features, Linen Closet
- Level: First
- Area: 770 Square Feet
- Dimensions: 35x22
Heating
- Central
Cooling
- Central Air
Appliances
- Included: Disposal, Dryer, Electric Water Heater, Exhaust Fan, Freezer
- Laundry: In Garage
Features
- Built-in Features, Ceiling Fan(s), Crown Molding, Eating Space In Kitchen, Kitchen/Family Room Combo, Open Floorplan
- Flooring: Luxury Vinyl, Porcelain Tile
- Doors: Outdoor Grill, Outdoor Shower
- Windows: Hurricane Shutters
- Has fireplace: No
Interior area
- Total structure area: 2,592
- Total interior livable area: 1,900 sqft
Video & virtual tour
Property
Parking
- Total spaces: 4
- Parking features: Boat, Covered, Driveway, Garage Door Opener, Garage Faces Side, Golf Cart Garage, Golf Cart Parking, Ground Level, Guest, Open, Oversized
- Attached garage spaces: 4
- Has uncovered spaces: Yes
- Details: Garage Dimensions: 25x25
Features
- Levels: One
- Stories: 1
- Patio & porch: Covered, Deck, Front Porch, Patio, Porch, Rear Porch
- Exterior features: Balcony, Courtyard, Dog Run, Fire Pit, Garden, Lighting, None, Outdoor Grill, Outdoor Shower
- Fencing: Vinyl
- Has view: Yes
- View description: Garden, Trees/Woods
Lot
- Size: 8,603 Square Feet
- Dimensions: 60 x 143
- Features: Landscaped, Near Golf Course, Near Marina, Near Public Transit, Oversized Lot, Sidewalk
- Residential vegetation: Fruit Trees, Mature Landscaping, Oak Trees, Trees/Landscaped
Details
- Additional structures: Storage, Tennis Court(s), Workshop
- Parcel number: 313017248760010020
- Special conditions: None
Construction
Type & style
- Home type: SingleFamily
- Architectural style: Florida,Patio,Traditional
- Property subtype: Single Family Residence
Materials
- Block, Concrete, Stucco
- Foundation: Block, Slab
- Roof: Other,Shingle
Condition
- Completed
- New construction: No
- Year built: 1958
Utilities & green energy
- Sewer: Public Sewer
- Water: Public
- Utilities for property: Electricity Connected, Public, Street Lights, Water Connected
Green energy
- Energy efficient items: HVAC, Lighting, Thermostat, Water Heater, Windows
Community & HOA
Community
- Security: Security Fencing/Lighting/Alarms
- Pet fee: $0 monthly
- Subdivision: EDGEMOOR ESTATES REP
HOA
- Has HOA: No
Location
- Region: Saint Petersburg
Financial & listing details
- Price per square foot: $315/sqft
- Tax assessed value: $293,852
- Annual tax amount: $5,483
- Date on market: 8/6/2026
- Cumulative days on market: 15 days
- Listing terms: Cash,Conventional,FHA,VA Loan
- Ownership: Fee Simple
- Total actual rent: 0
- Electric utility on property: Yes
- Road surface type: Paved, Concrete
Estimated market value
$568,500
$540,000 - $597,000
$3,487/mo
Price history
| Date | Event | Price |
|---|---|---|
| 8/6/2026 | Listed for sale | $599,000+106.6%$315/sqft |
Source:  Stellar MLS #TB8536409 Report a problem Stellar MLS #TB8536409 Report a problem | ||
| 3/9/2026 | Sold | $289,900+5.6%$153/sqft |
Source: Stellar MLS #TB8477579 Report a problem | ||
| 2/20/2026 | Pending sale | $274,500$144/sqft |
Source: Stellar MLS #TB8477579 Report a problem | ||
| 2/18/2026 | Listed for sale | $274,500+309.7%$144/sqft |
Source: Stellar MLS #TB8477579 Report a problem | ||
| 1/5/2011 | Sold | $67,000+0.1%$35/sqft |
Source: Public Record Report a problem | ||
| 11/28/2010 | Listed for sale | $66,900-52.2%$35/sqft |
Source: Prudential Real Estate #7491298 Report a problem | ||
| 5/7/2003 | Sold | $139,900$74/sqft |
Source: Public Record Report a problem | ||
Public tax history
| Year | Property taxes | Tax assessment |
|---|---|---|
| 2025 | $5,484 +11.4% | $266,708 +10% |
| 2024 | $4,921 +12.4% | $242,462 +10% |
| 2023 | $4,377 +3.8% | $220,420 +6.9% |
| 2022 | $4,216 +6.8% | $206,257 +10% |
| 2021 | $3,947 +7.6% | $187,506 +10% |
| 2020 | $3,668 +8.7% | $170,460 +10% |
| 2019 | $3,375 | $154,964 0% |
| 2018 | $3,375 +7% | $154,970 +9.1% |
| 2017 | $3,154 +17.8% | $142,069 +11.8% |
| 2016 | $2,677 +7.1% | $127,125 +8.4% |
| 2015 | $2,500 +13.6% | $117,252 +21.9% |
| 2014 | $2,201 +1.7% | $96,220 +2.7% |
| 2013 | $2,165 -2.2% | $93,673 -2.3% |
| 2012 | $2,215 | $95,872 +2.6% |
| 2011 | -- | $93,458 -10.9% |
| 2010 | -- | $104,888 -15% |
| 2009 | -- | $123,437 +0.1% |
| 2008 | $1,781 | $123,314 +3% |
| 2007 | -- | $119,722 -8.8% |
| 2005 | -- | $131,300 +19.3% |
| 2004 | $2,068 +86.1% | $110,100 +6.5% |
| 2003 | $1,111 +4.7% | $103,400 +10.5% |
| 2002 | $1,061 | $93,600 +13.2% |
| 2001 | $1,061 +4.4% | $82,700 +18% |
| 2000 | $1,016 | $70,100 |
Find assessor info on the county website
Monthly payment
Est. payment
Payment breakdown
Explore the cost of this home by adjusting the details. Changes won't be saved.Climate risks
Neighborhood: Edgemoor
Nearby schools
GreatSchools rating
- 8/10Shore Acres Elementary SchoolGrades: PK-5Distance: 1.3 mi
- 3/10Meadowlawn Middle SchoolGrades: 6-8Distance: 1.4 mi
- 5/10Northeast High SchoolGrades: PK,9-12Distance: 1.5 mi
Schools provided by the listing agent
- Elementary: Sawgrass Lake Elementary-PN
- High: Northeast High-PN
Source: Stellar MLS. This data may not be complete. We recommend contacting the local school district to confirm school assignments for this home.
- $219,300-- bd1 ba704 sqft164 Davison Ave NE, Saint Petersburg, FL 33703Off Market
- $366,1003 bd2 ba1.6k sqft126 Davison Ave NE, Saint Petersburg, FL 33703Off Market
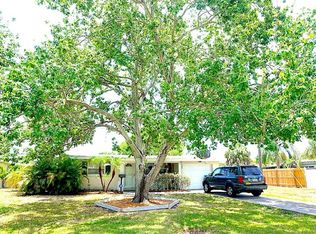
- $362,0002 bd2 ba1.1k sqft188 Davison Ave NE, Saint Petersburg, FL 33703Off Market

- $271,6002 bd2 ba1.1k sqft175 59th Ave NE, Saint Petersburg, FL 33703Off Market
- $255,9002 bd1 ba939 sqft151 59th Ave NE, Saint Petersburg, FL 33703Off Market
- $345,0002 bd1 ba1k sqft199 59th Ave NE, Saint Petersburg, FL 33703Sold
- $314,2003 bd2 ba1.5k sqft5925 1st St NE, Saint Petersburg, FL 33703Off Market
- $270,300-- bd2 ba1.2k sqft5941 1st St NE, Saint Petersburg, FL 33703Off Market
A local agent can set up tours, give advice and negotiate with sellers.
A local lender can help you make sure your offer is ready when you are.
Similar homes
- $589,9003 bd2 ba1.5k sqft6010 BAYOU GRANDE BOULEVARD NE, ST PETERSBURG, FL 33703For Sale

 MLS ID #TB8524607, Han Bautista, WEICHERT, REALTORS - NEXON. Stellar MLS
 - $649,9003 bd2 ba1.4k sqft1524 CARSON CIRCLE NE, ST PETERSBURG, FL 33703For Sale
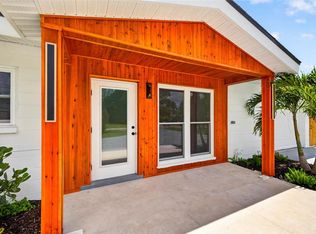 MLS ID #TB8526926, Zach Steinberger, COMPASS FLORIDA LLC. Stellar MLS
 - $450,0004 bd2 ba1.6k sqft5931 DENVER STREET NE, ST PETERSBURG, FL 33703For Sale
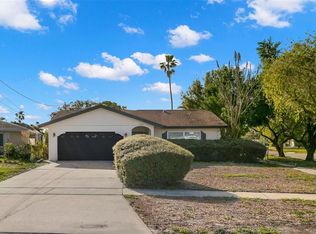 MLS ID #TB8525581, Bailey Bjugan, BAILEY BJUGAN LLC. Stellar MLS
 - $650,0003 bd2 ba1.7k sqft4540 BAYSHORE BOULEVARD NE, ST PETERSBURG, FL 33703For Sale
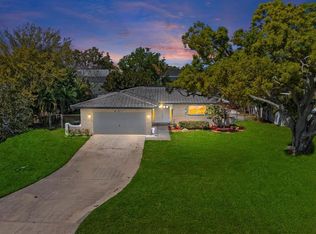 MLS ID #TB8483324, Taylor Welch, COMPASS FLORIDA LLC. Stellar MLS
 - $550,0003 bd2 ba1.5k sqft7211 ORPINE DRIVE N, ST PETERSBURG, FL 33702For SaleMLS ID #TB8529569, Jeannie Clarke, COLDWELL BANKER REALTY. Stellar MLS
- $600,0003 bd2 ba1.4k sqft1674 34TH AVENUE N, ST PETERSBURG, FL 33713For SaleMLS ID #TB8505687, Leah Herzwurm, COMPASS FLORIDA LLC. Stellar MLS
- $599,9004 bd4 ba2.2k sqft3745 1ST AVENUE N, ST PETERSBURG, FL 33713For SaleMLS ID #TB8536657, Yainys ECHEVARRIA SAMADA, B&Y REALTY GROUP LLC. Stellar MLS
- $480,0003 bd2 ba1.5k sqft6230 CEDAR STREET NE, ST PETERSBURG, FL 33702For SaleMLS ID #TB8525924, Sarita Amaro, COASTAL PROPERTIES GROUP INTERNATIONAL. Stellar MLS
- $489,9004 bd2 ba1.8k sqft(Undisclosed Address), ST PETERSBURG, FL 33702For SaleMLS ID #TB8533420, Nathanael Brown, PARK PROPERTY GROUP. Stellar MLS
- $535,0004 bd3 ba1.5k sqft4300 28TH AVENUE N, ST PETERSBURG, FL 33713For SaleMLS ID #TB8536239, Tatum Peterson, MCBRIDE KELLY & ASSOCIATES. Stellar MLS
- $399,0004 bd2 ba1.5k sqft4145 HARRISBURG STREET NE, ST PETERSBURG, FL 33703For SaleMLS ID #TB8521051, Andrew Salamone, COMPASS FLORIDA LLC. Stellar MLS
- $449,0004 bd2 ba1.6k sqft4435 HUNTINGTON STREET NE, ST PETERSBURG, FL 33703For SaleMLS ID #TB8464228, Pablo Lluveras Matos, PEOPLE'S CHOICE REALTY SVC LLC. Stellar MLS
- $598,0003 bd2 ba2k sqft1137 54TH AVENUE S, ST PETERSBURG, FL 33705For SaleMLS ID #TB8534541, Katlynn DiYulio, FUTURE HOME REALTY INC. Stellar MLS
- $599,9004 bd3 ba2.1k sqft5010 8th AVE N, ST PETERSBURG, FL 33710For SaleMLS ID #TB8486033, Katisleidy Hernandez, MIRANDA LANDA REALTY GROUP LLC. Stellar MLS
- $559,0004 bd3 ba1.7k sqft4832 5TH STREET S, ST PETERSBURG, FL 33705For SaleMLS ID #TB8514521, Precious Plemons, AGILE GROUP REALTY. Stellar MLS
- $639,0003 bd2 ba1.3k sqft710 31ST AVENUE N, ST PETERSBURG, FL 33704For SaleMLS ID #TB8512406, Sarah Kane, RE/MAX ELITE REALTY. Stellar MLS
- $649,0003 bd2 ba1.5k sqft2219 16TH STREET N, ST PETERSBURG, FL 33704For SaleMLS ID #TB8519819, Meredith Punthrangkul, REALNET FLORIDA REAL ESTATE. Stellar MLS
- $419,0003 bd2 ba1.6k sqft4510 NE HELENA STREET NE, ST PETERSBURG, FL 33703For SaleMLS ID #TB8487250, Victoria Lutsenko, KELLER WILLIAMS TAMPA PROPERTIES. Stellar MLS
- $439,9004 bd3 ba1.4k sqft7017 20TH STREET N, ST PETERSBURG, FL 33702For SaleMLS ID #TB8517484, Thomas Morillo, LLC, REALTY ONE GROUP INNOVATION. Stellar MLS
- $659,0004 bd3 ba1.9k sqft5217 18TH AVENUE S, GULFPORT, FL 33707For SaleMLS ID #TB8522587, William Thomas, COMPASS FLORIDA LLC. Stellar MLS
