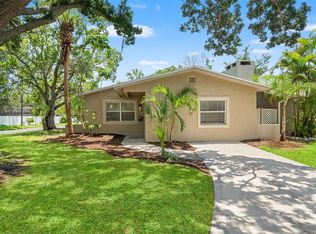
Virtually Staged. Set on an oversized lot in one of Northeast St. Petersburg’s most desirable residential corridors, 4540 Bayshore Blvd NE offers a thoughtfully updated home designed for comfortable Florida living. This beautifully maintained solid block residence features 3 bedrooms and 2 bathrooms with a well-designed split floor plan that balances privacy and functionality. Inside, the home offers an open and airy layout that feels both spacious and inviting—ideal for everyday living and entertaining. Updated luxury vinyl plank flooring and fresh neutral finishes create a clean, modern feel throughout the main living areas, while the kitchen flows seamlessly into the dining and living spaces for easy gatherings and connection. A unique bonus feature is the air-conditioned flex space within the garage, ideal for a home office, gym, media room, or creative studio while still maintaining garage functionality. The split bedroom layout provides additional privacy, with the primary suite set apart from the guest bedrooms, creating a comfortable retreat for homeowners and visitors alike. Step outside to your private backyard oasis where the sparkling pool, patio space, and expansive yard offer the perfect setting for relaxing afternoons or entertaining friends and family. Located just off the iconic Bayshore Boulevard corridor, this home provides convenient access to downtown St. Petersburg, waterfront parks, excellent schools, and the vibrant dining and entertainment scene that makes Northeast St. Pete such a sought-after place to live. This is an exceptional opportunity to own a move-in-ready pool home on a large lot in one of Northeast St. Petersburg’s most established and welcoming neighborhoods.
For sale
Price cut: $15K (7/9)
$650,000
4540 BAYSHORE BOULEVARD NE, ST PETERSBURG, FL 33703
3beds
1,720sqft
Single Family Residence
Built in 1972
10,028 Square Feet Lot
$-- Zestimate®
$378/sqft
$-- HOA
What's special
Large lotSolid block residencePrivate backyard oasisSparkling poolOversized lotOpen and airy layoutPatio space
- 176 days
- 795
- 44
Zillow last checked:
Listing updated:
Listed by:
Taylor Welch 727-773-5202,
COMPASS FLORIDA LLC 727-380-2067,
James Silver 813-786-0330,
COMPASS FLORIDA LLC
Source: Stellar MLS,MLS#: TB8483324 Originating MLS: Suncoast Tampa
Originating MLS: Suncoast Tampa
Facts & features
Interior
Bedrooms & bathrooms
- Bedrooms: 3
- Bathrooms: 2
- Full bathrooms: 2
Primary bedroom
- Features: Dual Closets
- Level: First
- Area: 192 Square Feet
- Dimensions: 12x16
Bathroom 2
- Level: First
- Area: 143 Square Feet
- Dimensions: 11x13
Bathroom 3
- Level: First
- Area: 132 Square Feet
- Dimensions: 11x12
Florida room
- Level: First
- Area: 255 Square Feet
- Dimensions: 15x17
Kitchen
- Level: First
- Area: 168 Square Feet
- Dimensions: 14x12
Living room
- Level: First
- Area: 255 Square Feet
- Dimensions: 15x17
Heating
- Electric, Natural Gas
Cooling
- Central Air
Appliances
- Included: Dishwasher, Range, Range Hood
- Laundry: In Garage
Features
- Ceiling Fan(s), Living Room/Dining Room Combo, Open Floorplan
- Flooring: Luxury Vinyl
- Doors: Sliding Doors
- Has fireplace: No
Interior area
- Total structure area: 2,342
- Total interior livable area: 1,720 sqft
Video & virtual tour
Property
Parking
- Total spaces: 2
- Parking features: Driveway, Garage Door Opener, Off Street
- Attached garage spaces: 2
- Has uncovered spaces: Yes
- Details: Garage Dimensions: 21x26
Features
- Levels: One
- Stories: 1
- Patio & porch: Patio
- Exterior features: Irrigation System, Private Yard, Storage
- Has private pool: Yes
- Pool features: In Ground
- Fencing: Masonry,Vinyl
Lot
- Size: 10,028 Square Feet
- Residential vegetation: Mature Landscaping, Trees/Landscaped
Details
- Additional structures: Shed(s)
- Parcel number: 043117649170000160
- Special conditions: None
Construction
Type & style
- Home type: SingleFamily
- Property subtype: Single Family Residence
Materials
- Block, Stucco
- Foundation: Slab
- Roof: Tile
Condition
- New construction: No
- Year built: 1972
Utilities & green energy
- Sewer: Public Sewer
- Water: Public
- Utilities for property: Cable Available, Electricity Connected, Natural Gas Connected, Sewer Connected, Sprinkler Recycled, Street Lights
Community & HOA
Community
- Pet fee: $0 monthly
- Subdivision: OVERLOOK DRIVE ESTATE
HOA
- Has HOA: No
Location
- Region: Saint Petersburg
Financial & listing details
- Price per square foot: $378/sqft
- Tax assessed value: $341,957
- Annual tax amount: $1,881
- Date on market: 3/6/2026
- Cumulative days on market: 404 days
- Listing terms: Cash,Conventional,FHA,VA Loan
- Ownership: Fee Simple
- Total actual rent: 0
- Electric utility on property: Yes
- Road surface type: Paved
Estimated market value
Not available
Estimated sales range
Not available
Not available
Price history
| Date | Event | Price |
|---|---|---|
| 7/9/2026 | Price change | $650,000-2.3%$378/sqft |
Source:  Stellar MLS #TB8483324 Report a problem Stellar MLS #TB8483324 Report a problem | ||
| 5/22/2026 | Price change | $665,000-0.7%$387/sqft |
Source: Stellar MLS #TB8483324 Report a problem | ||
| 3/19/2026 | Price change | $670,000-0.7%$390/sqft |
Source: Stellar MLS #TB8483324 Report a problem | ||
| 3/6/2026 | Listed for sale | $675,000$392/sqft |
Source: Stellar MLS #TB8483324 Report a problem | ||
| 11/21/2025 | Listing removed | $675,000$392/sqft |
Source: Stellar MLS #TB8405394 Report a problem | ||
| 9/19/2025 | Price change | $675,000-0.7%$392/sqft |
Source: Stellar MLS #TB8405394 Report a problem | ||
| 7/10/2025 | Listed for sale | $680,000+240.2%$395/sqft |
Source: Stellar MLS #TB8405394 Report a problem | ||
| 11/28/2000 | Sold | $199,900+22.6%$116/sqft |
Source: Public Record Report a problem | ||
| 5/18/2000 | Sold | $163,000$95/sqft |
Source: Public Record Report a problem | ||
Public tax history
| Year | Property taxes | Tax assessment |
|---|---|---|
| 2025 | $1,881 -27.9% | $137,011 -22.3% |
| 2024 | $2,610 +2.2% | $176,292 +3% |
| 2023 | $2,554 +3.2% | $171,157 +3% |
| 2022 | $2,476 -0.9% | $166,172 +3% |
| 2021 | $2,499 +0.2% | $161,332 +1.4% |
| 2020 | $2,494 +2.2% | $159,105 +2.3% |
| 2019 | $2,439 | $155,528 +1.9% |
| 2018 | $2,439 +1.8% | $152,628 +2.1% |
| 2017 | $2,397 +2.6% | $149,489 +2.1% |
| 2016 | $2,335 -1.4% | $146,414 +0.7% |
| 2015 | $2,368 +0.7% | $145,396 +0.8% |
| 2014 | $2,352 +0.9% | $144,242 +1.5% |
| 2013 | $2,330 +2.2% | $142,110 +1.7% |
| 2012 | $2,280 | $139,735 +0.7% |
| 2011 | -- | $138,787 -14.6% |
| 2010 | -- | $162,508 -15.9% |
| 2009 | -- | $193,234 -11.7% |
| 2008 | $3,838 | $218,790 +3% |
| 2007 | -- | $212,417 -16.4% |
| 2005 | -- | $254,000 +1.1% |
| 2004 | $4,142 +1.7% | $251,300 +31% |
| 2003 | $4,074 +6% | $191,800 +2.2% |
| 2002 | $3,844 | $187,700 +20.8% |
| 2001 | $3,844 +49.4% | $155,400 +49.7% |
| 2000 | $2,572 | $103,800 |
Find assessor info on the county website
Monthly payment
Est. payment
Payment breakdown
Explore the cost of this home by adjusting the details. Changes won't be saved.Climate risks
Neighborhood: Shore Acres
Nearby schools
Schools provided by the listing agent
- Elementary: Shore Acres Elementary-PN
- Middle: Meadowlawn Middle-PN
- High: Northeast High-PN
Source: Stellar MLS. This data may not be complete. We recommend contacting the local school district to confirm school assignments for this home.
- $850,0004 bd2 ba1.9k sqft4600 Bayshore Blvd NE, Saint Petersburg, FL 33703Sold
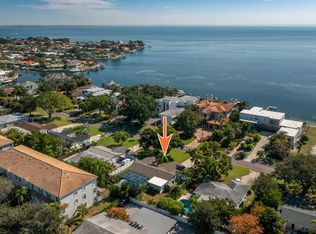
- $708,1004 bd2 ba1.6k sqft4530 Bayshore Blvd NE, Saint Petersburg, FL 33703Off Market

- $--2 bd2 ba1.4k sqft4545 Overlook Dr NE #D, Saint Petersburg, FL 33703Off Market
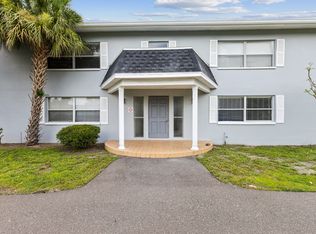
- $--2 bd2 ba1.4k sqft4545 Overlook Dr NE #A, Saint Petersburg, FL 33703Off Market

Similar homes
- $589,9003 bd2 ba1.5k sqft6010 BAYOU GRANDE BOULEVARD NE, ST PETERSBURG, FL 33703For Sale

 MLS ID #TB8524607, Han Bautista, WEICHERT, REALTORS - NEXON. Stellar MLS
 - $599,0004 bd2 ba1.9k sqft138 DAVISON AVENUE NE, ST PETERSBURG, FL 33703For Sale
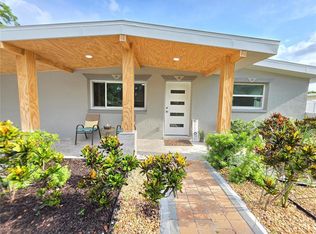 MLS ID #TB8536409, Greta Murati, COLDWELL BANKER REALTY. Stellar MLS
 - $500,0003 bd2 ba1.3k sqft5810 VENETIAN BOULEVARD NE, ST PETERSBURG, FL 33703For Sale
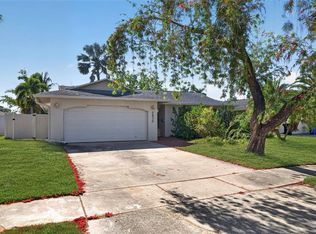 MLS ID #TB8502953, Zach Steinberger, COMPASS FLORIDA LLC. Stellar MLS
 - $395,0003 bd2 ba1.5k sqft4247 HELENA STREET NE, ST PETERSBURG, FL 33703For Sale
 MLS ID #TB8531705, David Augello, ON POINT REALTY LLC. Stellar MLS
 - $399,0004 bd2 ba1.5k sqft4145 HARRISBURG STREET NE, ST PETERSBURG, FL 33703For SaleMLS ID #TB8521051, Andrew Salamone, COMPASS FLORIDA LLC. Stellar MLS
- $639,0003 bd2 ba1.3k sqft710 31ST AVENUE N, ST PETERSBURG, FL 33704For SaleMLS ID #TB8512406, Sarah Kane, RE/MAX ELITE REALTY. Stellar MLS
- $339,0003 bd2 ba1.2k sqft1565 CONNECTICUT AVENUE NE, ST PETERSBURG, FL 33703For SaleMLS ID #TB8512010, Judy Horvath, COLDWELL BANKER REALTY. Stellar MLS
- $417,9004 bd2 ba1.6k sqft4435 HUNTINGTON STREET NE, ST PETERSBURG, FL 33703For SaleMLS ID #TB8464228, Pablo Lluveras Matos, PEOPLE'S CHOICE REALTY SVC LLC. Stellar MLS
- $439,9004 bd2 ba1.6k sqft5619 DENVER STREET NE, ST PETERSBURG, FL 33703For SaleMLS ID #TB8489852, Beverly Schroeder, PLUMLEE GULF BEACH REALTY. Stellar MLS
- $800,0003 bd2 ba1.9k sqft1022 EDEN ISLE DRIVE NE, ST PETERSBURG, FL 33704For SaleMLS ID #TB8517208, Becky McConnell, SMITH & ASSOCIATES REAL ESTATE. Stellar MLS
- $649,0004 bd3 ba1.9k sqft5217 18TH AVENUE S, GULFPORT, FL 33707For SaleMLS ID #TB8522587, William Thomas, COMPASS FLORIDA LLC. Stellar MLS
- $499,0004 bd3 ba2k sqft138 69TH AVENUE N, ST PETERSBURG, FL 33702For SaleMLS ID #TB8538550, Nicholas Buchanan, SMITH & ASSOCIATES REAL ESTATE. Stellar MLS
- $598,0003 bd2 ba2k sqft1137 54TH AVENUE S, ST PETERSBURG, FL 33705For SaleMLS ID #TB8534541, Katlynn DiYulio, FUTURE HOME REALTY INC. Stellar MLS
- $675,0003 bd3 ba1.6k sqft2701 67TH WAY N, ST PETERSBURG, FL 33710For SaleMLS ID #TB8509160, Cristy Holt, COMPASS FLORIDA LLC. Stellar MLS
- $825,0004 bd2 ba2k sqft511 RIVIERA BAY DRIVE NE, ST PETERSBURG, FL 33702For SaleMLS ID #TB8486821, Laura Blackwell, COMPASS FLORIDA LLC. Stellar MLS
- $649,0003 bd2 ba1.4k sqft150 42ND AVENUE, ST PETE BEACH, FL 33706For SaleMLS ID #TB8528166, Sheri Scott, CHARLES RUTENBERG REALTY INC. Stellar MLS
- $489,9004 bd2 ba1.8k sqft(Undisclosed Address), ST PETERSBURG, FL 33702For SaleMLS ID #TB8533420, Nathanael Brown, PARK PROPERTY GROUP. Stellar MLS
- $945,0004 bd3 ba2.3k sqft850 RAFAEL BOULEVARD NE, ST PETERSBURG, FL 33704For SaleMLS ID #TB8526779, Dania Perry, CENTURY 21 JIM WHITE & ASSOC. Stellar MLS
- $599,9004 bd3 ba2.1k sqft5010 8th AVE N, ST PETERSBURG, FL 33710For SaleMLS ID #TB8486033, Katisleidy Hernandez, MIRANDA LANDA REALTY GROUP LLC. Stellar MLS
- $597,0003 bd2 ba2.1k sqft7919 CAUSEWAY BOULEVARD S, ST PETERSBURG, FL 33707For SaleMLS ID #TB8493139, Dana Tenaglia, ACCESS PARADISE REALTY. Stellar MLS
