Skip main navigation
Sold for $850,000
  • $850,000

    4600 BAYSHORE BOULEVARD NE, ST PETERSBURG, FL 33703

    4beds
    1,901sqft
    Single Family Residence
    Built in 1972
    10,062 Square Feet Lot
    $696,500 Zestimate®
    $447/sqft
    $4,031 Estimated rent

    Home value

    $696,500

    $634,000 - $759,000

    $4,031/mo

    Zestimate® history
    Loading
    Loading...

    Owner options

    List your home for rent

    $4,031/mo

    Rent Zestimate®

    Find your next renter with Zillow Rental Manager. Plus, with online applications, you can quickly screen prospective tenants – for free.

    Learn more

    $4,031/mo

    Rent Zestimate®

    Refinance and save

    $5,893/mo

    Est. payment

    Refinancing to a lower rate could help reduce your monthly payments and save thousands over the life of the loan.

    See today's rates

    $5,893/mo

    Est. payment

    Explore your selling options

    Work with a Zillow partner agent

    Leverage their expertise and Zillow's premium Showcase listings to get your home seen by more buyers.

    Get started

    List with your own agent

    Get your home in front of millions of buyers by listing it on Zillow.

    Learn how to do it

    Sell it yourself

    Take full control of how buyers see your home on Zillow by listing For Sale by Owner (FSBO).

    List your home

    What's special

    Fresh paint throughoutNew tank-less water heaterNew stuccoBonus roomExtra workout spaceClose to downtownNew roof
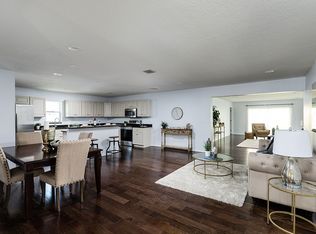
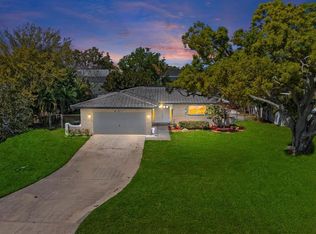
    Live the fabulous St. Pete lifestyle in this beautifully UPDATED home on coveted Bayshore Blvd. Located just across the street from the sparkling waters of Tampa Bay, you still sit at an elevation of 9 feet above sea level keeping you high and dry on one of the highest points of the entire area. The split floor plan of the primary suite with bonus room/home office on the left and other 3 bedrooms split off to the right makes this home an amazing place for a family to find privacy all while having an inviting central space to enjoy each others company. The open floor plan and bright airy living space gives this home a tranquil vibe throughout. Updated tile flooring throughout, NEW roof, new tank-less water heater, new stucco, fresh paint throughout, and too many more to list makes this feel like a newly constructed BLOCK home. Enjoy your recently updated kitchen with island featuring a sleek waterfall edge and the desirable gas range that opens up to your spacious living and dining area. Work from home? No problem! This house features a bonus room that is perfect for an in-home office or extra workout space that connects to the primary suite. The updated primary bathroom features a spacious frame-less tile shower. 3 sets of French doors lead you to the patio area, making entertaining by the pool easy and effortless beneath the higher screened pool enclosure. This warm welcoming neighborhood is close to downtown, so you can enjoy The Pier, fantastic local restaurants, museums, breweries, festivals, playgrounds, parks, and Rays games that are a bike ride away. This highly sought after street is just minutes to all the attractions that St. Petersburg has to offer as well as minutes from some of the areas best schools. Not only are you close to downtown, you are minutes away from the most magnificent sunsets at one of the many beaches along the Gulf Coast and a quick trip across the bridge the bay to watch the Tampa Bay Bucs or Bolts play, catch a concert at the Amalie Arena or see a show at the Straz. Bottom line is there is ALWAYS something to do living in this prestigious location. Being near some of the best schools in the county, you can rest assured that your children are receiving a top education in one of the most treasured areas in all of St. Pete. Just bring your belongings and call this your next home.

    Zillow last checked:

    Listing updated:

    Listed by:

    Joshua Neitz 813-546-6557,

    NEXTHOME GULF COAST 727-282-5151,

    Danielle Neitz 304-638-5661,

    NEXTHOME GULF COAST

    Bought with:

    Susie Collins, 3236014

    REALTY ONE GROUP SUNSHINE

    Source: Stellar MLS,MLS#: U8220073MLS LogoOriginating MLS: Pinellas Suncoast

    Facts & features

    Interior

    Bedrooms & bathrooms
    • Bedrooms: 4
    • Bathrooms: 2
    • Full bathrooms: 2
    Rooms
    • Room types: Bonus Room
    Primary bedroom
    • Features: Walk-In Closet(s)
    • Level: First
    • Dimensions: 13x15
    Bedroom 2
    • Level: First
    • Dimensions: 14.5x12
    Bedroom 3
    • Level: First
    • Dimensions: 16.5x11
    Bedroom 4
    • Level: First
    • Dimensions: 11.5x13
    Primary bathroom
    • Level: First
    • Dimensions: 6x9
    Bathroom 2
    • Level: First
    • Dimensions: 11.5x5
    Bonus room
    • Level: First
    • Dimensions: 12x16
    Dining room
    • Level: First
    Kitchen
    • Level: First
    Living room
    • Level: First
    Heating
    • Central
    Cooling
    • Central Air
    Appliances
    • Included: Dishwasher, Disposal, Gas Water Heater, Microwave, Range, Range Hood, Tankless Water Heater
    • Laundry: In Garage
    Features
    • Ceiling Fan(s), Kitchen/Family Room Combo, Living Room/Dining Room Combo, Open Floorplan, Primary Bedroom Main Floor, Solid Wood Cabinets, Stone Counters, Thermostat, Walk-In Closet(s)
    • Flooring: Tile
    • Windows: Double Pane Windows, Low Emissivity Windows
    • Has fireplace: No
    Interior area
    • Total structure area: 2,446
    • Total interior livable area: 1,901 sqft

    Property

    Parking
    • Total spaces: 2
    • Parking features: Garage - Attached
    • Attached garage spaces: 2
    Features
    • Levels: One
    • Stories: 1
    • Patio & porch: Patio, Screened
    • Exterior features: Dog Run, Lighting
    • Has private pool: Yes
    • Pool features: Child Safety Fence, Gunite, In Ground, Screen Enclosure
    • Fencing: Vinyl
    • Has view: Yes
    • View description: Pool
    Lot
    • Size: 10,062 Square Feet
    • Features: Flood Insurance Required
    • Residential vegetation: Mature Landscaping
    Details
    • Additional structures: Shed(s)
    • Parcel number: 043117649170000150
    • Special conditions: None

    Construction

    Type & style
    • Home type: SingleFamily
    • Property subtype: Single Family Residence
    Materials
    • Block, Stucco
    • Foundation: Slab
    • Roof: Shingle
    Condition
    • New construction: No
    • Year built: 1972

    Utilities & green energy

    • Sewer: Public Sewer
    • Water: Public
    • Utilities for property: Cable Available, Electricity Connected, Sewer Connected, Street Lights, Water Connected
    Green energy
    • Water conservation: Irrigation-Reclaimed Water

    Community & HOA

    Community
    • Pet fee: $0 monthly
    • Subdivision: OVERLOOK DRIVE ESTATE
    HOA
    • Has HOA: No
    Location
    • Region: Saint Petersburg

    Financial & listing details

    • Price per square foot: $447/sqft
    • Tax assessed value: $354,393
    • Annual tax amount: $5,470
    • Date on market: 11/9/2023
    • Cumulative days on market: 5 days
    • Listing terms: Cash,Conventional,VA Loan
    • Ownership: Fee Simple
    • Total actual rent: 0
    • Electric utility on property: Yes
    • Road surface type: Paved

    Price history

    DateEventPrice
    12/11/2023Sold$850,000-5.5%$447/sqft
    Source: Stellar MLS #U8220073 Report a problem
    11/16/2023Pending sale$899,000$473/sqft
    Source: Stellar MLS #U8220073 Report a problem
    11/9/2023Listed for sale$899,000+210%$473/sqft
    Source: Stellar MLS #U8220073 Report a problem
    12/14/2012Sold$290,000-3%$153/sqft
    Source: Stellar MLS #U7561341 Report a problem
    10/23/2012Price change$299,000-5.1%$157/sqft
    Source: RE/MAX METRO #U7561341 Report a problem
    10/11/2012Listed for sale$315,000$166/sqft
    Source: RE/MAX Metro #U7561341 Report a problem

    Public tax history

    YearProperty taxesTax assessment
    2025$6,211 -48.2%$354,393 -46%
    2024$11,986 +113.6%$656,719 +102%
    2023$5,611 +2.6%$325,094 +3%
    2022$5,470 -1.4%$315,625 +3%
    2021$5,549 -0.1%$306,432 +1.4%
    2020$5,554 +1.8%$302,201 +2.3%
    2019$5,455 $295,407 +1.9%
    2018$5,455 +1.4%$289,899 +2.1%
    2017$5,378 +2%$283,936 +2.1%
    2016$5,274 -1.4%$278,096 +0.7%
    2015$5,348 +4.3%$276,163 +20.3%
    2014$5,126 +10.3%$229,591 +14.2%
    2013$4,647 +119.1%$201,086 +50.8%
    2012$2,121 $133,349 +3%
    2011-- $129,465 +1.5%
    2010-- $127,552 +2.7%
    2009-- $124,199 +0.1%
    2008$1,797 $124,075 +3%
    2007-- $120,461 -54.8%
    2005-- $266,400 +4.8%
    2004$2,085 +1.9%$254,300 +29.5%
    2003$2,047 +3.8%$196,400 +2%
    2002$1,971 $192,500 +26%
    2001$1,971 +3.7%$152,800 +40.4%
    2000$1,901 $108,800
    Find assessor info on the county website

    Neighborhood: Shore Acres

    Nearby schools

    GreatSchools rating
    Schools provided by the listing agent
    • Elementary: North Shore Elementary-PN

    Source: Stellar MLS. This data may not be complete. We recommend contacting the local school district to confirm school assignments for this home.

    Get a cash offer in 3 minutes
    Find out how much your home could sell for in as little as 3 minutes with a no-obligation cash offer.
    Estimated market value
    $696,500
    Get a cash offer in 3 minutes
    Find out how much your home could sell for in as little as 3 minutes with a no-obligation cash offer.
    Estimated market value
    $696,500