Unique property! If you are looking for an original Florida Bungalow, this is an amazing opportunity! All the original charm, moldings and built-ins remain intact. Potential for three rental incomes. This unusual property has a basement with an additional bedroom, bathroom, den and walk-in closet along with a huge storage space. The property is graced by lovely foliage and fruit trees, a picnic shelter with a brick barbecue and a metal roof that was built a century ago! Pavered patio makes this a great place for family gatherings. A second adjoined lot on the back of the property that is perfect for a garden or building townhomes and cashing in on the profits estimated at $1.2M after a generous allowance for construction costs. This property has an EV charging station, a separate covered carport, and a detached garage with an income-producing furnished studio apartment on the second floor. A workshop in the single car garage adds to the utilitarian features. Appliances are 3 years old and top of the line. Propane range and clothes dryer. Also a garden window in the kitchen. Ceiling fans in all rooms with picture holdings that have hooks and cables so walls are unmarred. Built-in bookcasees and china cabinet add to the 20's charm. Solar makes the electric bills next to nothing - literally $25-35/month! Full house water filtration. A/C is three years old and includes healthy UV air system. Plumbing, electrical, metal roof are all less than 10 years old ensuring many years of worry-free living just 4 miles to downtown Tampa! New decorator paint inside and out, new front porch decking, new carport metal roof too. Termite tented in 2022. Mature trees create a very private environment. Quiet neighborhood just blocks to Seminole Heights stores and restaurants. One block to the bus stop as well. Easy access to I-275. Please review the RPR Comparable Market Analysis to see how this property compares to others in this area! Priced WELL under market!
For sale
Price cut: $10K (7/22)
$659,900
8410 N Mitchell Ave, Tampa, FL 33604
4beds
2,800sqft
:
Get pre-qualified$4,434/mo
Single Family Residence
Built in 1923
10,000 Square Feet Lot
$648,200 Zestimate®
$236/sqft
$-- HOA
What's special
Separate covered carportFull house water filtrationNew carport metal roofHuge storage spaceNew front porch deckingEv charging stationPavered patio
- 264 days |
- 217 |
- 5 |
Zillow last checked:
Listing updated:
Listed by:
Denise Becknell PA 813-267-5818,
TODAY SPEAKS REALTY 813-267-5818
Source: Stellar MLS,MLS#: TB8443885 Originating MLS: Suncoast Tampa
Originating MLS: Suncoast Tampa
Facts & features
Interior
Bedrooms & bathrooms
- Bedrooms: 4
- Bathrooms: 4
- Full bathrooms: 4
Rooms
- Room types: Den/Library/Office, Garage Apartment, Utility Room, Media Room, Storage Rooms
Primary bedroom
- Features: Makeup/Vanity Space, Built-in Closet
- Level: First
- Area: 156 Square Feet
- Dimensions: 12x13
Primary bathroom
- Features: Window/Skylight in Bath, Walk-In Closet(s)
- Level: First
- Area: 120 Square Feet
- Dimensions: 12x10
Kitchen
- Features: Built-In Shelving, Ceiling Fan(s), Pantry, Other, Tile Counters, Walk-In Closet(s)
- Level: First
- Area: 120 Square Feet
- Dimensions: 10x12
Living room
- Features: Built-In Shelving
- Level: First
- Area: 224 Square Feet
- Dimensions: 14x16
Heating
- Central, Electric, Heat Pump
Cooling
- Central Air
Appliances
- Included: Convection Oven, Dryer, Electric Water Heater, Exhaust Fan, Ice Maker, Microwave, Range, Refrigerator, Washer, Water Filtration System
- Laundry: Gas Dryer Hookup, Inside, Laundry Room, Washer Hookup
Features
- Built-in Features, Ceiling Fan(s), High Ceilings, Living Room/Dining Room Combo, Primary Bedroom Main Floor, Split Bedroom, Thermostat, Walk-In Closet(s), In-Law Floorplan
- Flooring: Ceramic Tile, Concrete, Porcelain Tile, Hardwood
- Doors: Outdoor Grill
- Windows: Window Treatments
- Basement: Crawl Space,Daylight,Finished,Interior Entry,Partial
- Has fireplace: No
- Common walls with other units/homes: Corner Unit,End Unit
Interior area
- Total structure area: 3,000
- Total interior livable area: 2,800 sqft
Video & virtual tour
Property
Parking
- Total spaces: 3
- Parking features: Covered, Driveway, Electric Vehicle Charging Station(s), Garage Door Opener, Garage Faces Side, Ground Level, Guest, Off Street, Open, Parking Pad, RV Access/Parking, Workshop in Garage
- Garage spaces: 1
- Carport spaces: 2
- Covered spaces: 3
- Has uncovered spaces: Yes
Accessibility
- Accessibility features: Accessible Bedroom, Accessible Closets, Accessible Doors, Accessible Hallway(s), Accessible Central Living Area, Accessible Washer/Dryer, Central Living Area
Features
- Levels: Two
- Stories: 2
- Patio & porch: Covered, Front Porch, Rear Porch
- Exterior features: Awning(s), Courtyard, Outdoor Grill, Private Mailbox, Rain Gutters
- Fencing: Chain Link,Fenced,Wire
- Has view: Yes
- View description: City, Garden, Trees/Woods
Lot
- Size: 10,000 Square Feet
- Features: Cleared, Corner Lot, City Lot, Level, Near Public Transit, Oversized Lot, Private, Unincorporated, Above Flood Plain, Non Toxic Fertilizer/Pesticides
- Residential vegetation: Fruit Trees, Mature Landscaping, Oak Trees, Trees/Landscaped, Wooded
Details
- Additional structures: Gazebo, Outdoor Kitchen, Workshop
- Parcel number: A2428183EH00005100004.0
- Zoning: RS-50
- Special conditions: None
Construction
Type & style
- Home type: SingleFamily
- Architectural style: Bungalow
- Property subtype: Single Family Residence
Materials
- Block, Wood Frame, Wood Siding
- Foundation: Basement, Concrete Perimeter, Crawlspace
- Roof: Metal
Condition
- Fixer
- New construction: No
- Year built: 1923
Utilities & green energy
- Electric: Photovoltaics Seller Owned
- Sewer: Public Sewer
- Water: Public, Well
- Utilities for property: BB/HS Internet Available, Cable Available, Electricity Available, Electricity Connected, Fire Hydrant, Private, Propane, Public, Sewer Connected, Solar, Sprinkler Well, Street Lights, Underground Utilities, Water Connected
Green energy
- Energy efficient items: Appliances, HVAC
- Energy generation: Solar
- Indoor air quality: HVAC UV/Elec. Filtration, No Smoking-Interior Buildg, No/Low VOC Paint/Finish, Non Toxic Pest Control
- Construction elements: Conserving Methods
- Water conservation: Whole House Water Purification
Community & HOA
Community
- Security: Security Lights, Smoke Detector(s), Fire/Smoke Detection Integration, Lightning Protection System, Safe Room
- Pet fee: $0 monthly
- Subdivision: SULPHUR SPGS
HOA
- Has HOA: No
Location
- Region: Tampa
Financial & listing details
- Price per square foot: $236/sqft
- Tax assessed value: $231,978
- Annual tax amount: $3,242
- Date on market: 11/1/2025
- Cumulative days on market: 263 days
- Listing terms: Cash,Conventional,FHA
- Ownership: Fee Simple
- Total actual rent: 14400
- Electric utility on property: Yes
- Road surface type: Paved, Asphalt
Estimated market value
$648,200
$616,000 - $681,000
$2,542/mo
Price history
| Date | Event | Price |
|---|---|---|
| 7/22/2026 | Price change | $659,900-1.5%$236/sqft |
Source:  Stellar MLS #TB8443885 Report a problem Stellar MLS #TB8443885 Report a problem | ||
| 5/11/2026 | Price change | $669,9000%$239/sqft |
Source: Stellar MLS #TB8443885 Report a problem | ||
| 5/11/2026 | Price change | $669,990-0.7%$239/sqft |
Source: Stellar MLS #TB8447724 Report a problem | ||
| 3/3/2026 | Price change | $674,990+0%$241/sqft |
Source: Stellar MLS #TB8447724 Report a problem | ||
| 3/3/2026 | Price change | $674,900-2.2%$241/sqft |
Source: Stellar MLS #TB8443885 Report a problem | ||
| 2/14/2026 | Price change | $689,900-1.4%$246/sqft |
Source: Stellar MLS #TB8447724 Report a problem | ||
| 12/8/2025 | Price change | $699,900-4.8%$250/sqft |
Source: Stellar MLS #TB8447724 Report a problem | ||
| 12/4/2025 | Price change | $735,000-1.3%$263/sqft |
Source: Stellar MLS #TB8443885 Report a problem | ||
| 11/1/2025 | Price change | $745,000+58.5%$266/sqft |
Source: Stellar MLS #TB8443885 Report a problem | ||
| 11/26/2024 | Price change | $469,900-1.1%$168/sqft |
Source: Stellar MLS #TB8318417 Report a problem | ||
| 11/19/2024 | Price change | $474,900-2.1%$170/sqft |
Source: Stellar MLS #TB8318417 Report a problem | ||
| 11/10/2024 | Price change | $484,900-1%$173/sqft |
Source: Stellar MLS #TB8318417 Report a problem | ||
| 11/6/2024 | Listed for sale | $489,900+53.1%$175/sqft |
Source: Stellar MLS #TB8318417 Report a problem | ||
| 6/2/2022 | Sold | $320,000$114/sqft |
Source: Public Record Report a problem | ||
| 3/31/2022 | Pending sale | $320,000$114/sqft |
Source: Stellar MLS #T3358206 Report a problem | ||
| 3/2/2022 | Listed for sale | $320,000+48.8%$114/sqft |
Source: Stellar MLS #T3358206 Report a problem | ||
| 3/20/2006 | Sold | $215,000+451.3%$77/sqft |
Source: Public Record Report a problem | ||
| 11/19/1996 | Sold | $39,000$14/sqft |
Source: Public Record Report a problem | ||
Public tax history
| Year | Property taxes | Tax assessment |
|---|---|---|
| 2025 | $2,929 -9.7% | $210,853 -10.3% |
| 2024 | $3,242 +3.5% | $235,143 +3% |
| 2023 | $3,132 +40.9% | $228,294 +178% |
| 2022 | $2,223 +19.3% | $82,114 +10% |
| 2021 | $1,863 -9.6% | $74,649 -14.3% |
| 2020 | $2,061 +11.9% | $87,096 +10% |
| 2019 | $1,842 | $79,178 -6.9% |
| 2018 | $1,842 +8.9% | $85,049 +17.3% |
| 2017 | $1,691 +10.8% | $72,502 +21.9% |
| 2016 | $1,526 +12% | $59,487 +10% |
| 2015 | $1,363 +21% | $54,079 +10% |
| 2014 | $1,126 | $49,163 +10% |
| 2013 | $1,126 +18% | $44,694 +4.8% |
| 2012 | $954 -11.1% | $42,631 -11.3% |
| 2011 | $1,073 -7.3% | $48,051 -8.1% |
| 2010 | $1,158 -59.1% | $52,313 -59.4% |
| 2008 | $2,831 | $128,928 |
Find assessor info on the county website
Monthly payment
Est. payment
Payment breakdown
Explore the cost of this home by adjusting the details. Changes won't be saved.Climate risks
Neighborhood: Sulphur Springs
Nearby schools
GreatSchools rating
- 3/10Sulphur Springs Elementary SchoolGrades: PK-8Distance: 0.4 mi
- 2/10Chamberlain High SchoolGrades: 9-12Distance: 1 mi
Schools provided by the listing agent
- Elementary: Sulphur Springs-HB
Source: Stellar MLS. This data may not be complete. We recommend contacting the local school district to confirm school assignments for this home.
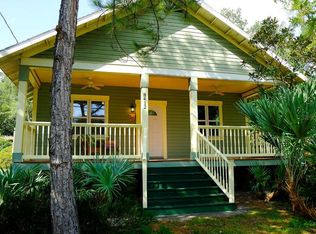
- $369,8003 bd2 ba1.5k sqft8412 N Mitchell Ave, Tampa, FL 33604Off Market
- $232,6002 bd1 ba1k sqft8421 N Arden Ave, Tampa, FL 33604Off Market
- $314,0004 bd1 ba1.2k sqft8415 N Arden Ave, Tampa, FL 33604Off Market

- $304,7004 bd2 ba1.4k sqft8418 N Mitchell Ave, Tampa, FL 33604Off Market
- $347,0003 bd2 ba1.3k sqft8405 N Arden Ave, Tampa, FL 33604Sold
- $274,7002 bd1 ba1k sqft8423 N Arden Ave, Tampa, FL 33604Off Market
- $266,4001 bd1 ba1k sqft8418 N Arden Ave, Tampa, FL 33604Off Market
- $42,0002 bd1 ba1.1k sqft8420 N Arden Ave, Tampa, FL 33604Off Market
A local agent can set up tours, give advice and negotiate with sellers.
A local lender can help you make sure your offer is ready when you are.
Similar homes
- $579,0003 bd3 ba1.9k sqft300 E Idlewild Ave, Tampa, FL 33604For Sale

 MLS ID #TB8525275, Fabian Casarez, INVESTCOR REALTY LLC. Stellar MLS
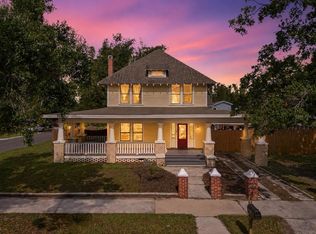
 - $750,0006 bd4 ba2.8k sqft5202 N Seminole Ave, Tampa, FL 33603For Sale
 MLS ID #TB8511273, Frank Albert, FRANK ALBERT REALTY. Stellar MLS
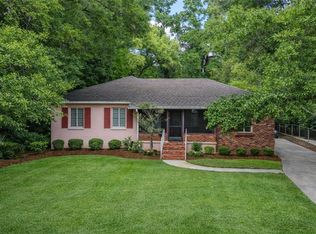
 - $625,9994 bd2 ba1.9k sqft817 W Ohio Ave, Tampa, FL 33603For Sale
 MLS ID #TB8493025, James Bailey, IV, COLDWELL BANKER REALTY. Stellar MLS
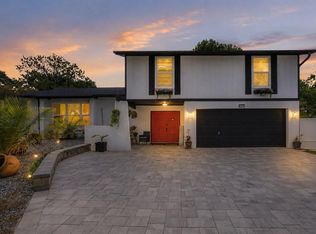
 - $585,0004 bd3 ba2.1k sqft7312 Nova Cir, Tampa, FL 33634For Sale
 MLS ID #TB8529037, Sarah Wentworth, EXP REALTY LLC. Stellar MLS
 - $450,0003 bd2 ba1.5k sqft2114 W Hanna Ave, Tampa, FL 33604For SaleMLS ID #TB8528024, Carlos Pinedo, THE REALTY GROUP LLC. Stellar MLS
- $620,0006 bd3 ba2.3k sqft10013 Oslin St, Tampa, FL 33615For SaleMLS ID #TB8509482, RASHID ANNAHAS, CHARLES RUTENBERG REALTY INC. Stellar MLS
- $499,9004 bd3 ba2.9k sqft12510 Forest Hills Dr, Tampa, FL 33612For SaleMLS ID #TB8449618, Mark Cravens, FIRST QUALITY PROPERTIES. Stellar MLS
- $549,0004 bd2 ba2k sqft1719 W Perio St, Tampa, FL 33612For SaleMLS ID #TB8529570, Javier Medina, WEICHERT REALTORS EXCLUSIVE PROPERTIES. Stellar MLS
- $650,0004 bd3 ba2.2k sqft2347 Brookside Dr, Lutz, FL 33558For SaleMLS ID #TB8521384, Terri Dusek, RE/MAX PREMIER GROUP. Stellar MLS
- $499,0004 bd2 ba1.7k sqft403 W Chelsea St, Tampa, FL 33603For SaleMLS ID #TB8477813, Elenna Tamplin, SIGNATURE REALTY ASSOCIATES. Stellar MLS
- $524,9904 bd2 ba1.6k sqft13603 Westshire Dr, Tampa, FL 33618For SaleMLS ID #TB8514166, Elizabeth Brunal, HOMETRUST REALTY GROUP. Stellar MLS
- $695,0004 bd3 ba2.1k sqft114 S Bungalow Park Ave, Tampa, FL 33609For SaleMLS ID #TB8491887, Alexander Izikson, RICHARD PETERS REALTY LLC. Stellar MLS
- $895,0006 bd5 ba3.2k sqft3401 E Sligh Ave, Tampa, FL 33610For SaleMLS ID #TB8491322, Perfecto Leon, FLORIDA REALTY INVESTMENTS. Stellar MLS
- $470,0004 bd3 ba2.3k sqft7905 Heather Ct, Tampa, FL 33634For SaleMLS ID #TB8486935, Thomas Trieste, RENAISSANCE REAL ESTATE. Stellar MLS
- $674,0005 bd3 ba2.8k sqft3421 Brian Rd S, Palm Harbor, FL 34685For SaleMLS ID #TB8496011, Amy Garzaro, CHARLES RUTENBERG REALTY INC. Stellar MLS
- $440,0003 bd2 ba1.7k sqft2001 E Powhatan Ave, Tampa, FL 33610For SaleMLS ID #TB8514051, Sean Murphy, PA, COLDWELL BANKER REALTY. Stellar MLS
- $765,0004 bd3 ba2.6k sqft16921 Crawley Rd, Odessa, FL 33556For SaleMLS ID #TB8352345, Sharon Stewart, BHHS FLORIDA PROPERTIES GROUP. Stellar MLS
- $579,0003 bd2 ba1.8k sqft8914 Memorial Hwy, Tampa, FL 33615For SaleMLS ID #TB8496220, Patricia Murphy, EXP REALTY LLC. Stellar MLS
- $598,0003 bd3 ba2.5k sqft2424 Dekan Ln, Land O Lakes, FL 34639For SaleMLS ID #W7882836, April Genter, CHARLES RUTENBERG REALTY INC. Stellar MLS
- $875,0003 bd3 ba1.8k sqft408 E Palm Ave, Tampa, FL 33602For SaleMLS ID #TB8432111, Michele Frasure, EZ CHOICE REALTY. Stellar MLS
