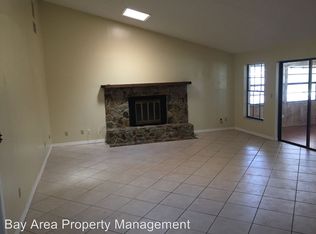
Discover the possibilities in this unique tri-level home situated on a spacious 1-acre lot in a highly convenient location. With a distinctive layout, a bit of TLC and plenty of room to make it your own, this property offers endless potential for those seeking space, flexibility, and character. The elevated main entrance welcomes you to the first level, featuring three bedrooms, 2 full baths, and a convenient laundry area. Upstairs, you'll find an open kitchen and living room combination, creating a comfortable gathering space, along with the private primary suite. From inside the home, additional stairs lead down to an impressive air-conditioned basement which could be a 3-car garage on one side and a rare bonus feature on the other—a true cellar, offering excellent storage, hobby space, or creative possibilities. Outside, the expansive 1-acre property provides ample room for animals, gardening, recreational vehicles, boats, or other outdoor pursuits. Whether you dream of adding outdoor amenities, or simply enjoying extra privacy and space, this property offers the flexibility to fit your lifestyle and no permission needed from an HOA or CDD. Conveniently located near grocery stores, shopping, dining, and everyday necessities, with easy access to major roadways and just 20–30 minutes from Tampa International Airport. A rare opportunity to own a home with unique features, acreage, and incredible potential in a sought-after location. Set your appointment to view this property today and make it yours.
For sale
Price cut: $50K (8/28)
$430,000
2347 BROOKSIDE DRIVE, LUTZ, FL 33558
4beds
2,280sqft
Single Family Residence
Built in 1986
1 Acres Lot
$-- Zestimate®
$189/sqft
$-- HOA
What's special
- 110 days
- 570
- 35
Zillow last checked:
Listing updated:
Listed by:
Terri Dusek 813-340-7973,
RE/MAX PREMIER GROUP 813-929-7600
Source: Stellar MLS,MLS#: TB8521384 Originating MLS: Suncoast Tampa
Originating MLS: Suncoast Tampa
Facts & features
Interior
Bedrooms & bathrooms
- Bedrooms: 4
- Bathrooms: 3
- Full bathrooms: 3
Primary bedroom
- Features: En Suite Bathroom, Walk-In Closet(s)
- Level: Second
- Area: 378 Square Feet
- Dimensions: 21x18
Bedroom 1
- Features: Ceiling Fan(s), En Suite Bathroom, Walk-In Closet(s)
- Level: First
- Area: 208 Square Feet
- Dimensions: 16x13
Bedroom 2
- Features: Ceiling Fan(s), Built-in Closet
- Level: First
- Area: 132 Square Feet
- Dimensions: 12x11
Bedroom 3
- Features: Ceiling Fan(s), Built-in Closet
- Level: First
- Area: 132 Square Feet
- Dimensions: 12x11
Basement
- Level: Basement
- Area: 1189 Square Feet
- Dimensions: 41x29
Dining room
- Level: Second
- Area: 168 Square Feet
- Dimensions: 12x14
Kitchen
- Level: Second
- Area: 154 Square Feet
- Dimensions: 11x14
Living room
- Features: Ceiling Fan(s)
- Level: Second
- Area: 285 Square Feet
- Dimensions: 19x15
Heating
- Central, Electric
Cooling
- Central Air
Appliances
- Included: None
- Laundry: Laundry Closet
Features
- Ceiling Fan(s)
- Flooring: Carpet, Laminate
- Basement: Partial,Unfinished
- Has fireplace: Yes
- Fireplace features: Master Bedroom
Interior area
- Total structure area: 3,928
- Total interior livable area: 2,280 sqft
Video & virtual tour
Property
Parking
- Total spaces: 3
- Parking features: Garage - Attached
- Attached garage spaces: 3
Features
- Levels: Multi/Split
- Exterior features: Private Mailbox
- Fencing: Fenced
Lot
- Size: 1 Acres
Details
- Parcel number: 1826290010000000530
- Zoning: AR
- Special conditions: None
Construction
Type & style
- Home type: SingleFamily
- Architectural style: Other
- Property subtype: Single Family Residence
Materials
- Wood Frame, Wood Siding
- Foundation: Slab
- Roof: Shingle
Condition
- New construction: No
- Year built: 1986
Utilities & green energy
- Sewer: Septic Tank
- Water: Well
- Utilities for property: Electricity Connected
Community & HOA
Community
- Pet fee: $0 monthly
- Subdivision: MEADOWBROOK ESTATES
HOA
- Has HOA: No
Location
- Region: Lutz
Financial & listing details
- Price per square foot: $189/sqft
- Tax assessed value: $498,464
- Annual tax amount: $2,036
- Date on market: 6/25/2026
- Cumulative days on market: 111 days
- Listing terms: Cash,Conventional,FHA
- Ownership: Fee Simple
- Total actual rent: 0
- Electric utility on property: Yes
- Road surface type: Asphalt, Paved
Estimated market value
Not available
Estimated sales range
Not available
Not available
Price history
| Date | Event | Price |
|---|---|---|
| 8/28/2026 | Price change | $430,000-10.4%$189/sqft |
Source:  Stellar MLS #TB8521384 Report a problem Stellar MLS #TB8521384 Report a problem | ||
| 8/12/2026 | Price change | $480,000-4%$211/sqft |
Source: Stellar MLS #TB8521384 Report a problem | ||
| 7/28/2026 | Price change | $500,000-23.1%$219/sqft |
Source: Stellar MLS #TB8521384 Report a problem | ||
| 6/25/2026 | Listed for sale | $650,000$285/sqft |
Source: Stellar MLS #TB8521384 Report a problem | ||
Public tax history
| Year | Property taxes | Tax assessment |
|---|---|---|
| 2025 | $2,037 +2.9% | $149,810 +2.9% |
| 2024 | $1,980 +4.3% | $145,590 |
| 2023 | $1,898 +12% | $145,590 +3% |
| 2022 | $1,695 +2.5% | $141,350 +6.1% |
| 2021 | $1,653 +2% | $133,250 +1.4% |
| 2020 | $1,621 +2.3% | $131,410 +2.3% |
| 2019 | $1,585 | $128,460 +1.9% |
| 2018 | $1,585 +2.3% | $126,069 |
| 2017 | $1,548 +0.8% | $126,069 +4.2% |
| 2016 | $1,537 +2.8% | $120,936 +0.7% |
| 2015 | $1,496 +3.1% | $120,095 -37.7% |
| 2014 | $1,450 | $192,661 +4.8% |
| 2013 | -- | $183,864 +4.3% |
| 2012 | -- | $176,365 -5.7% |
| 2011 | -- | $186,968 +3.3% |
| 2010 | -- | $180,994 -14.7% |
| 2009 | -- | $212,061 -0.3% |
| 2008 | -- | $212,611 -3.8% |
| 2007 | -- | $220,997 +6.1% |
| 2006 | -- | $208,249 +28% |
| 2005 | -- | $162,718 +18% |
| 2004 | -- | $137,912 +3.6% |
| 2003 | -- | $133,109 +17.5% |
| 2002 | -- | $113,320 +49.2% |
| 2000 | -- | $75,936 |
| 1999 | -- | $75,936 |
Find assessor info on the county website
Monthly payment
Est. payment
Payment breakdown
Explore the cost of this home by adjusting the details. Changes won't be saved.Climate risks
Neighborhood: Meadowbrook Estates
Nearby schools
Schools provided by the listing agent
- Elementary: Skybrooke K-8
- Middle: Skybrooke K-8
- High: Sunlake High School-PO
Source: Stellar MLS. This data may not be complete. We recommend contacting the local school district to confirm school assignments for this home.
Similar homes
- $425,0003 bd3 ba2.4k sqft17616 EAGLE LANE, LUTZ, FL 33558For Sale
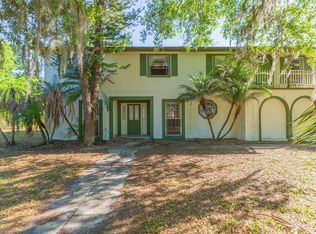
 MLS ID #TB8489388, Michelle Griffin, PINEYWOODS REALTY LLC. Stellar MLS
 - $415,0003 bd2 ba1.6k sqft18810 GERACI ROAD, LUTZ, FL 33548For Sale
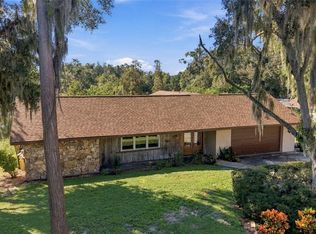 MLS ID #TB8553099, Cassi Currier, REALTY ONE GROUP INNOVATION. Stellar MLS
 - $450,0004 bd3 ba1.8k sqft15806 PENNINGTON ROAD, TAMPA, FL 33624For Sale
 MLS ID #TB8530499, Jennifer Davida, FUTURE HOME REALTY INC. Stellar MLS
 - $369,9903 bd2 ba1.1k sqft2816 MINGO DRIVE, LAND O LAKES, FL 34638For Sale
 MLS ID #TB8519765, Rey Olivera Basulto, AVENUE HOMES LLC. Stellar MLS
 - $265,0003 bd2 ba1.1k sqft17808 DOGWOOD DRIVE, LUTZ, FL 33558For SaleMLS ID #TB8519244, Terra Brady, BRADY ADVANTAGE. Stellar MLS
- $385,0004 bd3 ba2.2k sqft5059 BERNADETTE DRIVE, ZEPHYRHILLS, FL 33541For SaleMLS ID #TB8489626, Christie Reed, SMITH & ASSOCIATES REAL ESTATE. Stellar MLS
- $379,9003 bd2 ba1.9k sqft505 VILLAGE OAK DRIVE, TARPON SPRINGS, FL 34689For SaleMLS ID #TB8556941, Tom Tucker, FUTURE HOME REALTY INC. Stellar MLS
- $415,0003 bd2 ba1.4k sqft15370 APACHE DRIVE, THONOTOSASSA, FL 33592For SaleMLS ID #TB8536988, Gina Miles, FLORIDA EXECUTIVE REALTY. Stellar MLS
- $510,0003 bd3 ba2.4k sqft7151 RED OAK LOOP, NEW PORT RICHEY, FL 34654For SaleMLS ID #TB8526713, Corey Auld, KELLER WILLIAMS REALTY- PALM HARBOR. Stellar MLS
- $398,0003 bd2 ba1.3k sqft10447 GRANNING LANE, NEW PORT RICHEY, FL 34654For SaleMLS ID #TB8543666, Tina Fingerman, PEOPLE'S TRUST REALTY. Stellar MLS
- $339,9004 bd2 ba1.7k sqft3753 MERIDEAN PLACE, LAND O LAKES, FL 34639For SaleMLS ID #TB8546333, Jennifer Dobbs, MIHARA & ASSOCIATES INC.. Stellar MLS
- $485,0003 bd2 ba1.2k sqft10818 LAND O LAKES BOULEVARD, LAND O LAKES, FL 34638For SaleMLS ID #W7889459, Frank Fekete, LLC, RE/MAX SUNSET REALTY. Stellar MLS
- $425,0003 bd2 ba1.9k sqft1302 E SLIGH AVENUE, TAMPA, FL 33604For SaleMLS ID #TB8544979, Chad Leonberg, EXP REALTY LLC. Stellar MLS
- $389,9002 bd2 ba1.7k sqft9116 LAKEVIEW DRIVE, NEW PORT RICHEY, FL 34654For SaleMLS ID #W7886572, James Adams, PA, EXP REALTY LLC. Stellar MLS
- $460,0003 bd4 ba1.8k sqft8602 N ROME AVENUE, TAMPA, FL 33604For SaleMLS ID #TB8543451, Evelyn Neely, FUTURE HOME REALTY INC. Stellar MLS
- $339,9004 bd2 ba1.4k sqft22817 SAINT THOMAS CIRCLE, LUTZ, FL 33549For SaleMLS ID #TB8539138, Scott Burchfield, LOKATION. Stellar MLS
- $505,9004 bd3 ba2.6k sqft8903 CAMINO VILLA, TAMPA, FL 33635For SaleMLS ID #TB8536228, Ingrid Sainz, AVENUE HOMES LLC. Stellar MLS
- $379,9003 bd2 ba1.5k sqft3621 OAKWOOD DRIVE, WESLEY CHAPEL, FL 33543For SaleMLS ID #TB8547421, Veronica Wages, KELLER WILLIAMS TAMPA CENTRAL. Stellar MLS
- $479,0004 bd3 ba2.3k sqft6809 TWELVE OAKS BOULEVARD, TAMPA, FL 33634For SaleMLS ID #TB8469377, Marie Preston, SMITH & ASSOCIATES REAL ESTATE. Stellar MLS
- $425,0002 bd2 ba1.7k sqft1745 DUGALL COURT, PALM HARBOR, FL 34684For SaleMLS ID #TB8547051, Amanda Justus, COLDWELL BANKER REALTY. Stellar MLS
