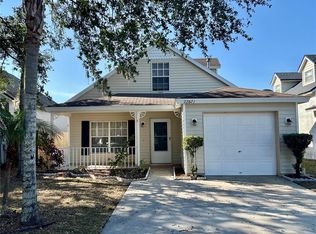
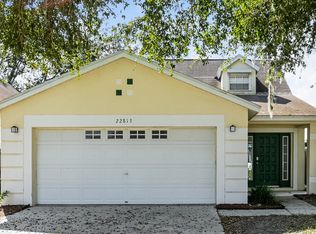
Welcome to your perfect family starter home in the heart of Lutz! This 4-bedroom, 2-bathroom home with a 1-car garage offers 1,450 sq. ft. of living space nestled in the highly sought-after, family-friendly Willow Bend Community. Step inside and enjoy the layout that takes you through the living room, into the dine-in kitchen — complete with a walk-in food pantry that makes storage a breeze. The main-floor Master Suite features an en-suite bathroom with a garden tub and walk-in closet. Head upstairs to find all new carpet in the three additional bedrooms plus a second full bathroom — plenty of room for the whole family to spread out! Unwind on your screened-in patio soaking in breathtaking lake views — a peaceful escape right in your own backyard. Save on utilities with natural gas-powered stove, dryer, and air conditioner! Lutz is one of Tampa Bay's most desirable communities, and this location delivers! Just minutes from the Tampa Premium Outlet Mall, The Grove, top-rated restaurants, and everyday shopping — all with fast access to all major roadways and interstates. Zoned for a great school district and with low HOA fees and NO CDD, this is the opportunity you've been waiting for. Priced to sell — don't wait, this one won't last!
For sale
$339,900
22817 SAINT THOMAS CIRCLE, LUTZ, FL 33549
4beds
1,450sqft
Single Family Residence
Built in 1998
4,000 Square Feet Lot
$-- Zestimate®
$234/sqft
$28/mo HOA
What's special
Main-floor master suiteBreathtaking lake viewsScreened-in patioDine-in kitchenWalk-in food pantryWalk-in closet
- 59 days
- 908
- 81
Zillow last checked:
Listing updated:
Listed by:
Scott Burchfield 813-599-2793,
LOKATION 954-545-5583
Source: Stellar MLS,MLS#: TB8539138 Originating MLS: Osceola
Originating MLS: Osceola
Facts & features
Interior
Bedrooms & bathrooms
- Bedrooms: 4
- Bathrooms: 2
- Full bathrooms: 2
Primary bedroom
- Features: Walk-In Closet(s)
- Level: First
- Area: 154 Square Feet
- Dimensions: 11x14
Kitchen
- Level: First
- Area: 144 Square Feet
- Dimensions: 8x18
Living room
- Level: First
- Area: 323 Square Feet
- Dimensions: 17x19
Heating
- Natural Gas
Cooling
- Central Air
Appliances
- Included: Oven, Cooktop, Dishwasher, Disposal, Dryer, Gas Water Heater, Range, Range Hood, Refrigerator, Washer
- Laundry: In Garage
Features
- Ceiling Fan(s), Primary Bedroom Main Floor, Walk-In Closet(s)
- Flooring: Bamboo, Carpet, Ceramic Tile
- Windows: Hurricane Shutters
- Has fireplace: No
Interior area
- Total structure area: 1,996
- Total interior livable area: 1,450 sqft
Video & virtual tour
Property
Parking
- Total spaces: 1
- Parking features: Garage - Attached
- Attached garage spaces: 1
Features
- Levels: Two
- Stories: 2
- Exterior features: Balcony, Rain Gutters
- Has view: Yes
- View description: Pond
- Has water view: Yes
- Water view: Pond
Lot
- Size: 4,000 Square Feet
Details
- Parcel number: 192631014.0000.00035.0
- Zoning: MPUD
- Special conditions: None
Construction
Type & style
- Home type: SingleFamily
- Property subtype: Single Family Residence
Materials
- Block
- Foundation: Slab
- Roof: Shingle
Condition
- New construction: No
- Year built: 1998
Utilities & green energy
- Sewer: Public Sewer
- Water: Public
- Utilities for property: BB/HS Internet Available, Cable Available, Electricity Connected, Sewer Connected
Community & HOA
Community
- Pet fee: $0 monthly
- Subdivision: WILLOW BEND TR MF02
HOA
- Has HOA: Yes
- HOA fee: $28 monthly
- HOA name: Willow Bend / Jessica Melendez
- HOA phone: 813-374-2363
- Second HOA name: WILLOW BEND TRACT MF-2
Location
- Region: Lutz
Financial & listing details
- Price per square foot: $234/sqft
- Tax assessed value: $278,771
- Annual tax amount: $2,113
- Date on market: 8/14/2026
- Cumulative days on market: 96 days
- Listing terms: Cash,Conventional,FHA,VA Loan
- Ownership: Fee Simple
- Total actual rent: 0
- Electric utility on property: Yes
- Road surface type: Asphalt
Estimated market value
Not available
Estimated sales range
Not available
Not available
Price history
| Date | Event | Price |
|---|---|---|
| 8/14/2026 | Listed for sale | $339,900-2.9%$234/sqft |
Source:  Stellar MLS #TB8539138 Report a problem Stellar MLS #TB8539138 Report a problem | ||
| 8/1/2026 | Listing removed | $349,900$241/sqft |
Source: Stellar MLS #TB8523099 Report a problem | ||
| 6/25/2026 | Listed for sale | $349,900+134.8%$241/sqft |
Source: Stellar MLS #TB8523099 Report a problem | ||
| 11/24/2014 | Sold | $149,000$103/sqft |
Source: Public Record Report a problem | ||
| 8/6/2014 | Listing removed | $149,000$103/sqft |
Source: Jack Keller Inc., REALTORS #U7704070 Report a problem | ||
| 7/19/2014 | Listed for sale | $149,000+8.8%$103/sqft |
Source: Jack Keller Inc., REALTORS #U7704070 Report a problem | ||
| 11/12/2013 | Listing removed | $136,989$94/sqft |
Source: GN Enterprises, LLC #T2554761 Report a problem | ||
| 2/12/2013 | Listed for sale | $136,989+3.8%$94/sqft |
Source: GN Enterprises, LLC #T2554761 Report a problem | ||
| 4/30/2010 | Sold | $132,000+1.6%$91/sqft |
Source: Public Record Report a problem | ||
| 3/14/2010 | Listed for sale | $129,900$90/sqft |
Source: Johanson & Associates, Inc. Report a problem | ||
Public tax history
| Year | Property taxes | Tax assessment |
|---|---|---|
| 2025 | $2,113 +2.8% | $151,440 +2.9% |
| 2024 | $2,056 +4.2% | $147,180 |
| 2023 | $1,973 +11.6% | $147,180 +3% |
| 2022 | $1,767 +2.4% | $142,900 +6.1% |
| 2021 | $1,725 +1.9% | $134,700 +1.4% |
| 2020 | $1,693 +2.2% | $132,840 +2.3% |
| 2019 | $1,657 | $129,860 +1.9% |
| 2018 | $1,657 +2.3% | $127,446 |
| 2017 | $1,620 +0.7% | $127,446 +4.2% |
| 2016 | $1,608 +2.6% | $122,258 +0.7% |
| 2015 | $1,567 +33.9% | $121,408 +9.1% |
| 2014 | $1,170 | $111,266 +13.4% |
| 2013 | -- | $98,088 +0.3% |
| 2012 | -- | $97,749 -14.6% |
| 2011 | -- | $114,443 +1.9% |
| 2010 | -- | $112,337 -14.8% |
| 2009 | -- | $131,787 -19.9% |
| 2008 | -- | $164,565 -13.2% |
| 2007 | -- | $189,646 +11.6% |
| 2006 | -- | $169,973 +26.9% |
| 2005 | -- | $133,968 +23.2% |
| 2004 | -- | $108,762 +2.4% |
| 2003 | -- | $106,198 +6% |
| 2002 | -- | $100,180 +27.2% |
| 2000 | -- | $78,783 |
| 1999 | -- | $78,783 |
Find assessor info on the county website
Monthly payment
Est. payment
Payment breakdown
Explore the cost of this home by adjusting the details. Changes won't be saved.Climate risks
Neighborhood: Willow Bend
Nearby schools
Schools provided by the listing agent
- Elementary: Lake Myrtle Elementary-PO
- Middle: Charles S. Rushe Middle-PO
- High: Sunlake High School-PO
Source: Stellar MLS. This data may not be complete. We recommend contacting the local school district to confirm school assignments for this home.

Similar homes
- $335,0004 bd3 ba1.5k sqft1612 E NORTH BAY STREET, TAMPA, FL 33610For Sale
 MLS ID #TB8551627, Jill Jacobson, COASTAL PROPERTIES GROUP INTER. Stellar MLS
 - $319,9903 bd2 ba1.3k sqft7902 CITRUS BLOSSOM DRIVE, LAND O LAKES, FL 34637For Sale
 MLS ID #TB8547492, Garrett Carroll, MIHARA & ASSOCIATES INC.. Stellar MLS
 - $320,0002 bd2 ba1.6k sqft5605 CANNONADE DRIVE, WESLEY CHAPEL, FL 33544For Sale
 MLS ID #TB8548958, Randall Crews, BHHS FLORIDA PROPERTIES GROUP. Stellar MLS
 - $390,0003 bd2 ba1.6k sqft16005 STAGS LEAP DRIVE, LUTZ, FL 33559For Sale
 MLS ID #O6443565, Karen Albright, OPENDOOR BROKERAGE LLC. Stellar MLS
 - $365,0003 bd2 ba1.3k sqft1932 GREGORY DRIVE, TAMPA, FL 33613For SaleMLS ID #W7888697, Deborah Nicosia, RE/MAX CHAMPIONS. Stellar MLS
- $328,5003 bd2 ba1.3k sqft34427 SMART DRIVE, ZEPHYRHILLS, FL 33541For SaleMLS ID #TB8541914, Natosha Jones, CENTURY 21 BILL NYE REALTY. Stellar MLS
- $335,0003 bd2 ba1.6k sqft11627 LEDA LANE, NEW PORT RICHEY, FL 34654For SaleMLS ID #W7888394, Christine Milano, FLORIDA LUXURY REALTY INC. Stellar MLS
- $399,0004 bd2 ba1.8k sqft4041 LANGDRUM DRIVE, WESLEY CHAPEL, FL 33543For SaleMLS ID #TB8553298, Jennie Restrepo, LPT REALTY, LLC. Stellar MLS
- $350,0003 bd2 ba1.5k sqft9823 SIR FREDERICK STREET, TAMPA, FL 33637For SaleMLS ID #TB8549208, Kinga Sojka, DALTON WADE INC. Stellar MLS
- $349,9903 bd2 ba1.2k sqft10417 BLACKMORE DRIVE, TAMPA, FL 33647For SaleMLS ID #TB8456918, ERNESTO RODRIGUEZ, LPT REALTY, LLC. Stellar MLS
- $354,7004 bd2 ba1.7k sqft38919 3RD AVENUE, ZEPHYRHILLS, FL 33542For SaleMLS ID #TB8326243, Eric Gross, EXP REALTY LLC. Stellar MLS
- $374,9004 bd3 ba1.9k sqft37237 NICOLE AVENUE, ZEPHYRHILLS, FL 33541For SaleMLS ID #L4963416, Daniel Campbell, KELLER WILLIAMS REALTY SMART 1. Stellar MLS
- $325,0002 bd1 ba1.2k sqft10210 DAVIS ROAD, TAMPA, FL 33637For SaleMLS ID #TB8549113, Dylan Miller, DALTON WADE INC. Stellar MLS
- $379,9003 bd2 ba1.4k sqft16317 CALIENTE PLACE, TAMPA, FL 33624For SaleMLS ID #TB8514284, Julie Brantley, MIHARA & ASSOCIATES INC.. Stellar MLS
- $299,0004 bd2 ba1.3k sqft2002 E HAMILTON AVENUE, TAMPA, FL 33610For SaleMLS ID #TB8542011, Kyle Iezzi, KELLER WILLIAMS REALTY- PALM HARBOR. Stellar MLS
- $367,0003 bd2 ba1.1k sqft6308 N 22ND STREET, TAMPA, FL 33610For SaleMLS ID #TB8525650, Donni Tavarez, HABITAT HOME REALTY OF FLORIDA. Stellar MLS
- $350,0003 bd2 ba1.4k sqft4834 ALVARADO DRIVE, TAMPA, FL 33634For SaleMLS ID #TB8549540, Anthony Corso, MARK SPAIN REAL ESTATE. Stellar MLS
- $320,0003 bd2 ba1k sqft7309 N HUNTLEY AVENUE, TAMPA, FL 33604For SaleMLS ID #O6437219, John Henthorn, HENTHORN REAL ESTATE. Stellar MLS
- $330,0004 bd2 ba1.9k sqft301 N 26TH STREET #A, TAMPA, FL 33605For SaleMLS ID #TB8505929, Denzel Robinson, EXP REALTY LLC. Stellar MLS
- $290,0003 bd2 ba1.4k sqft7735 HAWTHORN DRIVE, PORT RICHEY, FL 34668For SaleMLS ID #W7890237, Michael Gallo, PA, RE/MAX SUNSET REALTY. Stellar MLS
