Skip main navigation
Sold for $285,650
  • $285,650

    22829 Saint Thomas Cir, Lutz, FL 33549

    3beds
    1,322sqft
    Single Family Residence
    Built in 1999
    4,000 Square Feet Lot
    $282,100 Zestimate®
    $216/sqft
    $2,093 Estimated rent

    Home value

    $282,100

    Estimated sales range

    Not available

    $2,093/mo

    Zestimate® history
    Loading
    Loading...

    Owner options

    List your home for rent

    $2,093/mo

    Rent Zestimate®

    Find your next renter with Zillow Rental Manager. Plus, with online applications, you can quickly screen prospective tenants – for free.

    Learn more

    $2,093/mo

    Rent Zestimate®

    Refinance and save

    $1,989/mo

    Est. payment

    Refinancing to a lower rate could help reduce your monthly payments and save thousands over the life of the loan.

    See today's rates

    $1,989/mo

    Est. payment

    Explore your selling options

    Work with a Zillow partner agent

    Leverage their expertise and Zillow's premium Showcase listings to get your home seen by more buyers.

    Get started

    List with your own agent

    Get your home in front of millions of buyers by listing it on Zillow.

    Learn how to do it

    Sell it yourself

    Take full control of how buyers see your home on Zillow by listing For Sale by Owner (FSBO).

    List your home

    What's special

    Serene lake viewHome officeFirst bedroom suitePrivate bathroomBreakfast bar seatingOpen sightlinesHigh ceilings
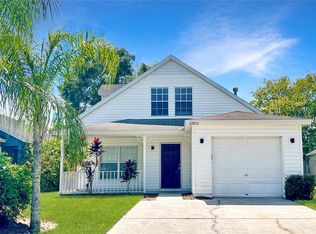
    Breathtaking lake views and a beautifully landscaped setting set the tone for this 3 bedroom, 2 bath residence in the low HOA community of Willow Pointe, ideally positioned in a central Lutz location. With 2 spacious ensuites, a 1 car garage, and a layout designed for entertaining, this home offers a true retreat in a prime location! An inviting interior awaits, featuring high ceilings, open sightlines, and easy-care tile flooring that extends throughout the main living areas. The expansive living room connects effortlessly to a light and bright kitchen, complete with breakfast bar seating, a pantry, a range, and a dishwasher. Just beyond, the eat-in dining space leads to the screened back porch, perfect for morning coffee with a view. Tucked away for maximum privacy, the first bedroom suite impresses with its 20x16 footprint, dual closets, 2 ceiling fans, vinyl flooring, and an ensuite bath with a tub/shower combo. On the opposite end of the home, the second suite has plush carpet, soaring ceilings, a generous walk-in closet, and its own private bathroom. The third bedroom sits at the center of the house and functions beautifully as a home office, featuring French doors and a closet with built-in organizers. Out back, paradise awaits. A tropical landscape frames the serene lake view, while a screened porch and open patio offer multiple spaces to relax and soak in the peaceful surroundings. Located just minutes from local shopping, dining, and entertainment, this property is your ticket to lakeside living. Don’t miss your chance; schedule your private showing today! Per Pasco permitting the roof is 2016 and the A/C is 2015. Seller is motivated bring your offers.

    Zillow last checked:

    Listing updated:

    Listing Provided by:

    Amanda Esqueda 352-458-0291,

    KING & ASSOCIATES REAL ESTATE LLC 352-458-0291

    Bought with:

    Leyla Mohebbi, 3245831

    FLORIDA COMMERCIAL GROUP

    Source: Stellar MLS,MLS#: TB8399906MLS LogoOriginating MLS: Suncoast Tampa

    Facts & features

    Interior

    Bedrooms & bathrooms
    • Bedrooms: 3
    • Bathrooms: 2
    • Full bathrooms: 2
    Other
    • Features: Ceiling Fan(s), En Suite Bathroom, Walk-In Closet(s)
    • Level: First
    • Area: 140 Square Feet
    • Dimensions: 10x14
    Primary bedroom
    • Features: Ceiling Fan(s), En Suite Bathroom, Dual Closets
    • Level: First
    • Area: 320 Square Feet
    • Dimensions: 20x16
    Bedroom 3
    • Features: Built-in Closet
    • Level: First
    • Area: 90 Square Feet
    • Dimensions: 9x10
    Dining room
    • Features: Ceiling Fan(s)
    • Level: First
    • Area: 72 Square Feet
    • Dimensions: 8x9
    Kitchen
    • Features: Breakfast Bar, Pantry
    • Level: First
    • Area: 80 Square Feet
    • Dimensions: 8x10
    Living room
    • Features: Ceiling Fan(s)
    • Level: First
    • Area: 396 Square Feet
    • Dimensions: 18x22
    Heating
    • Central
    Cooling
    • Central Air
    Appliances
    • Included: Dishwasher, Range
    • Laundry: In Garage
    Features
    • Ceiling Fan(s), Crown Molding, Eating Space In Kitchen, High Ceilings, Open Floorplan, Primary Bedroom Main Floor, Split Bedroom, Vaulted Ceiling(s), Walk-In Closet(s)
    • Flooring: Carpet, Tile, Vinyl
    • Doors: Sliding Doors
    • Has fireplace: No
    Interior area
    • Total structure area: 1,768
    • Total interior livable area: 1,322 sqft

    Property

    Parking
    • Total spaces: 1
    • Parking features: Oversized
    • Attached garage spaces: 1
    Features
    • Levels: One
    • Stories: 1
    • Patio & porch: Covered, Patio, Rear Porch, Screened
    • Exterior features: Lighting, Sidewalk
    • Has view: Yes
    • View description: Water, Lake
    • Has water view: Yes
    • Water view: Water,Lake
    • Waterfront features: Lake Privileges
    Lot
    • Size: 4,000 sqft
    • Features: In County, Landscaped, Sidewalk
    • Residential vegetation: Mature Landscaping, Trees/Landscaped
    Details
    • Parcel number: 3126190140000000380
    • Zoning: MPUD
    • Special conditions: None

    Construction

    Type & style
    • Home type: SingleFamily
    • Property subtype: Single Family Residence
    Materials
    • Block, Stucco
    • Foundation: Slab
    • Roof: Shingle
    Condition
    • New construction: No
    • Year built: 1999

    Utilities & green energy

    • Sewer: Public Sewer
    • Water: Public
    • Utilities for property: BB/HS Internet Available, Electricity Connected, Public, Sewer Connected, Water Connected

    Community & neighborhood

    Community
    • Community features: Deed Restrictions
    Location
    • Region: Lutz
    • Subdivision: WILLOW BEND TR MF02

    HOA & financial

    HOA
    • Has HOA: Yes
    • HOA fee: $47 monthly
    • Association name: Terra Management Services/Caitlin King
    • Association phone: 813-374-2363
    Other fees
    • Pet fee: $0 monthly
    Other financial information
    • Total actual rent: 0

    Other

    Other facts
    • Listing terms: Cash,Conventional,FHA,VA Loan
    • Ownership: Fee Simple
    • Road surface type: Paved

    Price history

    DateEventPrice
    8/25/2025Sold$285,650-9.3%$216/sqft
    Source: Stellar MLS #TB8399906 Report a problem
    8/7/2025Pending sale$314,900$238/sqft
    Source: Stellar MLS #TB8399906 Report a problem
    7/28/2025Price change$314,900-1.6%$238/sqft
    Source: Stellar MLS #TB8399906 Report a problem
    7/18/2025Listed for sale$319,900$242/sqft
    Source: Stellar MLS #TB8399906 Report a problem
    7/14/2025Pending sale$319,900$242/sqft
    Source: Stellar MLS #TB8399906 Report a problem
    6/24/2025Listed for sale$319,900+156.1%$242/sqft
    Source: Stellar MLS #TB8399906 Report a problem
    5/1/2003Sold$124,900+309.5%$94/sqft
    Source: Public Record Report a problem
    6/29/1993Sold$30,500$23/sqft
    Source: Public Record Report a problem

    Public tax history

    YearProperty taxesTax assessment
    2024$4,862 +224.7%$272,141 +130.3%
    2023$1,497 +11.9%$118,150 +3%
    2022$1,338 +2.8%$114,710 +6.1%
    2021$1,302 +2.1%$108,130 +1.4%
    2020$1,275 +2.5%$106,640 +2.3%
    2019$1,244 $104,250 +1.9%
    2018$1,244 +2.5%$102,313
    2017$1,213 +0.9%$102,313 +4.2%
    2016$1,202 +3.8%$98,148 +0.7%
    2015$1,158 +3.2%$97,466 -9.1%
    2014$1,122 $107,193 +12.5%
    2013-- $95,263 +0.7%
    2012-- $94,576 -14.3%
    2011-- $110,319 +1.5%
    2010-- $108,654 -14.9%
    2009-- $127,674 -20.2%
    2008-- $159,993 -14.2%
    2007-- $186,398 +13.1%
    2006-- $164,797 +26.6%
    2005-- $130,192 +23%
    2004-- $105,856 +3.7%
    2003-- $102,114 +6.6%
    2002-- $95,830 +16.5%
    2000-- $82,252
    1999-- $82,252

    Find assessor info on the county website

    Neighborhood: Willow Bend

    Nearby schools

    GreatSchools rating
    Schools provided by the listing agent
    • Elementary: Lake Myrtle Elementary-PO
    • Middle: Charles S. Rushe Middle-PO
    • High: Sunlake High School-PO

    Source: Stellar MLS. This data may not be complete. We recommend contacting the local school district to confirm school assignments for this home.

    Get a cash offer in 3 minutes
    Find out how much your home could sell for in as little as 3 minutes with a no-obligation cash offer.
    Estimated market value
    $282,100
    Get a cash offer in 3 minutes
    Find out how much your home could sell for in as little as 3 minutes with a no-obligation cash offer.
    Estimated market value
    $282,100