Skip main navigation
Sold for $346,500
  • $346,500

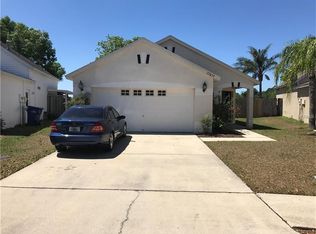
    22841 Saint Thomas Cir, Lutz, FL 33549

    3beds
    1,348sqft
    Single Family Residence
    Built in 1998
    7,212 Square Feet Lot
    $345,400 Zestimate®
    $257/sqft
    $2,066 Estimated rent

    Home value

    $345,400

    $318,000 - $376,000

    $2,066/mo

    Zestimate® history
    Loading
    Loading...

    Owner options

    List your home for rent

    $2,066/mo

    Rent Zestimate®

    Find your next renter with Zillow Rental Manager. Plus, with online applications, you can quickly screen prospective tenants – for free.

    Learn more

    $2,066/mo

    Rent Zestimate®

    Refinance and save

    $2,425/mo

    Est. payment

    Refinancing to a lower rate could help reduce your monthly payments and save thousands over the life of the loan.

    See today's rates

    $2,425/mo

    Est. payment

    Explore your selling options

    Work with a Zillow partner agent

    Leverage their expertise and Zillow's premium Showcase listings to get your home seen by more buyers.

    Get started

    List with your own agent

    Get your home in front of millions of buyers by listing it on Zillow.

    Learn how to do it

    Sell it yourself

    Take full control of how buyers see your home on Zillow by listing For Sale by Owner (FSBO).

    List your home

    What's special

    New faucetsFantasy granite countertopsCalm winds palm treesAmple workspaceScreened covered lanaiCovered front porchViews of the water
    Welcome to this quaint, beautifully curated Lutz home nestled on a lake on one of the best lots in the community, offering sweeping panoramic views of the lake and a peaceful Florida lifestyle. This 3 bedroom 2 bathroom home blends comfort, style and thoughtful upgrades throughout. Step inside to discover new seamless luxury vinyl plank (LVP) flooring, creating a warm and cohesive feel across the living spaces. Natural light pours in through elegant custom plantation shutters, adding both charm and functionality. The updated kitchen features custom (made in the USA) all wood cabinets,soft close drawers, custom Zellige backsplash. Fantasy Granite countertops, and ample workspace—perfect for everyday living and entertaining alike. The kitchen has an eat in area with a large kitchen window with views of the backyard and lake. The kitchen also has sliders leading to the screened covered lanai and backyard with deck to enjoy the views of the lake. The primary bedroom has views of the lake and the en-suite primary bathroom has designer touches and stylish finishes that elevate the space while maintaining the home’s character(New Vanity, New faucets, Shower has Zellige tile and a designer niche for shampoos. New Interior Designer Painters thru-out-**New Stainless Steel appliances September 2024– Major updates provide peace of mind, including a **new roof (2020)** and new **AC system (2020)**, along with a new front door installed in 2026, adding to the home's curb appeal. Outdoor living is where this property truly shines. Enjoy morning coffee on the covered front porch, unwind in the screened, covered lanai or entertain friends on the back deck overlooking the lake. The views of the water and a prime lot location, the backyard offers a serene setting that feels like a private retreat. The firepit is already in place with calm winds palm trees and lake views and glowing sunsets. Whether you're watching the sunset over the lake or enjoying the quiet charm of the neighborhood, this move-in-ready home captures the best of Florida living. Conveniently located only minutes to major roadways, shopping, restaurants and medical facilities.

    Zillow last checked:

    Listing updated:

    Listing Provided by:

    Kevin Dec 813-263-8979,

    CHARLES RUTENBERG REALTY INC 727-538-9200

    Bought with:

    Nicole Desrosiers, 3640244

    EXIT BAYSHORE REALTY

    Eric Hill, 3450353

    EXIT BAYSHORE REALTY

    Source: Stellar MLS,MLS#: TB8485167MLS LogoOriginating MLS: Suncoast Tampa

    Facts & features

    Interior

    Bedrooms & bathrooms
    • Bedrooms: 3
    • Bathrooms: 2
    • Full bathrooms: 2
    Primary bedroom
    • Features: Built-in Closet
    • Level: First
    • Area: 182 Square Feet
    • Dimensions: 14x13
    Bedroom 2
    • Features: Walk-In Closet(s)
    • Level: Second
    • Area: 132 Square Feet
    • Dimensions: 12x11
    Bedroom 3
    • Features: No Closet
    • Level: Second
    • Area: 156 Square Feet
    • Dimensions: 13x12
    Primary bathroom
    • Features: Dual Sinks, Granite Counters, Split Vanities, Walk-In Closet(s)
    • Level: First
    • Area: 80 Square Feet
    • Dimensions: 10x8
    Kitchen
    • Features: Pantry, Stone Counters, Walk-In Closet(s)
    • Level: First
    • Area: 180 Square Feet
    • Dimensions: 15x12
    Living room
    • Level: First
    • Area: 210 Square Feet
    • Dimensions: 15x14
    Heating
    • Central
    Cooling
    • Central Air
    Appliances
    • Included: Dishwasher, Disposal, Electric Water Heater, Microwave, Refrigerator
    • Laundry: In Garage
    Features
    • Ceiling Fan(s), Eating Space In Kitchen, Primary Bedroom Main Floor, Stone Counters, Walk-In Closet(s)
    • Flooring: Luxury Vinyl
    • Windows: Shutters, Window Treatments
    • Has fireplace: No
    Interior area
    • Total structure area: 1,916
    • Total interior livable area: 1,348 sqft

    Property

    Parking
    • Total spaces: 1
    • Parking features: Garage - Attached
    • Attached garage spaces: 1
    Features
    • Levels: Two
    • Stories: 2
    • Exterior features: Sidewalk
    • Has view: Yes
    • View description: Water, Lake
    • Has water view: Yes
    • Water view: Water,Lake
    • Waterfront features: Lake Privileges
    Lot
    • Size: 7,212 sqft
    • Features: In County
    Details
    • Parcel number: 1926310140000000410
    • Zoning: MPUD
    • Special conditions: None

    Construction

    Type & style
    • Home type: SingleFamily
    • Property subtype: Single Family Residence
    Materials
    • Block, Stucco, Vinyl Siding
    • Foundation: Slab
    • Roof: Shingle
    Condition
    • New construction: No
    • Year built: 1998

    Utilities & green energy

    • Sewer: Public Sewer
    • Water: Public
    • Utilities for property: Cable Available, Electricity Connected

    Community & neighborhood

    Location
    • Region: Lutz
    • Subdivision: WILLOW BEND TR MF02

    HOA & financial

    HOA
    • Has HOA: Yes
    • HOA fee: $48 monthly
    • Association name: TERRA MANAGERS
    Other fees
    • Pet fee: $0 monthly
    Other financial information
    • Total actual rent: 0

    Other

    Other facts
    • Listing terms: Cash,Conventional,FHA,VA Loan
    • Ownership: Fee Simple
    • Road surface type: Asphalt

    Price history

    DateEventPrice
    4/14/2026Sold$346,500-1%$257/sqft
    Source: Stellar MLS #TB8485167 Report a problem
    3/17/2026Pending sale$349,900$260/sqft
    Source: Stellar MLS #TB8485167 Report a problem
    3/12/2026Listed for sale$349,900+6%$260/sqft
    Source: Stellar MLS #TB8485167 Report a problem
    7/18/2024Sold$330,000-5.7%$245/sqft
    Source: Stellar MLS #T3531903 Report a problem
    6/19/2024Pending sale$350,000$260/sqft
    Source: Stellar MLS #T3531903 Report a problem
    6/7/2024Listed for sale$350,000+162.2%$260/sqft
    Source: Stellar MLS #T3531903 Report a problem
    8/7/2003Sold$133,500+790%$99/sqft
    Source: Public Record Report a problem
    4/21/2003Sold$15,000-52.4%$11/sqft
    Source: Public Record Report a problem
    12/7/1994Sold$31,500$23/sqft
    Source: Public Record Report a problem

    Public tax history

    YearProperty taxesTax assessment
    2024$1,670 +4.4%$124,390
    2023$1,599 +11.8%$124,390 +3%
    2022$1,430 +2.7%$120,770 +6.1%
    2021$1,393 +2.1%$113,850 +1.4%
    2020$1,365 +2.4%$112,280 +2.3%
    2019$1,332 $109,760 +1.9%
    2018$1,332 +2.5%$107,713
    2017$1,300 +0.9%$107,713 +4.2%
    2016$1,289 +3.5%$103,328 +0.7%
    2015$1,246 +3.1%$102,610 -9%
    2014$1,208 $112,745 +12.4%
    2013-- $100,292 +0.3%
    2012-- $99,979 -13.7%
    2011-- $115,820 +1.7%
    2010-- $113,868 -15.3%
    2009-- $134,485 -20%
    2008-- $168,122 -12.9%
    2007-- $192,980 +13.3%
    2006-- $170,329 +25%
    2005-- $136,224 +24%
    2004-- $109,832 +2.4%
    2003-- $107,259 +5.8%
    2002-- $101,380 +21%
    2000-- $83,760
    1999-- $83,760

    Find assessor info on the county website

    Neighborhood: Willow Bend

    Nearby schools

    GreatSchools rating
    Get a cash offer in 3 minutes
    Find out how much your home could sell for in as little as 3 minutes with a no-obligation cash offer.
    Estimated market value
    $345,400
    Get a cash offer in 3 minutes
    Find out how much your home could sell for in as little as 3 minutes with a no-obligation cash offer.
    Estimated market value
    $345,400