Under contract-accepting backup offers. Welcome to this wonderful 4-bed, 2.5 bath nestled in the Twelve Oaks community. This spacious home offers a versatile floor plan, multiple living areas, and inviting indoor-outdoor spaces for living and entertaining. The roomy, 21'x22' two-car garage, provides both convenience, additional storage and has access from the inside laundry room. A very spacious screened and paved courtyard creates a charming and private front door entry. The first-floor primary suite is a peaceful retreat, with a well-appointed bath featuring a walk-in shower and a generous walk-in closet. The living room comfortably accommodates large furnishings and flows seamlessly into a dedicated dining area. The expansive fenced backyard, provides a wonderful setting for gatherings. Just off the dining area, a versatile bonus room awaits your home office, or additional flex space. The bright and open kitchen, with newly replaced windows and a convenient mobile island, overlooks the family room creating a natural gathering place. From here, step out to the spacious covered screened patio, an ideal extension of the living space for relaxing in Florida’s beautiful weather. Upstairs, a cheerful loft-style family room is an ideal additional living space perfect for a media room, playroom, or secondary lounge area. Three generously sized bedrooms complete the upper level, with two of the bedrooms sharing direct access to a large full bathroom. This home has been thoughtfully maintained with several key updates, including new kitchen windows installed in 2021, a replaced A/C in 2021, a new roof installed in 2024, and a newer water heater. The Twelve Oaks community is in close proximity to major highways, shopping, dining, entertainment, hospitals, and Tampa International Airport, making travel simple while keeping you close to everything the Tampa Bay area offers. This unique property combines space, comfort, and location, making it a wonderful place to call home. Light Deed Restrictions, but no HOA or fees.
Accepting backups
Price cut: $10K (7/20)
$470,000
7905 HEATHER COURT, TAMPA, FL 33634
4beds
2,364sqft
Single Family Residence
Built in 1974
9,375 Square Feet Lot
$-- Zestimate®
$199/sqft
$-- HOA
What's special
Versatile floor planBright and open kitchenSpacious covered screened patioExpansive fenced backyardFirst-floor primary suiteGenerous walk-in closet
- 177 days
- 44
- 0
Zillow last checked:
Listing updated:
Listed by:
Thomas Trieste 727-804-4887,
RENAISSANCE REAL ESTATE 727-799-2200,
Darlene Trieste 727-542-6631,
RENAISSANCE REAL ESTATE
Source: Stellar MLS,MLS#: TB8486935 Originating MLS: Suncoast Tampa
Originating MLS: Suncoast Tampa
Facts & features
Interior
Bedrooms & bathrooms
- Bedrooms: 4
- Bathrooms: 3
- Full bathrooms: 2
- 1/2 bathrooms: 1
Rooms
- Room types: Den/Library/Office
Primary bedroom
- Features: Shower No Tub, Walk-In Closet(s)
- Level: First
- Area: 176 Square Feet
- Dimensions: 16x11
Bedroom 2
- Features: Built-in Closet
- Level: Second
- Area: 120 Square Feet
- Dimensions: 12x10
Bedroom 3
- Features: Built-in Closet
- Level: Second
- Area: 143 Square Feet
- Dimensions: 13x11
Bedroom 4
- Features: Built-in Closet
- Level: Second
- Area: 144 Square Feet
- Dimensions: 15x9.6
Family room
- Level: First
- Area: 186 Square Feet
- Dimensions: 15x12.4
Foyer
- Level: First
- Area: 112 Square Feet
- Dimensions: 14x8
Kitchen
- Features: Pantry
- Level: First
- Area: 169 Square Feet
- Dimensions: 13x13
Laundry
- Level: First
- Area: 60 Square Feet
- Dimensions: 12x5
Living room
- Level: First
- Area: 264 Square Feet
- Dimensions: 17.6x15
Loft
- Level: Second
- Area: 197.2 Square Feet
- Dimensions: 14.5x13.6
Office
- Level: First
- Area: 72 Square Feet
- Dimensions: 12x6
Heating
- Central, Electric
Cooling
- Central Air
Appliances
- Included: Dishwasher, Dryer, Microwave, Range, Refrigerator, Washer
- Laundry: Inside, Laundry Room
Features
- Primary Bedroom Main Floor, Solid Surface Counters
- Flooring: Laminate
- Doors: French Doors
- Has fireplace: No
Interior area
- Total structure area: 2,826
- Total interior livable area: 2,364 sqft
Video & virtual tour
Property
Parking
- Total spaces: 2
- Parking features: Garage - Attached
- Attached garage spaces: 2
- Details: Garage Dimensions: 22x21
Features
- Levels: Two
- Stories: 2
- Exterior features: Courtyard, Private Mailbox, Private Yard, Sidewalk, Storage
Lot
- Size: 9,375 Square Feet
- Dimensions: 75 x 125
Details
- Parcel number: U25281709A00001700017.0
- Zoning: RSC-6
- Special conditions: None
Construction
Type & style
- Home type: SingleFamily
- Property subtype: Single Family Residence
Materials
- Concrete, Wood Frame
- Foundation: Slab
- Roof: Shingle
Condition
- New construction: No
- Year built: 1974
Utilities & green energy
- Sewer: Public Sewer
- Water: Public
- Utilities for property: Cable Connected, Electricity Connected, Sewer Connected
Community & HOA
Community
- Pet fee: $0 monthly
- Subdivision: TOWNN COUNTRY PARK SEC 9 UN 09
HOA
- Has HOA: No
Location
- Region: Tampa
Financial & listing details
- Price per square foot: $199/sqft
- Tax assessed value: $388,883
- Annual tax amount: $4,946
- Date on market: 3/16/2026
- Cumulative days on market: 159 days
- Listing terms: Cash,Conventional,FHA,VA Loan
- Ownership: Fee Simple
- Total actual rent: 0
- Electric utility on property: Yes
- Road surface type: Asphalt
Estimated market value
Not available
Estimated sales range
Not available
Not available
Price history
| Date | Event | Price |
|---|---|---|
| 8/11/2026 | Listed for sale | $470,000$199/sqft |
Source:  Stellar MLS #TB8486935 Report a problem Stellar MLS #TB8486935 Report a problem | ||
| 7/24/2026 | Contingent | $470,000$199/sqft |
Source: Stellar MLS #TB8486935 Report a problem | ||
| 7/20/2026 | Price change | $470,000-2.1%$199/sqft |
Source: Stellar MLS #TB8486935 Report a problem | ||
| 4/27/2026 | Price change | $480,000-4%$203/sqft |
Source: Stellar MLS #TB8486935 Report a problem | ||
| 3/16/2026 | Listed for sale | $500,000+88%$212/sqft |
Source: Stellar MLS #TB8486935 Report a problem | ||
| 9/27/2019 | Sold | $266,000-3.3%$113/sqft |
Source: Stellar MLS #T3179952 Report a problem | ||
| 8/22/2019 | Pending sale | $275,000$116/sqft |
Source: Keller Williams Tampa Properties #T3179952 Report a problem | ||
| 7/31/2019 | Price change | $275,000+0.7%$116/sqft |
Source: Keller Williams Tampa Properties #T3179952 Report a problem | ||
| 7/30/2019 | Pending sale | $273,000$115/sqft |
Source: KELLER WILLIAMS TAMPA PROP. #T3179952 Report a problem | ||
| 6/27/2019 | Price change | $273,000-0.7%$115/sqft |
Source: Keller Williams Tampa Properties #T3179952 Report a problem | ||
| 6/26/2019 | Pending sale | $275,000$116/sqft |
Source: Keller Williams Tampa Properties #T3179952 Report a problem | ||
| 6/24/2019 | Price change | $275,000-1.8%$116/sqft |
Source: Keller Williams Tampa Properties #T3179952 Report a problem | ||
| 6/13/2019 | Listed for sale | $280,000+33.3%$118/sqft |
Source: KELLER WILLIAMS TAMPA PROP. #T3179952 Report a problem | ||
| 7/23/2014 | Sold | $210,000-6.7%$89/sqft |
Source: Public Record Report a problem | ||
| 5/30/2014 | Price change | $225,000-3%$95/sqft |
Source: SFL Investment Group, LLC dba Keller Williams Realty New Tampa #T2619344 Report a problem | ||
| 4/7/2014 | Price change | $232,000-2.1%$98/sqft |
Source: SFL Investment Group, LLC dba Keller Williams Realty New Tampa #T2619344 Report a problem | ||
| 3/14/2014 | Listed for sale | $237,000+150.8%$100/sqft |
Source: KELLER WILLIAMS REALTY,NEW TPA #T2619344 Report a problem | ||
| 6/7/1994 | Sold | $94,500$40/sqft |
Source: Public Record Report a problem | ||
Public tax history
| Year | Property taxes | Tax assessment |
|---|---|---|
| 2025 | $4,947 +8% | $267,958 +2.9% |
| 2024 | $4,579 +3.6% | $260,406 +3% |
| 2023 | $4,419 +4.7% | $252,821 +3% |
| 2022 | $4,219 +1.5% | $245,457 +3% |
| 2021 | $4,155 +2.3% | $238,308 +1.4% |
| 2020 | $4,061 +14.9% | $235,018 +13.5% |
| 2019 | $3,533 | $207,018 +1.9% |
| 2018 | $3,533 +2.5% | $203,158 +11.3% |
| 2017 | $3,448 -10.4% | $182,473 +10.9% |
| 2016 | $3,846 +5.9% | $164,559 +10% |
| 2015 | $3,631 +76.1% | $149,599 +19.5% |
| 2014 | $2,062 | $125,208 +1.2% |
| 2013 | $2,062 +0.2% | $123,724 +1.7% |
| 2012 | $2,058 +3.4% | $121,656 +3% |
| 2011 | $1,990 +2.9% | $118,113 +1.7% |
| 2010 | $1,934 -2.1% | $116,172 -1.7% |
| 2009 | $1,976 +0.4% | $118,166 +0.1% |
| 2008 | $1,969 -9.5% | $118,048 +3% |
| 2007 | $2,175 -2.5% | $114,610 +4% |
| 2006 | $2,231 +0.4% | $110,231 +3% |
| 2005 | $2,221 | $107,020 +3% |
| 2004 | -- | $103,903 +1.9% |
| 2003 | -- | $101,966 +2.4% |
| 2002 | -- | $99,576 +1.6% |
| 2001 | -- | $98,008 -9.5% |
| 2000 | $1,962 | $108,346 |
Find assessor info on the county website
Monthly payment
Est. payment
Payment breakdown
Explore the cost of this home by adjusting the details. Changes won't be saved.Climate risks
Neighborhood: Town 'n' Country

Similar homes
- $569,9004 bd3 ba2.1k sqft7312 NOVA CIRCLE, TAMPA, FL 33634For Sale
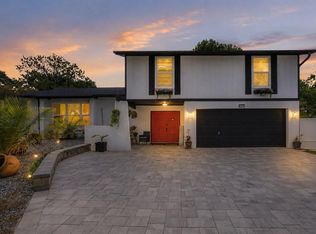
 MLS ID #TB8529037, Sarah Wentworth, EXP REALTY LLC. Stellar MLS
 - $449,9004 bd2 ba2.2k sqft3306 W BURKE STREET, TAMPA, FL 33614For Sale
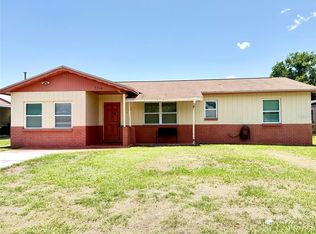 MLS ID #TB8526852, Clemencia Perez, VISTA REAL ESTATE. Stellar MLS
 - $415,0004 bd2 ba1.4k sqft8848 OAK CIRCLE, TAMPA, FL 33615For Sale
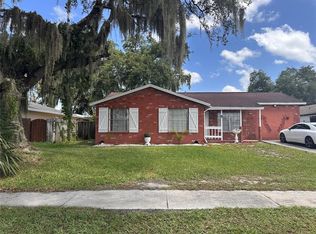 MLS ID #TB8528307, Nelson Blanco, RE FLORIDA HOMES. Stellar MLS
 - $475,0004 bd2 ba1.7k sqft403 W CHELSEA STREET, TAMPA, FL 33603For Sale
 MLS ID #TB8477813, Elenna Tamplin, SIGNATURE REALTY ASSOCIATES. Stellar MLS
 - $399,9954 bd3 ba1.4k sqft10009 REGAL WOODS LANE, TAMPA, FL 33624For SaleMLS ID #TB8524472, Andre Campbell, BAY COAST REALTY LLC. Stellar MLS
- $530,0004 bd3 ba2.1k sqft4520 GRAINARY AVENUE, TAMPA, FL 33624For SaleMLS ID #TB8473894, Santa Dominguez, HOMETRUST REALTY GROUP. Stellar MLS
- $620,0006 bd3 ba2.3k sqft10013 OSLIN STREET, TAMPA, FL 33615For SaleMLS ID #TB8509482, RASHID ANNAHAS, CHARLES RUTENBERG REALTY INC. Stellar MLS
- $539,9003 bd2 ba1.7k sqft11414 COUNTRY OAKS DRIVE, TAMPA, FL 33618For SaleMLS ID #TB8537172, Angie Pisz, CHARLES RUTENBERG REALTY INC. Stellar MLS
- $489,0004 bd3 ba1.7k sqft16513 SILVERHILL DRIVE, TAMPA, FL 33624For SaleMLS ID #TB8505033, Julie Phan, LLC, LPT REALTY, LLC. Stellar MLS
- $425,0003 bd2 ba1.2k sqft6713 WILLOW SPRING COURT, TAMPA, FL 33615For SaleMLS ID #TB8522957, David Garcia, FRIENDS REALTY LLC. Stellar MLS
- $474,9003 bd2 ba1.3k sqft2172 UNIVERSITY DRIVE S, CLEARWATER, FL 33764For SaleMLS ID #W7889274, Thomas McLaren, FLORIDAS A TEAM REALTY. Stellar MLS
- $380,0004 bd2 ba1.7k sqft7326 SHEFFIELD ROAD, TAMPA, FL 33615For SaleMLS ID #TB8456259, Yemma Gallardo Pedreira, LANTES REAL ESTATE LLC. Stellar MLS
- $435,0003 bd2 ba1.4k sqft1529 W RIVER LANE, TAMPA, FL 33603For SaleMLS ID #TB8533809, Vinnie Seudath, THE PROPERTY SHOPPE. Stellar MLS
- $475,0004 bd3 ba1.8k sqft5230 VENETIAN BOULEVARD NE, ST PETERSBURG, FL 33703For SaleMLS ID #TB8528202, Julie Booth, COLDWELL BANKER REALTY. Stellar MLS
- $479,9003 bd2 ba1.1k sqft490 E LAKE DRIVE, LARGO, FL 33771For SaleMLS ID #TB8546131, Angela Julian PA, CHARLES RUTENBERG REALTY INC. Stellar MLS
- $430,0003 bd2 ba1.5k sqft2114 W HANNA AVENUE, TAMPA, FL 33604For SaleMLS ID #TB8528024, Carlos Pinedo, THE REALTY GROUP LLC. Stellar MLS
- $435,0003 bd2 ba1.5k sqft4912 E SERENA DRIVE, TAMPA, FL 33617For SaleMLS ID #TB8483582, Lilia Vasquez, GRAYSTONE REAL ESTATE. Stellar MLS
- $450,0003 bd2 ba1.4k sqft10804 N MYRTLE STREET, TAMPA, FL 33617For SaleMLS ID #TB8490732, Hilda Diaz, PEOPLE'S CHOICE REALTY SVC LLC. Stellar MLS
- $499,9994 bd3 ba2.8k sqft2210 BAYOU DRIVE, HOLIDAY, FL 34691For SaleMLS ID #TB8518437, Peter Ingrasselino, DEAL HOUSE REALTY LLC. Stellar MLS
- $390,0003 bd2 ba1.3k sqft703 E HAMILTON AVENUE, TAMPA, FL 33604For SaleMLS ID #TB8530687, Juan Montes, JPT REALTY LLC. Stellar MLS
