Skip main navigation
Sold for $470,000
  • $470,000

    7903 Heather Ct, Tampa, FL 33634

    3beds
    1,550sqft
    Single Family Residence
    Built in 1974
    10,063 Square Feet Lot
    $459,300 Zestimate®
    $303/sqft
    $2,562 Estimated rent

    Home value

    $459,300

    $423,000 - $501,000

    $2,562/mo

    Zestimate® history
    Loading
    Loading...

    Owner options

    List your home for rent

    $2,562/mo

    Rent Zestimate®

    Find your next renter with Zillow Rental Manager. Plus, with online applications, you can quickly screen prospective tenants – for free.

    Learn more

    $2,562/mo

    Rent Zestimate®

    Refinance and save

    $3,230/mo

    Est. payment

    Refinancing to a lower rate could help reduce your monthly payments and save thousands over the life of the loan.

    See today's rates

    $3,230/mo

    Est. payment

    Explore your selling options

    Work with a Zillow partner agent

    Leverage their expertise and Zillow's premium Showcase listings to get your home seen by more buyers.

    Get started

    List with your own agent

    Get your home in front of millions of buyers by listing it on Zillow.

    Learn how to do it

    Sell it yourself

    Take full control of how buyers see your home on Zillow by listing For Sale by Owner (FSBO).

    List your home

    What's special

    Pool homeHome office spaceGranite countertopsChair rail moldingLarge spacious kitchenCrown moldingLush landscaping
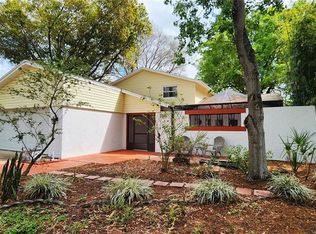
    One or more photo(s) has been virtually staged. Your very own urban oasis! Check out this concrete block constructed POOL HOME situated at the end of dead end street cul de sac. Escape you hectic day by relaxing and unwinding poolside in the private back yard. Back yard is completely fenced with privacy fencing with lush landscaping offering an escape from the rest of the world. 3 BEDROOM 2 BATH floor plan includes a home office space and a large spacious kitchen plenty of cabinetry topped with GRANITE countertops. Interior extras include PECKY CYPRESS accent walls, crown molding, and chair rail molding. All flooring is either wood, laminate, or tile for ease of cleaning. Both the living room and the primary bedroom offer direct acces via French doors to the pool. Host and entertain friends or family in the screen enclosed 11'x19' screen lanai or enjoy sunning on the concrete paver pool deck. Super convenient location only 5 minutes to WalMart, shopping and restaurants. Less than 15 minute drive to Tampa International Airport.

    Zillow last checked:

    Listing updated:

    Listed by:

    Bobby Welbourn 352-235-0334,

    KELLER WILLIAMS RLTY NEW TAMPA 813-994-4422

    Bought with:

    Michael Alvarez, 3385542

    EBENEZER REAL ESTATE SOLUTIONS GROUP LLC

    Source: Stellar MLS,MLS#: TB8379457MLS LogoOriginating MLS: Suncoast Tampa

    Facts & features

    Interior

    Bedrooms & bathrooms
    • Bedrooms: 3
    • Bathrooms: 2
    • Full bathrooms: 2
    Rooms
    • Room types: Den/Library/Office, Dining Room
    Primary bedroom
    • Features: Ceiling Fan(s), Built-in Closet
    • Level: First
    • Area: 252 Square Feet
    • Dimensions: 18x14
    Bedroom 2
    • Features: Built-in Closet
    • Level: First
    • Area: 121 Square Feet
    • Dimensions: 11x11
    Bedroom 3
    • Features: Built-in Closet
    • Level: First
    • Area: 110 Square Feet
    • Dimensions: 10x11
    Primary bathroom
    • Level: First
    • Area: 30 Square Feet
    • Dimensions: 5x6
    Bathroom 2
    • Level: First
    • Area: 40 Square Feet
    • Dimensions: 8x5
    Balcony porch lanai
    • Level: First
    • Area: 220 Square Feet
    • Dimensions: 20x11
    Den
    • Level: First
    • Area: 88 Square Feet
    • Dimensions: 8x11
    Dining room
    • Level: First
    • Area: 210 Square Feet
    • Dimensions: 10x21
    Kitchen
    • Level: First
    • Area: 135 Square Feet
    • Dimensions: 15x9
    Living room
    • Level: First
    • Area: 240 Square Feet
    • Dimensions: 12x20
    Heating
    • Central, Electric
    Cooling
    • Central Air
    Appliances
    • Included: Dishwasher, Electric Water Heater, Range, Range Hood, Refrigerator
    • Laundry: In Garage
    Features
    • Ceiling Fan(s), Eating Space In Kitchen, Other, Stone Counters
    • Flooring: Concrete, Laminate, Tile, Hardwood
    • Doors: French Doors
    • Windows: Double Pane Windows
    • Has fireplace: No
    Interior area
    • Total structure area: 2,010
    • Total interior livable area: 1,550 sqft

    Property

    Parking
    • Total spaces: 2
    • Parking features: Driveway, Garage Door Opener
    • Attached garage spaces: 2
    • Has uncovered spaces: Yes
    • Details: Garage Dimensions: 20x23
    Features
    • Levels: One
    • Stories: 1
    • Patio & porch: Covered, Front Porch, Patio, Rear Porch, Screened
    • Exterior features: Rain Gutters, Sidewalk
    • Has private pool: Yes
    • Pool features: Gunite, In Ground
    • Fencing: Vinyl,Wood
    Lot
    • Size: 10,063 Square Feet
    • Dimensions: 87.5 x 115
    • Features: Cul-De-Sac, City Lot, Sidewalk, Street Dead-End
    • Residential vegetation: Mature Landscaping, Oak Trees
    Details
    • Parcel number: U25281709A00001700016.0
    • Zoning: RSC-6
    • Special conditions: None

    Construction

    Type & style
    • Home type: SingleFamily
    • Architectural style: Ranch
    • Property subtype: Single Family Residence
    Materials
    • Block, Stucco
    • Foundation: Slab
    • Roof: Shingle
    Condition
    • Completed
    • New construction: No
    • Year built: 1974

    Utilities & green energy

    • Sewer: Public Sewer
    • Water: Public
    • Utilities for property: BB/HS Internet Available, Cable Connected, Electricity Connected, Sewer Connected, Street Lights, Water Connected
    Green energy
    • Energy efficient items: Windows

    Community & HOA

    Community
    • Pet fee: $0 monthly
    • Subdivision: TOWNN COUNTRY PARK SEC 9 UN 09
    HOA
    • Has HOA: No
    Location
    • Region: Tampa

    Financial & listing details

    • Price per square foot: $303/sqft
    • Tax assessed value: $376,285
    • Annual tax amount: $4,592
    • Date on market: 4/29/2025
    • Cumulative days on market: 9 days
    • Listing terms: Cash,Conventional,FHA,VA Loan
    • Ownership: Fee Simple
    • Total actual rent: 0
    • Electric utility on property: Yes
    • Road surface type: Paved, Asphalt

    Price history

    DateEventPrice
    6/18/2025Sold$470,000+0%$303/sqft
    Source: Stellar MLS #TB8379457 Report a problem
    5/9/2025Pending sale$469,900$303/sqft
    Source: Stellar MLS #TB8379457 Report a problem
    4/29/2025Listed for sale$469,900+67.8%$303/sqft
    Source: Stellar MLS #TB8379457 Report a problem
    9/14/2020Sold$280,000+5.7%$181/sqft
    Source: Public Record Report a problem
    7/13/2020Pending sale$265,000$171/sqft
    Source: KELLER WILLIAMS - NEW TAMPA #T3251353 Report a problem
    7/9/2020Listed for sale$265,000$171/sqft
    Source: KELLER WILLIAMS - NEW TAMPA #T3251353 Report a problem

    Public tax history

    YearProperty taxesTax assessment
    2025$4,961 +8%$376,285 +44.1%
    2024$4,593 +3.6%$261,174 +3%
    2023$4,432 +4.7%$253,567 +3%
    2022$4,232 +1.5%$246,182 +3%
    2021$4,167 +118.8%$239,012 +104%
    2020$1,905 +4.8%$117,158 +2.3%
    2019$1,818 $114,524 +1.9%
    2018$1,818 +4.6%$112,389 -32.9%
    2017$1,737 +1.8%$167,549 +55.4%
    2016$1,706 +2%$107,813 +0.7%
    2015$1,673 -1%$107,064 +0.8%
    2014$1,690 $106,214 +1.5%
    2013$1,690 +0.7%$104,644 +1.7%
    2012$1,679 -9.2%$102,895 -7.4%
    2011$1,848 +2.7%$111,098 +1.5%
    2010$1,799 +3.3%$109,456 +2.7%
    2009$1,742 +0.5%$106,578 +0.1%
    2008$1,734 -11.1%$106,472 +3%
    2007$1,949 -3.7%$103,371 +2.5%
    2006$2,024 +0.5%$100,850 +3%
    2005$2,014 $97,913 +9.2%
    2004-- $89,701 +1.9%
    2003-- $88,028 +2.4%
    2002-- $85,965 +1.6%
    2001-- $84,611 -6.2%
    2000$1,649 $90,156
    Find assessor info on the county website

    Neighborhood: Town 'n' Country

    Nearby schools

    GreatSchools rating
    Schools provided by the listing agent
    • Elementary: Morgan Woods-HB
    • Middle: Webb-HB
    • High: Leto-HB

    Source: Stellar MLS. This data may not be complete. We recommend contacting the local school district to confirm school assignments for this home.

    Get a cash offer in 3 minutes
    Find out how much your home could sell for in as little as 3 minutes with a no-obligation cash offer.
    Estimated market value
    $459,300
    Get a cash offer in 3 minutes
    Find out how much your home could sell for in as little as 3 minutes with a no-obligation cash offer.
    Estimated market value
    $459,300