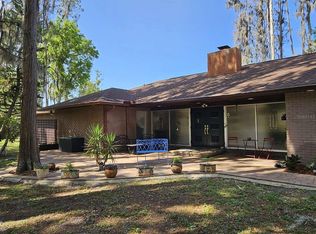
3 Bedroom, three bathroom home with Large office. This home is situated in a small boutique community that allows residents to be nude in the privacy of their backyards and also behind the walls of the clubhouse and pool area. Amenities include a fitness room, hot tub, heated pool with water volleyball, tennis/pickleball court. If you are focused on having an energy efficient home look no further. Seller says he pays $35.00 a month for electric on average. Roof was replaced in December of 2023. Solar panels were installed in 2025. Pella high impact thermal windows have been installed around the house. Natural gas feeds the tankless water heater. House has a true metal safe room in the master closet. House is equipped with a Generac 20KW generator. No flood insurance is required. Owner has a flood elevation certificate. Private backyards have mature landscaping and a outdoor shower. Screened lanai houses the 3rd bathroom and a storage room. The house is a very popular floor plan. Entry through the double doors at the Foyer you see the grand living area with the primary bedroom on the right side of the home and the Den which has a window seat that faces the serene pond. The Den has crown molding high ceilings, a ceiling fan with light kit, pocket door, valiances, drapes and a gorgeous hardwood desk and bookshelf that will convey. The primary bedroom has a private ensuite with an extra-large walk-in closet, and a metal-safe room at the back of the closet. Bathroom as a private water closet, a double vanity, soaking tub, stain glass mural window for privacy, a separate stand-up shower and pocket door. Primary bedroom is 20 ft wide by 15 ft and has three windows to invite sunshine into the home. Plus, a glass door that leads to the lanai. Living room has high ceilings with crown molding, recessed lighting, hard wood floors, sliding glass doors that lead to the lanai. Kitchen has a brand-new range that has air fry capabilities and convection. Stainless LG refrigerator was replaced. Granite counter tops in the kitchen with breakfast bar faces the living room. There is a pantry in the kitchen and a breakfast nook. The Laundry room is conveniently located near the kitchen and garage. The utility room has a newer front-loading washer and dryer, a sink, and a door leading outside with a pet door. The garage has a retractable screen for days when you want ventilation while working in the garage. Two bedrooms are at the East side of the home, and they both have ceiling fans and light kit and updated luxury vinyl flooring. Guest bathroom has a tub with shower and pocket door. Landscapers are scheduled to come out soon to trim the trees, palms and hedges in February. This neighborhood is convenient for shopping, restaurants, within minutes of the Suncoast Expressway, I-75, and medical facilities, about 30 minutes from Tampa International Airport, and 45 minutes to the Gulf. The road leading into the subdivision is scheduled to be repaved beginning in September.
For sale
Price cut: $21K (5/18)
$598,000
2424 DEKAN LANE, LAND O LAKES, FL 34639
3beds
2,588sqft
:
Get pre-qualified$4,418/mo
Single Family Residence
Built in 2002
0.28 Acres Lot
$-- Zestimate®
$231/sqft
$425/mo HOA
What's special
Serene pondLarge officeBreakfast nookStainless lg refrigeratorOutdoor showerExtra-large walk-in closet
- 169 days |
- 114 |
- 1 |
Zillow last checked:
Listing updated:
Listed by:
April Genter 813-230-4851,
CHARLES RUTENBERG REALTY INC 727-538-9200
Source: Stellar MLS,MLS#: W7882836 Originating MLS: Suncoast Tampa
Originating MLS: Suncoast Tampa
Facts & features
Interior
Bedrooms & bathrooms
- Bedrooms: 3
- Bathrooms: 3
- Full bathrooms: 3
Rooms
- Room types: Attic, Den/Library/Office, Great Room, Utility Room
Primary bedroom
- Features: Ceiling Fan(s), En Suite Bathroom, Water Closet/Priv Toilet, Walk-In Closet(s)
- Level: First
- Area: 300 Square Feet
- Dimensions: 20x15
Bedroom 1
- Features: Ceiling Fan(s), Built-in Closet
- Level: First
- Area: 132 Square Feet
- Dimensions: 12x11
Bedroom 2
- Features: Ceiling Fan(s), Built-in Closet
- Level: First
- Area: 132 Square Feet
- Dimensions: 12x11
Dinette
- Level: First
- Area: 84 Square Feet
- Dimensions: 12x7
Dining room
- Level: First
- Area: 99 Square Feet
- Dimensions: 11x9
Kitchen
- Features: Breakfast Bar, Granite Counters, Pantry, Stone Counters
- Level: First
- Area: 162 Square Feet
- Dimensions: 9x18
Living room
- Features: Ceiling Fan(s)
- Level: First
- Area: 408 Square Feet
- Dimensions: 17x24
Office
- Features: Ceiling Fan(s)
- Level: First
- Area: 182 Square Feet
- Dimensions: 14x13
Heating
- Central
Cooling
- Central Air
Appliances
- Included: Convection Oven, Dishwasher, Disposal, Dryer, Gas Water Heater, Microwave, Range, Refrigerator, Tankless Water Heater, Washer
- Laundry: Inside, Laundry Room, Washer Hookup
Features
- Cathedral Ceiling(s), Ceiling Fan(s), Crown Molding, Eating Space In Kitchen, High Ceilings, Living Room/Dining Room Combo, Open Floorplan, Split Bedroom, Stone Counters, Thermostat, Walk-In Closet(s)
- Flooring: Ceramic Tile, Vinyl, Hardwood
- Doors: Outdoor Grill, Sliding Doors
- Windows: Blinds, Window Treatments
- Has fireplace: No
- Common walls with other units/homes: End Unit
Interior area
- Total structure area: 3,569
- Total interior livable area: 2,588 sqft
Property
Parking
- Total spaces: 2
- Parking features: Driveway, Garage Door Opener
- Attached garage spaces: 2
- Has uncovered spaces: Yes
Features
- Levels: One
- Stories: 1
- Patio & porch: Covered, Rear Porch, Screened
- Exterior features: Irrigation System, Outdoor Grill, Private Mailbox, Private Yard, Rain Gutters
- Fencing: Vinyl
- Has view: Yes
- View description: Water, Pond
- Has water view: Yes
- Water view: Water,Pond
Lot
- Size: 0.28 Acres
- Features: Corner Lot, In County, Landscaped, Oversized Lot
- Residential vegetation: Trees/Landscaped
Details
- Parcel number: 182625003.0000.00019.0
- Zoning: R2
- Special conditions: None
Construction
Type & style
- Home type: SingleFamily
- Property subtype: Single Family Residence
- Attached to another structure: Yes
Materials
- Block, Stone
- Foundation: Slab
- Roof: Shingle
Condition
- New construction: No
- Year built: 2002
Utilities & green energy
- Sewer: Public Sewer
- Water: Public
- Utilities for property: BB/HS Internet Available, Cable Connected, Electricity Connected, Fire Hydrant, Natural Gas Connected, Phone Available, Public, Sewer Connected, Sprinkler Well, Street Lights, Water Connected
Green energy
- Indoor air quality: No Smoking-Interior Buildg
Community & HOA
Community
- Features: Buyer Approval Required, Clubhouse, Community Mailbox, Deed Restrictions, Fitness Center, Gated Community - No Guard, Golf Carts OK, Pool, Special Community Restrictions
- Security: Gated Community, Security Lights, Security System Owned, Smoke Detector(s)
- Pet fee: $0 monthly
- Subdivision: OASIS
HOA
- Has HOA: Yes
- Amenities included: Clubhouse, Fence Restrictions, Fitness Center, Gated, Pool, Spa/Hot Tub, Tennis Court(s), Vehicle Restrictions
- Services included: Common Area Taxes, Community Pool, Reserve Fund, Insurance, Maintenance Grounds, Private Road, Trash
- HOA fee: $425 monthly
- HOA name: John Lutz
- HOA phone: 813-205-3971
Location
- Region: Land O Lakes
Financial & listing details
- Price per square foot: $231/sqft
- Tax assessed value: $499,238
- Annual tax amount: $5,173
- Date on market: 2/8/2026
- Cumulative days on market: 170 days
- Listing terms: Cash,Conventional,VA Loan
- Ownership: Fee Simple
- Total actual rent: 0
- Electric utility on property: Yes
- Road surface type: Paved, Asphalt
Estimated market value
Not available
Estimated sales range
Not available
Not available
Price history
| Date | Event | Price |
|---|---|---|
| 5/18/2026 | Price change | $598,000-3.4%$231/sqft |
Source:  Stellar MLS #W7882836 Report a problem Stellar MLS #W7882836 Report a problem | ||
| 3/27/2026 | Price change | $619,000-3.3%$239/sqft |
Source: Stellar MLS #W7882836 Report a problem | ||
| 2/8/2026 | Listed for sale | $639,900+88.2%$247/sqft |
Source: Stellar MLS #W7882836 Report a problem | ||
| 8/14/2015 | Sold | $340,000-5.6%$131/sqft |
Source: Stellar MLS #T2629216 Report a problem | ||
| 5/23/2015 | Pending sale | $360,000$139/sqft |
Source: KELLER WILLIAMS TAMPA PROP. #T2629216 Report a problem | ||
| 3/3/2015 | Price change | $360,000-5%$139/sqft |
Source: Keller Williams Tampa Properties #T2629216 Report a problem | ||
| 12/4/2014 | Price change | $379,000-5%$146/sqft |
Source: Keller Williams Tampa Properties #T2629216 Report a problem | ||
| 10/4/2014 | Price change | $399,000-8.3%$154/sqft |
Source: Keller Williams Tampa Properties #T2629216 Report a problem | ||
| 5/10/2014 | Listed for sale | $435,000+28.3%$168/sqft |
Source: GN Enterprises, LLC #T2629216 Report a problem | ||
| 7/18/2011 | Sold | $339,000-12.9%$131/sqft |
Source: Public Record Report a problem | ||
| 6/19/2011 | Listed for sale | $389,000$150/sqft |
Source: SUN'N FUN REALTY #U7505511 Report a problem | ||
| 5/15/2011 | Listing removed | $389,000$150/sqft |
Source: Sun'n Fun Realty #U7505511 Report a problem | ||
| 12/4/2010 | Price change | $389,000-4.9%$150/sqft |
Source: Sun'n Fun Realty #7478869 Report a problem | ||
| 8/31/2010 | Listed for sale | $409,000$158/sqft |
Source: Sun'n Fun Realty #7478869 Report a problem | ||
Public tax history
| Year | Property taxes | Tax assessment |
|---|---|---|
| 2024 | $5,173 +3.8% | $334,080 |
| 2023 | $4,985 +11.2% | $334,080 +3% |
| 2022 | $4,482 +1.8% | $324,350 +6.1% |
| 2021 | $4,403 +1.6% | $305,740 +1.4% |
| 2020 | $4,335 +1.6% | $301,520 +2.3% |
| 2019 | $4,266 | $294,750 +1.9% |
| 2018 | $4,266 +1.8% | $289,262 +1.1% |
| 2017 | $4,190 +0.4% | $286,179 +3.1% |
| 2016 | $4,175 -10.6% | $277,485 +4.2% |
| 2015 | $4,672 +33% | $266,238 +3.8% |
| 2014 | $3,513 | $256,512 +5.5% |
| 2013 | -- | $243,184 +0.6% |
| 2012 | -- | $241,643 +6% |
| 2011 | -- | $227,897 -16.2% |
| 2010 | -- | $272,092 -15.5% |
| 2009 | -- | $321,986 -21.3% |
| 2008 | -- | $408,900 +4.1% |
| 2007 | -- | $392,724 +17.8% |
| 2006 | -- | $333,345 +13.8% |
| 2005 | -- | $292,834 +6.1% |
| 2004 | -- | $275,937 +25.5% |
| 2003 | -- | $219,855 +242.2% |
| 2002 | -- | $64,247 |
Find assessor info on the county website
Monthly payment
Est. payment
Payment breakdown
Explore the cost of this home by adjusting the details. Changes won't be saved.Climate risks
Neighborhood: 34639
Nearby schools
GreatSchools rating
- 6/10Lake Myrtle Elementary SchoolGrades: PK-5Distance: 1.1 mi
- 7/10Charles S. Rushe Middle SchoolGrades: 6-8Distance: 3.2 mi
- 7/10Sunlake High SchoolGrades: 9-12Distance: 3.3 mi
- $551,1003 bd2 ba2.3k sqft2430 Dekan Ln, Land O Lakes, FL 34639Off Market

- $619,5003 bd3 ba2.3k sqft2303 Oasis Dr, Land O Lakes, FL 34639Off Market
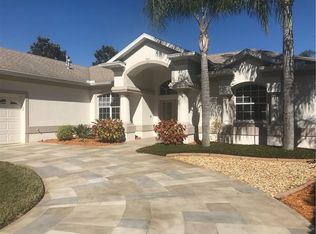
- $486,4003 bd2 ba2k sqft2311 Oasis Dr, Land O Lakes, FL 34639Off Market
- $471,900-- bd2 ba1.8k sqft2429 Dekan Ln, Land O Lakes, FL 34639Off Market
- $659,800-- bd3 ba2.5k sqft2421 Dekan Ln, Land O Lakes, FL 34639Off Market
- $480,400-- bd2 ba2.1k sqft2323 Oasis Dr, Land O Lakes, FL 34639Off Market
- $589,1003 bd2 ba2.6k sqft2437 Dekan Ln, Land O Lakes, FL 34639Off Market
- $405,900-- bd2 ba1.6k sqft2450 Dekan Ln, Land O Lakes, FL 34639Off Market
A local agent can set up tours, give advice and negotiate with sellers.
A local lender can help you make sure your offer is ready when you are.
Similar homes
- $539,5004 bd3 ba2.2k sqft24807 BLAZING TRAIL WAY, LAND O LAKES, FL 34639For Sale
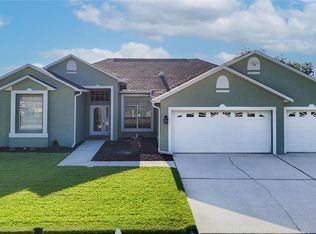
 MLS ID #W7887883, Fran Meyer, PA, RE/MAX MARKETING SPECIALISTS. Stellar MLS
 - $610,0003 bd2 ba2.5k sqft1030 ROWLAND PICKERT LANE, LUTZ, FL 33548For Sale
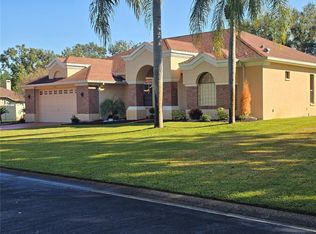 MLS ID #TB8450545, Maite Gonzalez, MAHE REALTY LLC. Stellar MLS
 - $500,0003 bd2 ba1.8k sqft3922 LAKE JOYCE DRIVE, LAND O LAKES, FL 34639For Sale
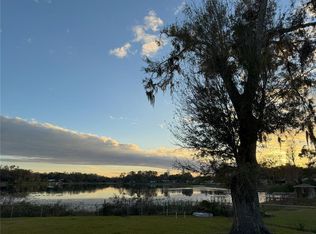 MLS ID #TB8333772, April Wakefield, RICHARD DOYLE REAL ESTATE. Stellar MLS
 - $695,0002 bd2 ba2.2k sqft5757 SWEET CHERRY LANE, LAND O LAKES, FL 34639For Sale
 MLS ID #TB8497036, Camilo Perez, HOME SOLD REALTY LLC. Stellar MLS
 - $850,0003 bd3 ba2.1k sqft3545 LAKE PADGETT DRIVE, LAND O LAKES, FL 34639For SaleMLS ID #TB8410357, April Wakefield, RICHARD DOYLE REAL ESTATE. Stellar MLS
- $699,9003 bd2 ba2.1k sqft21133 MARSH HAWK DRIVE, LAND O LAKES, FL 34638For SaleMLS ID #TB8494736, Jon Hammer, CHARLES RUTENBERG REALTY INC. Stellar MLS
- $410,0003 bd2 ba1.6k sqft3520 STABLE RIDGE LANE, LAND O LAKES, FL 34639For SaleMLS ID #TB8520686, Lisa Carman, STELLAR REAL ESTATE GROUP. Stellar MLS
- $499,9004 bd4 ba2.8k sqft25644 FRITH STREET, LAND O LAKES, FL 34639For SaleMLS ID #TB8517462, Shay Adelman, RE/MAX REALTEC GROUP INC. Stellar MLS
- $648,0003 bd2 ba1.7k sqft21007 LOS CABOS COURT, LAND O LAKES, FL 34637For SaleMLS ID #TB8486912, Cari Floyd, SUN N FUN REALTY. Stellar MLS
- $749,9004 bd3 ba3.1k sqft6402 BARCELLONA ROAD, LAND O LAKES, FL 34637For SaleMLS ID #W7885606, Jill Reid, EXCEPTIONAL REAL ESTATE. Stellar MLS
- $619,9004 bd3 ba3.4k sqft26620 SHOREGRASS DRIVE, WESLEY CHAPEL, FL 33544For SaleMLS ID #G5098399, Matt Buttner, LIST NOW REALTY, LLC. Stellar MLS
- $650,0004 bd3 ba2.9k sqft8434 WESTERLAND DRIVE, LAND O LAKES, FL 34637For SaleMLS ID #TB8504381, Steve Armstrong, PA, SMITH & ASSOCIATES REAL ESTATE. Stellar MLS
- $589,5004 bd3 ba2.2k sqft6326 N QUEENSWAY DR, TEMPLE TERRACE, FL 33617For SaleMLS ID #TB8499546, Coleen Garner, CENTURY 21 ELITE LOCATIONS, INC. Stellar MLS
- $569,9002 bd3 ba2.3k sqft6828 SOMBRAS WAY, LAND O LAKES, FL 34637For SaleMLS ID #O6387749, Steven Koleno, BEYCOME OF FLORIDA LLC. Stellar MLS
- $749,0004 bd3 ba2.1k sqft21133 Los Cabos Ct, Land O Lakes, FL 34637For Sale By Owner
- $549,9995 bd3 ba3.2k sqft27221 SEA BREEZE WAY, WESLEY CHAPEL, FL 33544For SaleMLS ID #TB8511930, Amy Schreiber, COLDWELL BANKER REALTY. Stellar MLS
- $318,9003 bd2 ba2.1k sqft21008 Sunpoint Way Unit 204, Lutz, FL 33558For Sale By Owner
- $485,0004 bd3 ba1.9k sqft(Undisclosed Address), LUTZ, FL 33559For SaleMLS ID #TB8323115, Sharon Cole, BHHS FLORIDA PROPERTIES GROUP. Stellar MLS
- $585,0004 bd3 ba2.1k sqft7312 NOVA CIRCLE, TAMPA, FL 33634For SaleMLS ID #TB8529037, Sarah Wentworth, EXP REALTY LLC. Stellar MLS
- $597,0005 bd4 ba3.4k sqft307 CARRIAGE OAK PL, SEFFNER, FL 33584For SaleMLS ID #TB8528583, Angeline Carley, CHARLES RUTENBERG REALTY INC. Stellar MLS
