Caliente Clothing Optional Living — enjoy this beautifully furnished End-Unit Villa – 2BR + Flex Room, 2.5 Baths, 2,301 Sq Ft with lanai and beautiful water views, offering a seamless, move-in-ready lifestyle designed for relaxed Florida indoor-outdoor living. The main level features an open great room layout, half bath for guests, and a well-designed kitchen that flows naturally into the living and dining areas. Large French doors open to a screened lanai overlooking the water. Upstairs includes a spacious primary suite with private bath, a second bedroom and bath, and a large flex room with a built-in king-size bed that can also serve as an additional living space. A separate laundry area is conveniently located near the bedrooms. As an end unit, the home enjoys extra privacy, abundant natural light, and a side yard area not available with interior units. The Garage is currently being used as an Entertainment / Pool Table Room but can easily be reconverted to a functional garage if desired. The home has also been thoughtfully upgraded for comfort and efficiency. Improvements include a high-efficiency Trane XV20 variable-speed HVAC system (20 SEER), upgraded attic insulation to R-38, and Low-E energy-efficient replacement windows and exterior doors throughout. The garage door has been insulated and features a motorized full garage screen, allowing the entire ground floor to enjoy natural airflow when the French doors to the lanai are open. Outdoor living is further enhanced by a motorized lanai awning and motorized hurricane screen, creating a comfortable shaded space overlooking the water. Major upgrades include the high-efficiency HVAC system, energy-efficient windows and doors, and a hurricane-rated sliding door in the primary bedroom. Additional improvements include paver patio and walkway, Bosch dishwasher, LG side-by-side refrigerator, Whirlpool water softener, and kitchen drinking-water filtration system. This home is being offered furnished for buyer convenience, allowing for a smooth and immediate move-in experience. The furnishings complement the layout and lifestyle of the home, including the outdoor living areas. The 1999 Club Car golf cart is also included in the sale, providing added value and enjoyment of the community from day one. A detailed list of included and excluded items will be provided in the Seller Information Packet. The community path, lake, fountain feature, surrounding common areas, along with the Villa Landscaping are professionally maintained by the HOA and enhancing the overall setting of the villa community. Property ownership requires Caliente Club & Resorts membership, providing access to pools, tennis, pickleball, fitness and weight rooms, and organized fitness classes.
For sale
Price cut: $12.1K (6/10)
$569,900
6828 Sombras Way, Land O Lakes, FL 34637
2beds
2,301sqft
Townhouse
Built in 2004
4,843 Square Feet Lot
$-- Zestimate®
$248/sqft
$451/mo HOA
What's special
Paver patio and walkwayOpen great room layout
- 133 days |
- 260 |
- 3 |
Zillow last checked:
Listing updated:
Listed by:
Steven Koleno 804-656-5007,
BEYCOME OF FLORIDA LLC 804-656-5007
Source: Stellar MLS,MLS#: O6387749 Originating MLS: Orlando Regional
Originating MLS: Orlando Regional
Loading...
Facts & features
Interior
Bedrooms & bathrooms
- Bedrooms: 2
- Bathrooms: 3
- Full bathrooms: 2
- 1/2 bathrooms: 1
Primary bedroom
- Features: Walk-In Closet(s)
- Level: First
Primary bedroom
- Features: No Closet
- Level: First
Other
- Features: Built-in Closet
- Level: Second
Primary bathroom
- Features: No Closet
- Level: Second
Bathroom 2
- Features: No Closet
- Level: Second
Bathroom 3
- Features: No Closet
- Level: First
Balcony porch lanai
- Features: No Closet
- Level: Second
Balcony porch lanai
- Features: No Closet
- Level: First
Bonus room
- Features: No Closet
- Level: Second
Dining room
- Features: No Closet
- Level: First
Kitchen
- Features: No Closet
- Level: First
Laundry
- Features: No Closet
- Level: Second
Living room
- Features: No Closet
- Level: First
Heating
- Electric, Heat Pump
Cooling
- Central Air
Appliances
- Included: Dryer, Microwave, Range, Refrigerator
- Laundry: Electric Dryer Hookup, Laundry Room, Upper Level, Washer Hookup
Features
- Built-in Features, Ceiling Fan(s), Central Vacuum, Crown Molding, Dry Bar, Eating Space In Kitchen, High Ceilings, Living Room/Dining Room Combo, Open Floorplan
- Flooring: Ceramic Tile, Laminate
- Doors: French Doors, Sliding Doors
- Has fireplace: No
Interior area
- Total structure area: 2,681
- Total interior livable area: 2,301 sqft
Property
Parking
- Total spaces: 2
- Parking features: Garage - Attached
- Attached garage spaces: 2
Features
- Levels: Two
- Stories: 2
- Exterior features: Balcony, Irrigation System, Lighting, Private Mailbox, Rain Gutters, Sidewalk
- Has view: Yes
- View description: Pond
- Has water view: Yes
- Water view: Pond
- Waterfront features: Pond, Pond Access
Lot
- Size: 4,843 Square Feet
Details
- Parcel number: 182601004.0001.00030.0
- Zoning: MPUD
- Special conditions: None
Construction
Type & style
- Home type: Townhouse
- Property subtype: Townhouse
Materials
- Block, Stucco
- Foundation: Slab
- Roof: Tile
Condition
- Completed
- New construction: No
- Year built: 2004
Utilities & green energy
- Sewer: Public Sewer
- Water: Public
- Utilities for property: BB/HS Internet Available, Cable Available, Cable Connected, Electricity Connected, Fiber Optics, Phone Available, Sewer Connected, Sprinkler Well, Street Lights, Underground Utilities, Water Connected
Community & HOA
Community
- Features: Buyer Approval Required, Deed Restrictions, Gated Community - Guard, Golf Carts OK
- Pet fee: $0 monthly
- Subdivision: CALIENTE C F K L N G H J
HOA
- Has HOA: Yes
- Services included: Common Area Taxes, Reserve Fund, Maintenance Grounds, Manager, None, Pest Control, Private Road, Security, Trash
- HOA fee: $451 monthly
- HOA name: Candy Jardel
- HOA phone: 877-869-9700
Location
- Region: Land O Lakes
Financial & listing details
- Price per square foot: $248/sqft
- Tax assessed value: $451,910
- Annual tax amount: $4,321
- Date on market: 3/4/2026
- Cumulative days on market: 134 days
- Listing terms: Cash,Conventional,FHA,Other,VA Loan
- Ownership: Fee Simple
- Total actual rent: 0
- Electric utility on property: Yes
- Road surface type: Asphalt
Estimated market value
Not available
Estimated sales range
Not available
Not available
Price history
| Date | Event | Price |
|---|---|---|
| 6/10/2026 | Price change | $569,900-2.1%$248/sqft |
Source:  Stellar MLS #O6387749 Report a problem Stellar MLS #O6387749 Report a problem | ||
| 4/12/2026 | Price change | $582,000-1.5%$253/sqft |
Source: Stellar MLS #O6387749 Report a problem | ||
| 3/4/2026 | Listed for sale | $591,000+93.8%$257/sqft |
Source: Stellar MLS #O6387749 Report a problem | ||
| 3/18/2013 | Sold | $305,000-3.2%$133/sqft |
Source: Public Record Report a problem | ||
| 11/14/2012 | Listed for sale | $315,000-10%$137/sqft |
Source: F.R.O.G REALTY PROS LLC #T2543429 Report a problem | ||
| 9/3/2012 | Listing removed | $350,000$152/sqft |
Source: F.R.O.G REALTY PROS LLC #T2508360 Report a problem | ||
| 3/3/2012 | Listed for sale | $350,000+57.8%$152/sqft |
Source: F.R.O.G REALTY PROS LLC #T2508360 Report a problem | ||
| 3/10/2004 | Sold | $221,821$96/sqft |
Source: Public Record Report a problem | ||
Public tax history
| Year | Property taxes | Tax assessment |
|---|---|---|
| 2024 | $4,217 +3.9% | $277,600 |
| 2023 | $4,060 +11.3% | $277,600 +3% |
| 2022 | $3,647 +1.9% | $269,520 +6.1% |
| 2021 | $3,579 +1.6% | $254,050 +1.4% |
| 2020 | $3,522 +1.7% | $250,550 +2.3% |
| 2019 | $3,463 | $244,920 +1.9% |
| 2018 | $3,463 +1.9% | $240,362 +2.1% |
| 2017 | $3,399 +0.4% | $235,418 -8.9% |
| 2016 | $3,384 -12.7% | $258,325 -0.4% |
| 2015 | $3,876 +2.7% | $259,286 +0.8% |
| 2014 | $3,772 | $257,228 +5.6% |
| 2013 | -- | $243,701 -3.9% |
| 2012 | -- | $253,473 +4.6% |
| 2011 | -- | $242,216 -1.3% |
| 2010 | -- | $245,365 -1.6% |
| 2009 | -- | $249,288 -27.4% |
| 2008 | -- | $343,599 -7% |
| 2007 | -- | $369,310 +12.5% |
| 2006 | -- | $328,180 +29.5% |
| 2005 | -- | $253,490 +286.5% |
| 2004 | -- | $65,580 |
| 2003 | -- | $65,580 +2316.4% |
| 2002 | -- | $2,714 |
Find assessor info on the county website
Monthly payment
Est. payment
Payment breakdown
Explore the cost of this home by adjusting the details. Changes won't be saved.Climate risks
Neighborhood: 34637
Nearby schools
GreatSchools rating
- 6/10Connerton Elementary SchoolGrades: PK-5Distance: 2.5 mi
- 6/10Pine View Middle SchoolGrades: 6-8Distance: 2.8 mi
- 6/10Land O' Lakes High SchoolGrades: 9-12Distance: 1 mi
- $535,0003 bd3 ba2.3k sqft6826 Sombras Way, Land O Lakes, FL 34637Sold

- $500,0003 bd3 ba2.3k sqft6824 Sombras Way, Land O Lakes, FL 34637Sold
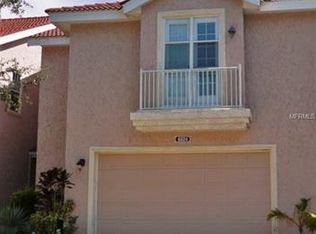
- $488,1003 bd2 ba2.3k sqft6822 Sombras Way, Land O Lakes, FL 34637Off Market

- $481,1003 bd3 ba2.3k sqft6820 Sombras Way, Land O Lakes, FL 34637Off Market

- $369,9003 bd3 ba2.3k sqft6820 Sombras Way #26, Land O Lakes, FL 34637Off Market
- $543,0003 bd3 ba2.3k sqft6818 Sombras Way, Land O Lakes, FL 34637Sold
- $635,000-- bd2 ba2.3k sqft6821 Vista Del Lago Ave, Land O Lakes, FL 34637Sold
- $458,200-- bd2 ba2.3k sqft6819 Vista Del Lago Ave, Land O Lakes, FL 34637Off Market
A local agent can set up tours, give advice and negotiate with sellers.
A local lender can help you make sure your offer is ready when you are.
Similar homes
- $549,0004 bd2 ba2.5k sqft5049 Decidely Ct, Zephyrhills, FL 33544For Sale
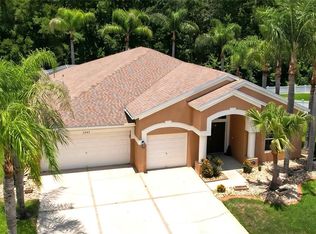
 MLS ID #TB8528503, Laura Alliman, VERANDA REALTY GROUP. Stellar MLS
 - $598,0003 bd3 ba2.5k sqft2424 Dekan Ln, Land O Lakes, FL 34639For Sale
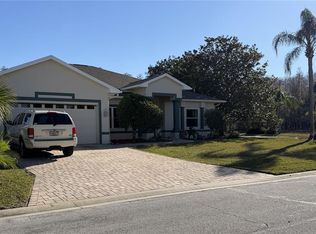 MLS ID #W7882836, April Genter, CHARLES RUTENBERG REALTY INC. Stellar MLS
 - $539,9004 bd3 ba2k sqft17488 Terrazzo Way, Land O Lakes, FL 34638For Sale
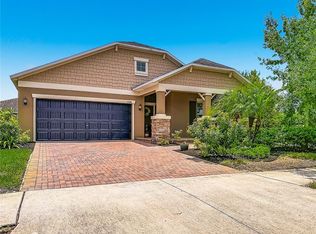 MLS ID #TB8524180, Heidi Priebe, HOMESTEAD ROAD. Stellar MLS
 - $519,9003 bd3 ba2.1k sqft1953 Nature View Dr, Lutz, FL 33558For Sale
 MLS ID #TB8526866, Don Suda, TAMPA BAY PREMIER REALTY. Stellar MLS
 - $550,0004 bd3 ba2.2k sqft22754 Magnolia Trace Blvd, Lutz, FL 33549For SaleMLS ID #TB8508831, Eva Johns, RE/MAX ALLIANCE GROUP. Stellar MLS
- $514,9004 bd3 ba2.4k sqft16748 Midsummer Ln, Spring Hill, FL 34610For SaleMLS ID #TB8527324, Joana Lopez, AVENUE HOMES LLC. Stellar MLS
- $575,0003 bd2 ba2.3k sqft1331 Trimaran Pl, New Port Richey, FL 34655For SaleMLS ID #W7886304, Justine Manousogiannakis PLLC, FUTURE HOME REALTY. Stellar MLS
- $380,0002 bd2 ba1.3k sqft19537 Ship Wheel Way, Land O Lakes, FL 34638For SaleMLS ID #TB8491801, Ryan Kessell, REAL BROKER, LLC. Stellar MLS
- $609,0004 bd3 ba2.5k sqft2117 Larkspur Ct, New Port Richey, FL 34655For SaleMLS ID #TB8527018, Angela Candiano, CHARLES RUTENBERG REALTY INC. Stellar MLS
- $380,0004 bd3 ba1.8k sqft4849 Wessex Way, Land O Lakes, FL 34639For SaleMLS ID #TB8523511, Maritza Diaz, COLDWELL BANKER REALTY. Stellar MLS
- $595,0004 bd3 ba2.2k sqft6326 N Queensway Dr, Temple Terrace, FL 33617For SaleMLS ID #TB8499546, Coleen Garner, CENTURY 21 ELITE LOCATIONS, INC. Stellar MLS
- $550,0004 bd3 ba1.9k sqft13235 Legends Trl, Dade City, FL 33525For SaleMLS ID #W7883013, Laurie McGill, F I GREY & SON RESIDENTIAL. Stellar MLS
- $450,0003 bd3 ba1.7k sqft87 1st Ave NW, Lutz, FL 33548For SaleMLS ID #TB8519979, Cindy Greco, EXP REALTY LLC. Stellar MLS
- $334,0002 bd2 ba1.7k sqft19238 Weymouth Dr, Land O Lakes, FL 34638For SaleMLS ID #TB8511301, Michael Cardinez, SOUTHWEST RANCHES REALTY LLC. Stellar MLS
- $539,9004 bd2 ba2.4k sqft11129 Oyster Bay Cir, New Port Richey, FL 34654For SaleMLS ID #W7884125, Mark Stys, AUDUBON REALTY INC. Stellar MLS
- $515,0003 bd4 ba2.5k sqft5652 Fisher Glen Loop, Wesley Chapel, FL 33545For SaleMLS ID #TB8523230, Nancy Cross, EXP REALTY LLC. Stellar MLS
- $629,0004 bd3 ba2.2k sqft(Undisclosed Address), Tarpon Springs, FL 34689For SaleMLS ID #W7887490, Karen Roth, SANDPEAK REALTY. Stellar MLS
- $569,9003 bd2 ba1.8k sqft12324 Glenfield Ave, Tampa, FL 33626For SaleMLS ID #TB8502911, Melissa Lazos, LPT REALTY, LLC. Stellar MLS
- $555,0004 bd3 ba2.2k sqft3114 W Paris St, Tampa, FL 33614For SaleMLS ID #O6391925, Rachel Johnson, FLORIDA BREEZE REALTY. Stellar MLS
- $539,9004 bd2 ba2.6k sqft5052 Florentine Ct, Spring Hill, FL 34608For SaleMLS ID #TB8493402, Marino Kelsie, FRANK ALBERT REALTY. Stellar MLS
