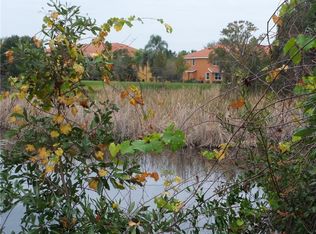
$34,000 PRICE IMPROVEMENT: RARE opportunity to own a premier end-unit townhouse with breathtaking water views and a level of upgrades that truly sets it apart! Located within the exclusive, gated community of Caliente Resort and Spa, this exceptional residence invites you to experience optional clothing resort-style living at its finest. Spanning 2,301 square feet, this impressive three-bedroom, 2.5-bath home is designed to captivate - from the moment you arrive through the striking new front door with expansive glass inserts, sidelights, and upgraded hardware. Inside, you’ll find a seamless blend of modern elegance and thoughtful design, highlighted by a fully updated kitchen, bathrooms, and flooring throughout. The home showcases an extensive list of upgrades, including newer appliances, granite countertops throughout (kitchen, backsplash, bathrooms, and even window sills), resurfaced cabinetry, a custom-built pantry, and custom closets. The first floor features oversized contemporary ceramic tile extending through the living areas, lanai, and balcony, complemented by crown molding and upgraded window casings throughout the entire home. Additional enhancements elevate both style and comfort, including new vertical blinds on all sliding glass doors, Hunter Douglas shades installed 1st and 2nd floor, new LED lighting, updated fans and fixtures, new toilets, faucets, and brushed nickel hardware throughout. The staircase has been completely reimagined with a sleek stainless steel railing, while new carpet adds warmth to the stairs and all bedrooms. A stunning Simplifire electric fireplace with heating capability creates a perfect focal point for the living space. Outdoor upgrades include new lanai and balcony screens, new window screens, beautifully enhanced exterior real clay brick pavers along the front walkway, breakfast area, and backyard path, and added irrigation for newly landscaped areas. The garage is equally impressive, offering an epoxy-coated floor, a dedicated storage room, new washer/dryer hookups for added flexibility (laundry room inside the home as well), a new garage door opener with app and remote access, and a privacy screen. A water softener and whole-home filtration system complete this truly beautiful home. Wait until you see the panoramic water views from the backyard and the 2nd floor balcony! This is more than just a home; it’s a statement property offering luxury, privacy, and an unmatched lifestyle. DO NOT MISS THIS ONE!
Sold for $543,000
$543,000
6818 Sombras Way, Land O Lakes, FL 34637
3beds
2,301sqft
Villa
Built in 2004
5,431 Square Feet Lot
$529,400 Zestimate®
$236/sqft
$2,525 Estimated rent
Home value
$529,400
$503,000 - $556,000
$2,525/mo
Zestimate® history
Owner options
List your home for rent
$2,525/mo
Rent Zestimate®
Find your next renter with Zillow Rental Manager. Plus, with online applications, you can quickly screen prospective tenants – for free.
$2,525/mo
Rent Zestimate®
Refinance and save
$4,137/mo
Est. payment
Refinancing to a lower rate could help reduce your monthly payments and save thousands over the life of the loan.
$4,137/mo
Est. payment
Explore your selling options
Work with a Zillow partner agent
Leverage their expertise and Zillow's premium Showcase listings to get your home seen by more buyers.
Get startedList with your own agent
Get your home in front of millions of buyers by listing it on Zillow.
Learn how to do itSell it yourself
Take full control of how buyers see your home on Zillow by listing For Sale by Owner (FSBO).
List your homeWhat's special
New led lightingFully updated kitchenNewer appliancesCustom-built pantryBreathtaking water viewsPremier end-unit townhouseResurfaced cabinetry
Zillow last checked:
Listing updated:
Listed by:
Nick Acosta 813-728-8060,
LIPPLY REAL ESTATE 727-314-1000
Bought with:
Nick Acosta, 3245373
LIPPLY REAL ESTATE
Source: Stellar MLS,MLS#: TB8490524 Originating MLS: Suncoast Tampa
Originating MLS: Suncoast Tampa
Facts & features
Interior
Bedrooms & bathrooms
- Bedrooms: 3
- Bathrooms: 3
- Full bathrooms: 2
- 1/2 bathrooms: 1
Rooms
- Room types: Storage Rooms
Primary bedroom
- Features: Built-in Closet
- Level: Second
- Area: 240 Square Feet
- Dimensions: 16x15
Bedroom 2
- Features: Built-in Closet
- Level: Second
Bedroom 3
- Features: Built-in Closet
- Level: Second
Dining room
- Level: First
- Area: 100 Square Feet
- Dimensions: 10x10
Kitchen
- Level: First
- Area: 110 Square Feet
- Dimensions: 11x10
Living room
- Level: First
- Area: 400 Square Feet
- Dimensions: 20x20
Heating
- Central, Electric
Cooling
- Central Air
Appliances
- Included: Dishwasher, Disposal, Microwave, Range, Refrigerator, Water Filtration System, Water Softener
- Laundry: In Garage, Inside, Laundry Closet
Features
- Built-in Features, Ceiling Fan(s), Central Vacuum, Crown Molding, Living Room/Dining Room Combo, Open Floorplan, PrimaryBedroom Upstairs, Solid Wood Cabinets, Stone Counters, Walk-In Closet(s)
- Flooring: Ceramic Tile
- Doors: Sliding Doors
- Has fireplace: Yes
- Fireplace features: Electric
- Common walls with other units/homes: Corner Unit,End Unit
Interior area
- Total structure area: 3,153
- Total interior livable area: 2,301 sqft
Property
Parking
- Total spaces: 2
- Parking features: Garage - Attached
- Attached garage spaces: 2
Features
- Levels: Two
- Stories: 2
- Patio & porch: Covered, Enclosed, Screened
- Exterior features: Awning(s), Balcony, Irrigation System, Private Entrance, Rain Gutters
- Has view: Yes
- View description: Water, Pond
- Has water view: Yes
- Water view: Water,Pond
Lot
- Size: 5,431 Square Feet
- Features: Corner Lot, In County
Details
- Parcel number: 182601004.0001.00025.0
- Zoning: MPUD
- Special conditions: None
Construction
Type & style
- Home type: SingleFamily
- Property subtype: Villa
Materials
- Block, Stucco
- Foundation: Slab
- Roof: Tile
Condition
- New construction: No
- Year built: 2004
Utilities & green energy
- Sewer: Public Sewer
- Water: Public
- Utilities for property: Cable Connected, Electricity Connected, Public, Sewer Connected
Community & HOA
Community
- Features: Association Recreation - Owned, Buyer Approval Required, Clubhouse, Deed Restrictions, Fitness Center, Gated Community - Guard, Golf Carts OK, Handicap Modified, Irrigation-Reclaimed Water, Pool, Restaurant, Tennis Court(s), Wheelchair Access
- Security: Gated Community, Smoke Detector(s)
- Pet fee: $0 monthly
- Subdivision: CALIENTE
HOA
- Has HOA: Yes
- HOA fee: $451 monthly
- HOA name: Tamra Marley
- HOA phone: 728-869-9700
- Second HOA name: Qualified Property Management
- Second HOA phone: 728-869-9700
Location
- Region: Land O Lakes
Financial & listing details
- Price per square foot: $236/sqft
- Tax assessed value: $457,966
- Annual tax amount: $7,207
- Date on market: 3/26/2026
- Cumulative days on market: 90 days
- Listing terms: Cash,Conventional
- Ownership: Fee Simple
- Total actual rent: 0
- Electric utility on property: Yes
- Road surface type: Paved
Price history
| Date | Event | Price |
|---|---|---|
| 7/14/2026 | Sold | $543,000-0.4%$236/sqft |
Source:  Stellar MLS #TB8490524 Report a problem Stellar MLS #TB8490524 Report a problem | ||
| 7/8/2026 | Contingent | $545,000$237/sqft |
Source: Stellar MLS #TB8490524 Report a problem | ||
| 6/24/2026 | Pending sale | $545,000$237/sqft |
Source: Stellar MLS #TB8490524 Report a problem | ||
| 5/1/2026 | Price change | $545,000-5.9%$237/sqft |
Source: Stellar MLS #TB8490524 Report a problem | ||
| 3/26/2026 | Listed for sale | $579,000+54.4%$252/sqft |
Source: Stellar MLS #TB8490524 Report a problem | ||
| 10/15/2021 | Sold | $375,000+82.9%$163/sqft |
Source: Public Record Report a problem | ||
| 3/9/2004 | Sold | $205,000$89/sqft |
Source: Public Record Report a problem | ||
Public tax history
| Year | Property taxes | Tax assessment |
|---|---|---|
| 2024 | $7,188 +9.6% | $457,966 +18.9% |
| 2023 | $6,556 +26.5% | $385,110 +21.2% |
| 2022 | $5,181 +6.2% | $317,722 +7.8% |
| 2021 | $4,878 +1.3% | $294,674 +1.3% |
| 2020 | $4,817 +4.7% | $291,033 +5.8% |
| 2019 | $4,602 | $275,003 +3.2% |
| 2018 | $4,602 +3.5% | $266,506 +11.1% |
| 2017 | $4,447 +8% | $239,797 -8.7% |
| 2016 | $4,118 -13% | $262,709 -2.6% |
| 2015 | $4,734 +5% | $269,853 +3.1% |
| 2014 | $4,508 | $261,613 +5.5% |
| 2013 | -- | $248,090 -3.8% |
| 2012 | -- | $257,861 +4% |
| 2011 | -- | $247,984 -1.3% |
| 2010 | -- | $251,137 -1.5% |
| 2009 | -- | $255,064 -27.4% |
| 2008 | -- | $351,469 -6.8% |
| 2007 | -- | $377,047 +13.2% |
| 2006 | -- | $333,171 +29.7% |
| 2005 | -- | $256,828 +273.1% |
| 2004 | -- | $68,837 |
| 2003 | -- | $68,837 +2274.5% |
| 2002 | -- | $2,899 |
Find assessor info on the county website
Neighborhood: 34637
Nearby homes
- $481,1003 bd3 ba2.3k sqft6820 Sombras Way, Land O Lakes, FL 34637Off Market

- $369,9003 bd3 ba2.3k sqft6820 Sombras Way #26, Land O Lakes, FL 34637Off Market
- $488,1003 bd2 ba2.3k sqft6822 Sombras Way, Land O Lakes, FL 34637Off Market

- $500,0003 bd3 ba2.3k sqft6824 Sombras Way, Land O Lakes, FL 34637Sold
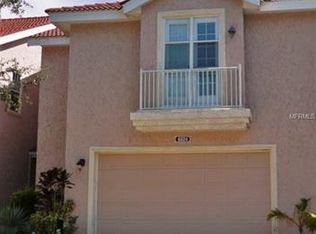
- $535,0003 bd3 ba2.3k sqft6826 Sombras Way, Land O Lakes, FL 34637Sold
- $536,2003 bd3 ba2.3k sqft6812 Sombras Way, Land O Lakes, FL 34637Off Market
- $472,900-- bd2 ba2.3k sqft6810 Sombras Way, Land O Lakes, FL 34637Off Market
- $569,9002 bd3 ba2.3k sqft6828 Sombras Way, Land O Lakes, FL 34637For Sale
Nearby schools
GreatSchools rating
- 6/10Connerton Elementary SchoolGrades: PK-5Distance: 2.5 mi
- 6/10Pine View Middle SchoolGrades: 6-8Distance: 2.8 mi
- 6/10Land O' Lakes High SchoolGrades: 9-12Distance: 1 mi
Get a cash offer in 3 minutes
Find out how much your home could sell for in as little as 3 minutes with a no-obligation cash offer.
Estimated market value
$529,400
Get a cash offer in 3 minutes
Find out how much your home could sell for in as little as 3 minutes with a no-obligation cash offer.
Estimated market value
$529,400
- Florida
- Pasco County
- Land O Lakes
- 34637
- 6818 Sombras Way
Nearby cities
Nearby neighborhoods
Nearby zip codes
Other Land O Lakes Topics
