Mid-Century Modern Lakefront Stunner. Described as a “park-like”, “5-star resort” and “live screen saver”, this exceptional 2.14-acre MCM beauty offers seclusion and abundant wildlife viewing, showcasing a stunning 2,240 sq ft home with heated pool and jacuzzi on a private, spring-fed fishing lake. Not in a flood zone and no HOA or CDDs. Natural light fills every area of this fully furnished completely remodeled home. FEATURES: an indoor laundry room and a sunken media room, with a new electric blind for instant darkness at the touch of a button. All electronics convey. Expansive walk-in pantry can alternatively be used as a gym/office (FLEX SPACE). The fully equipped gourmet island kitchen has been thoughtfully remodeled with all new; sleek European style cabinets (25-year warranty), gorgeous neutral countertops, appliances, new lighting and tons of storage. Highlights include a custom mosaic glass backsplash, exquisite hand-painted Turkish tiles and a new stylish hood vent. A lighted pantry in the kitchen with custom 16” deep live-edge walnut shelves and storage bins. ALL kitchen items convey. Frank Lloyd Wright inspired design elements maximize floor to ceiling views of nature from every room of the house. Unique decorative items have been curated from around the world including authentic handmade carpets, Tiffany-style lamps, Turkish lamps and even an antique German crystal chandelier. Custom window treatments and lighting complement all-new ceiling fans, fresh neutral paint and neutral tile throughout. The (2022) remodeled heated pool features swim-outs, a sheer descent waterfall, pool lighting, mosaics and all-new equipment. Surrounding the pool is a (2022) Turkish travertine deck, which continues to the lanai, home to a (2022) 7-person Hot Springs jacuzzi. Boasting two outdoor showers. FEATURES: a spacious 600 sq ft newly screened lanai; 3 refinished wood decks culminating with a spacious dock to take in spectacular sunsets. FEATURES: a new A/C system (2024); new roof, hot water heater and updated electrical panel (2025); an ECO Water Systems whole-house water softening system (2022). The functional wood-burning fireplace includes a new chimney (2025). RING system and monitored ADT Security System (2025). The 2021 Paradise Grills outdoor kitchen is TV ready and equipped with built-in speakers, a mini-fridge/freezer, a grill/rotisserie, lighting and extra storage. A 2024 fish cleaning station with sink, features running water. The oversized two-car garage features an extra-strength secure door; all tools, shelves and accessories convey. (2025)12x14 ft storage shed and contents convey. Certified Wildlife Habitat. Comfortable, beautiful and functional, this unique and exquisite turn-key lake front pool oasis invites you to step in and live your best life right now.
For sale
Price cut: $4K (7/6)
$695,000
5757 Sweet Cherry Ln, Land O Lakes, FL 34639
2beds
2,240sqft
:
Get pre-qualified$4,642/mo
Single Family Residence
Built in 1971
2.14 Acres Lot
$653,700 Zestimate®
$310/sqft
$-- HOA
What's special
Fully furnishedNew lightingCompletely remodeled homeHeated poolNew roofHuge separate walk-in pantryIndoor laundry room
- 33 days |
- 548 |
- 33 |
Zillow last checked:
Listing updated:
Listed by:
Camilo Perez 833-700-2782,
HOME SOLD REALTY LLC 833-700-2782
Source: Stellar MLS,MLS#: TB8497036 Originating MLS: Suncoast Tampa
Originating MLS: Suncoast Tampa
Facts & features
Interior
Bedrooms & bathrooms
- Bedrooms: 2
- Bathrooms: 2
- Full bathrooms: 2
Rooms
- Room types: Attic, Den/Library/Office, Florida Room, Media Room
Primary bedroom
- Features: Ceiling Fan(s), Dual Sinks, En Suite Bathroom, Shower No Tub, Walk-In Closet(s)
- Level: First
Bedroom 2
- Features: Ceiling Fan(s), Shower No Tub, Built-in Closet
- Level: First
Dining room
- Features: Ceiling Fan(s)
- Level: First
Kitchen
- Features: Breakfast Bar, Built-In Shelving, Ceiling Fan(s), Pantry, Kitchen Island
- Level: First
Living room
- Features: Ceiling Fan(s)
- Level: First
Heating
- Central, Electric
Cooling
- Central Air
Appliances
- Included: Bar Fridge, Dishwasher, Disposal, Dryer, Electric Water Heater, Exhaust Fan, Gas Water Heater, Ice Maker, Microwave, Range, Range Hood, Refrigerator, Tankless Water Heater, Washer, Water Filtration System, Water Softener, Wine Refrigerator
- Laundry: Inside, Laundry Room
Features
- Attic Fan, Attic Ventilator, Ceiling Fan(s), Eating Space In Kitchen, Living Room/Dining Room Combo, Open Floorplan, Primary Bedroom Main Floor, Solid Surface Counters, Thermostat, Walk-In Closet(s)
- Flooring: Ceramic Tile
- Doors: Outdoor Grill, Outdoor Kitchen, Outdoor Shower, Sliding Doors
- Windows: Skylight(s), Window Treatments
- Has fireplace: Yes
- Fireplace features: Living Room, Wood Burning
Interior area
- Total structure area: 2,240
- Total interior livable area: 2,240 sqft
Property
Parking
- Total spaces: 2
- Parking features: Driveway, Garage Door Opener, Garage Faces Side, Ground Level, Guest, Off Street, On Street, Open, Oversized, Parking Pad
- Attached garage spaces: 2
- Has uncovered spaces: Yes
- Details: Garage Dimensions: 24x26
Features
- Levels: One
- Stories: 1
- Patio & porch: Covered, Deck, Enclosed, Front Porch, Rear Porch, Screened, Side Porch
- Exterior features: Lighting, Outdoor Grill, Outdoor Kitchen, Outdoor Shower, Rain Gutters, Sidewalk, Storage
- Has private pool: Yes
- Pool features: Child Safety Fence, Deck, Gunite, Heated, In Ground
- Has spa: Yes
- Spa features: Above Ground, Heated
- Fencing: Chain Link,Electric,Fenced,Other
- Has view: Yes
- View description: Pool, Water, Lake
- Has water view: Yes
- Water view: Water,Lake
- Waterfront features: Lake Front, Lake Privileges
Lot
- Size: 2.14 Acres
- Features: Cleared, Cul-De-Sac, City Lot, In County, Level, Oversized Lot, Street Dead-End
- Residential vegetation: Fruit Trees, Mature Landscaping, Oak Trees, Trees/Landscaped
Details
- Additional structures: Outdoor Kitchen, Shed(s)
- Parcel number: 1826120030000000070
- Zoning: R1
- Special conditions: None
Construction
Type & style
- Home type: SingleFamily
- Architectural style: Custom,Mid-Century Modern,Ranch
- Property subtype: Single Family Residence
Materials
- Brick, Concrete
- Foundation: Slab
- Roof: Shingle
Condition
- Completed
- New construction: No
- Year built: 1971
Utilities & green energy
- Sewer: Septic Needed
- Water: Well
- Utilities for property: Cable Available, Electricity Connected, Phone Available, Public, Street Lights
Community & HOA
Community
- Security: Fire Alarm, Security Fencing/Lighting/Alarms, Security Gate, Security Lights, Security System Leased, Smoke Detector(s)
- Pet fee: $0 monthly
- Subdivision: DUPREE GARDENS 1ST ADD
HOA
- Has HOA: No
Location
- Region: Land O Lakes
Financial & listing details
- Price per square foot: $310/sqft
- Tax assessed value: $660,285
- Annual tax amount: $4,500
- Date on market: 4/14/2026
- Cumulative days on market: 66 days
- Listing terms: Cash,Conventional,FHA,VA Loan
- Ownership: Fee Simple
- Total actual rent: 0
- Electric utility on property: Yes
- Road surface type: Paved, Asphalt
Estimated market value
$653,700
$621,000 - $686,000
$3,649/mo
Price history
| Date | Event | Price |
|---|---|---|
| 7/6/2026 | Price change | $695,000-0.6%$310/sqft |
Source:  Stellar MLS #TB8497036 Report a problem Stellar MLS #TB8497036 Report a problem | ||
| 6/22/2026 | Listed for sale | $699,000$312/sqft |
Source: Stellar MLS #TB8497036 Report a problem | ||
| 5/22/2026 | Listing removed | $699,000$312/sqft |
Source: Stellar MLS #TB8497036 Report a problem | ||
| 4/14/2026 | Listed for sale | $699,000+163.9%$312/sqft |
Source: Stellar MLS #TB8497036 Report a problem | ||
| 2/26/2015 | Listing removed | $1,895$1/sqft |
Source: RE/ SOLUTIONS FLORIDA (774946) #T2726423 Report a problem | ||
| 11/14/2014 | Listed for rent | $1,895-9.8%$1/sqft |
Source: RE/ SOLUTIONS FLORIDA (774946) #T2726423 Report a problem | ||
| 11/11/2014 | Listing removed | $264,900$118/sqft |
Source: SUN'N FUN REALTY (266000701) #H2079293 Report a problem | ||
| 7/3/2014 | Price change | $264,900-11.7%$118/sqft |
Source: SUN'N FUN REALTY #H2079293 Report a problem | ||
| 5/20/2014 | Listed for sale | $299,900+9.9%$134/sqft |
Source: SUN'N FUN REALTY #H2079293 Report a problem | ||
| 6/1/2012 | Listing removed | $2,100$1/sqft |
Source: Vintage Real Estate Services Report a problem | ||
| 12/1/2011 | Listed for rent | $2,100$1/sqft |
Source: Vintage Real Estate Services Report a problem | ||
| 12/12/2007 | Sold | $273,000+95%$122/sqft |
Source: Public Record Report a problem | ||
| 7/28/1997 | Sold | $140,000+11566.7%$63/sqft |
Source: Public Record Report a problem | ||
| 12/28/1993 | Sold | $1,200$1/sqft |
Source: Public Record Report a problem | ||
Public tax history
| Year | Property taxes | Tax assessment |
|---|---|---|
| 2024 | $4,328 +4.1% | $289,170 +0.2% |
| 2023 | $4,155 +11.4% | $288,580 +3% |
| 2022 | $3,731 +2% | $280,180 +6.1% |
| 2021 | $3,659 +2.9% | $264,100 +2.5% |
| 2020 | $3,555 -17.2% | $257,641 +0.7% |
| 2019 | $4,291 | $255,752 +1.4% |
| 2018 | $4,291 +1.1% | $252,253 +2% |
| 2017 | $4,244 +0.1% | $247,293 +1.1% |
| 2016 | $4,242 -2.5% | $244,484 -1.2% |
| 2015 | $4,351 +3.2% | $247,468 +1.4% |
| 2014 | $4,215 | $244,170 +2.8% |
| 2013 | -- | $237,514 +0.5% |
| 2012 | -- | $236,412 -2.1% |
| 2011 | -- | $241,517 -0.3% |
| 2010 | -- | $242,233 -14.8% |
| 2009 | -- | $284,358 -19.2% |
| 2008 | -- | $351,972 -5.3% |
| 2007 | -- | $371,501 +2.4% |
| 2006 | -- | $362,711 +8.9% |
| 2005 | -- | $332,933 +28% |
| 2004 | -- | $260,143 +74.2% |
| 2003 | -- | $149,363 +0.2% |
| 2002 | -- | $149,085 +11.5% |
| 2000 | -- | $133,663 |
| 1999 | -- | $133,663 |
Find assessor info on the county website
Monthly payment
Est. payment
Payment breakdown
Explore the cost of this home by adjusting the details. Changes won't be saved.Climate risks
Neighborhood: 34639
Nearby schools
GreatSchools rating
- 6/10Connerton Elementary SchoolGrades: PK-5Distance: 3.5 mi
- 6/10Pine View Middle SchoolGrades: 6-8Distance: 1.7 mi
- 6/10Land O' Lakes High SchoolGrades: 9-12Distance: 2.2 mi
- $622,800-- bd1 ba1.9k sqft5717 Sweet Cherry Ln, Land O Lakes, FL 34639Off Market
- $619,700-- bd2 ba2.7k sqft5836 Cherry Ridge Pl, Land O Lakes, FL 34639Off Market
- $960,200-- bd4 ba3.6k sqft5860 Cherry Ridge Pl, Land O Lakes, FL 34639Off Market
- $195,7553 bd2 ba2.8k sqft5739 Sweet Cherry Ln, Land O Lakes, FL 34639Off Market
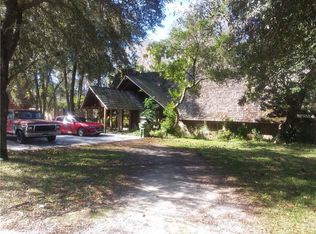
- $616,8003 bd3 ba2.8k sqft5729 Sweet Cherry Ln, Land O Lakes, FL 34639Off Market
- $425,400-- bd2 ba1.5k sqft5821 Sweet Cherry Ln, Land O Lakes, FL 34639Off Market
- $268,100-- bd2 ba1.1k sqft5756 Sweet Cherry Ln, Land O Lakes, FL 34639Off Market
- $187,000-- bd1 ba912 sqft5746 Sweet Cherry Ln, Land O Lakes, FL 34639Sold
A local agent can set up tours, give advice and negotiate with sellers.
A local lender can help you make sure your offer is ready when you are.
Similar homes
- $850,0003 bd3 ba2.1k sqft3545 Lake Padgett Dr, Land O Lakes, FL 34639For Sale

 MLS ID #TB8410357, April Wakefield, RICHARD DOYLE REAL ESTATE. Stellar MLS
 - $648,0003 bd2 ba1.7k sqft21007 Los Cabos Ct, Land O Lakes, FL 34637For Sale
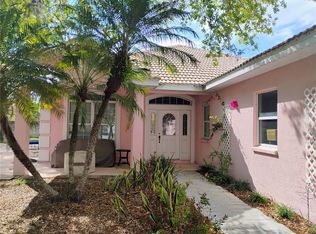 MLS ID #TB8486912, Cari Floyd, SUN N FUN REALTY. Stellar MLS
 - $598,0003 bd3 ba2.5k sqft2424 Dekan Ln, Land O Lakes, FL 34639For Sale
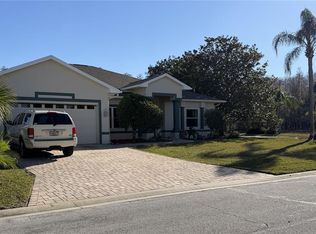 MLS ID #W7882836, April Genter, CHARLES RUTENBERG REALTY INC. Stellar MLS
 - $749,0004 bd3 ba2.1k sqft21133 Los Cabos Ct, Land O Lakes, FL 34637For Sale By Owner

- $500,0003 bd2 ba1.8k sqft3922 Lake Joyce Dr, Land O Lakes, FL 34639For SaleMLS ID #TB8333772, April Wakefield, RICHARD DOYLE REAL ESTATE. Stellar MLS
- $410,0003 bd2 ba1.6k sqft3520 Stable Ridge Ln, Land O Lakes, FL 34639For SaleMLS ID #TB8520686, Lisa Carman, STELLAR REAL ESTATE GROUP. Stellar MLS
- $374,9003 bd2 ba1.4k sqft25237 Seven Rivers Cir, Land O Lakes, FL 34639For SaleMLS ID #TB8532226, Rosa Valdivia, FRIENDS REALTY LLC. Stellar MLS
- $685,9003 bd3 ba2.4k sqft5455 Pinebark Ln, Wesley Chapel, FL 33543For SaleMLS ID #TB8510039, Pedro Luna, PA, CHARLES RUTENBERG REALTY INC. Stellar MLS
- $499,9004 bd4 ba2.8k sqft25644 Frith St, Land O Lakes, FL 34639For SaleMLS ID #TB8517462, Shay Adelman, RE/MAX REALTEC GROUP INC. Stellar MLS
- $350,0003 bd2 ba1.7k sqft24449 Painter Dr, Land O Lakes, FL 34639For SaleMLS ID #W7887286, Roy Barnhart, BAM REALTY ADVISORS INC. Stellar MLS
- $610,0003 bd2 ba2.5k sqft1030 Rowland Pickert Ln, Lutz, FL 33548For SaleMLS ID #TB8450545, Maite Gonzalez, MAHE REALTY LLC. Stellar MLS
- $799,9005 bd3 ba3.1k sqft9046 Shenandoah Run, Wesley Chapel, FL 33544For SaleMLS ID #TB8500561, Wayne Gabriel, RE/MAX PREMIER GROUP. Stellar MLS
- $479,0003 bd2 ba1.9k sqft17042 Nature Trl, Lutz, FL 33558For SaleMLS ID #O6411184, Nisim Korkus, HIGHLIGHT REALTY CORP/LW. Stellar MLS
- $349,9002 bd2 ba1.6k sqft8137 Ponkan Rd, Land O Lakes, FL 34637For SaleMLS ID #TB8483656, Billie-Jo Stewart Rocrou, CHARLES RUTENBERG REALTY INC. Stellar MLS
- $735,0005 bd4 ba3k sqft7001 W Dormany Rd, Plant City, FL 33565For SaleMLS ID #TB8484334, Clemencia Perez, VISTA REAL ESTATE. Stellar MLS
- $664,9003 bd2 ba1.8k sqft17017 Paula Ln, Lutz, FL 33558For SaleMLS ID #TB8403457, Colleen Welch, HRW APPRAISAL SERVICE. Stellar MLS
- $549,9004 bd2 ba2.1k sqft5205 Five Acre Rd, Plant City, FL 33565For SaleMLS ID #A4692932, Mark Borg, LIST WITH 1 REALTY. Stellar MLS
- $674,0005 bd3 ba2.8k sqft3421 Brian Rd S, Palm Harbor, FL 34685For SaleMLS ID #TB8496011, Amy Garzaro, CHARLES RUTENBERG REALTY INC. Stellar MLS
- $389,9003 bd2 ba1.5k sqft3810 Autumn Palm Dr, Zephyrhills, FL 33541For SaleMLS ID #TB8515274, George Schembri, III, HANCO & ASSOCIATES. Stellar MLS
- $870,7774 bd2 ba1.7k sqft13330 Fort King Rd, Dade City, FL 33525For SaleMLS ID #TB8392688, Gersson Perez, RE FLORIDA HOMES. Stellar MLS
