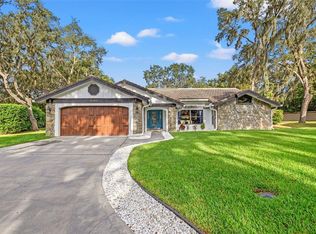
WELCOME HOME to the prestigious Saddlebrook Resort community in the heart of Wesley Chapel! Nestled within an exclusive 24-hour man-gated golf community surrounded by luxury homes and world-class amenities, this beautiful residence offers the perfect blend of elegance, privacy, comfort, and lifestyle. Located on one of Fairway Village’s most quiet and private cul-de-sac streets, this stunning 3-bedroom, 2.5-bath home plus a bright office/den is filled with natural light and designed to impress from the moment you enter. A welcoming foyer opens into spacious living and dining areas overlooking a large fenced backyard, creating the perfect atmosphere for both relaxing and entertaining. The home features numerous upgrades, including beautiful new flooring, luxury granite countertops, upgraded stainless steel appliances, irrigation system, water softener, and a real wood-burning fireplace that adds warmth and character rarely found in Florida homes. The oversized screened lanai with new tile flooring installed in 2022 creates an incredible outdoor living space ideal for entertaining guests or simply enjoying peaceful Florida evenings. The kitchen is equipped with quality appliances including dishwasher, microwave, refrigerator, dryer, trash compactor, and more. The spacious layout, abundant natural light, and thoughtful upgrades make this home truly move-in ready. Residents enjoy access to exceptional resort-style amenities including golf courses, clubhouse, multiple pools, pickleball courts, tennis courts, basketball courts, spa/hot tub, recreation facilities, security, and optional additional resort amenities and memberships. Prime Wesley Chapel location with convenient access to I-75, Tampa Premium Outlets, The Shops at Wiregrass, KRATE at The Grove, AdventHealth Wesley Chapel Hospital, highly rated schools, restaurants, fitness centers, parks, and walking trails. Approximately 35–40 minutes to Tampa International Airport, Downtown Tampa, and the University of South Florida (USF). Florida’s beautiful Gulf Coast beaches are approximately 60–90 minutes away. This is more than just a home — it is a lifestyle opportunity in one of the Tampa Bay area’s most desirable and highly appreciating communities. Schedule your private showing today and experience the beauty, privacy, and luxury of Saddlebrook living!
For sale
$729,900
5455 Pinebark Ln, Wesley Chapel, FL 33543
3beds
2,403sqft
Single Family Residence
Built in 1989
0.34 Acres Lot
$698,400 Zestimate®
$304/sqft
$218/mo HOA
What's special
Luxury granite countertopsIrrigation systemLarge fenced backyardSurrounded by luxury homesWelcoming foyerBeautiful new flooringUpgraded stainless steel appliances
- 49 days |
- 70 |
- 4 |
Zillow last checked:
Listing updated:
Listed by:
Pedro Luna, PA 813-816-2938,
CHARLES RUTENBERG REALTY INC 727-538-9200
Source: Stellar MLS,MLS#: TB8510039
Originating MLS: Suncoast Tampa

Loading...
Facts & features
Interior
Bedrooms & bathrooms
- Bedrooms: 3
- Bathrooms: 3
- Full bathrooms: 3
Rooms
- Room types: Bonus Room, Den/Library/Office, Family Room, Florida Room, Dining Room, Living Room, Great Room, Utility Room
Primary bedroom
- Features: Walk-In Closet(s)
- Level: First
- Area: 195 Square Feet
- Dimensions: 15x13
Bedroom 2
- Features: Built-in Closet
- Level: First
- Area: 121 Square Feet
- Dimensions: 11x11
Bedroom 3
- Features: Built-in Closet
- Level: First
- Area: 121 Square Feet
- Dimensions: 11x11
Bathroom 2
- Level: First
- Area: 81 Square Feet
- Dimensions: 9x9
Bathroom 3
- Level: First
- Area: 81 Square Feet
- Dimensions: 9x9
Balcony porch lanai
- Level: First
- Area: 240 Square Feet
- Dimensions: 15x16
Dining room
- Level: First
- Area: 256 Square Feet
- Dimensions: 16x16
Family room
- Level: First
- Area: 400 Square Feet
- Dimensions: 20x20
Kitchen
- Level: First
- Area: 144 Square Feet
- Dimensions: 12x12
Living room
- Level: First
- Area: 225 Square Feet
- Dimensions: 15x15
Office
- Level: First
- Area: 121 Square Feet
- Dimensions: 11x11
Heating
- Central
Cooling
- Central Air
Appliances
- Included: Convection Oven, Dishwasher, Dryer, Electric Water Heater, Microwave, Other, Range, Refrigerator
- Laundry: Inside, Laundry Room
Features
- Ceiling Fan(s), High Ceilings, Open Floorplan, Other, Stone Counters, Thermostat, Walk-In Closet(s)
- Flooring: Ceramic Tile, Hardwood
- Has fireplace: Yes
- Fireplace features: Wood Burning
Interior area
- Total structure area: 3,400
- Total interior livable area: 2,403 sqft
Video & virtual tour
Property
Parking
- Total spaces: 2
- Parking features: Covered
- Attached garage spaces: 2
- Details: Garage Dimensions: 20x20
Features
- Levels: One
- Stories: 1
- Patio & porch: Covered, Enclosed, Other, Patio, Porch, Rear Porch, Screened
- Exterior features: Basketball Court, Garden, Lighting, Other, Private Entrance, Sidewalk, Tennis Court(s)
Lot
- Size: 0.34 Acres
- Features: Cul-De-Sac, Oversized Lot
Details
- Additional structures: Other
- Parcel number: 2026080100000000060
- Zoning: MPUD
- Special conditions: None
Construction
Type & style
- Home type: SingleFamily
- Architectural style: Contemporary
- Property subtype: Single Family Residence
Materials
- Block, Brick, Concrete
- Foundation: Slab
- Roof: Tile
Condition
- New construction: No
- Year built: 1989
Utilities & green energy
- Sewer: Public Sewer
- Water: Public
- Utilities for property: Cable Available, Electricity Connected, Other, Phone Available, Sewer Connected, Water Connected
Community & HOA
Community
- Features: Clubhouse, Gated Community - Guard, Golf Carts OK, Golf, Park, Pool, Racquetball, Sidewalks, Tennis Court(s)
- Pet fee: $0 monthly
- Subdivision: FAIRWAY VILLAGE PINEBARK SUB
HOA
- Has HOA: Yes
- Amenities included: Basketball Court, Clubhouse, Gated, Other, Pickleball Court(s), Pool, Recreation Facilities, Tennis Court(s)
- Services included: Community Pool, Maintenance Structure, Other, Pool Maintenance, Private Road, Recreational Facilities, Security
- HOA fee: $218 monthly
- HOA name: Fairway Association INC
Location
- Region: Wesley Chapel
Financial & listing details
- Price per square foot: $304/sqft
- Tax assessed value: $496,571
- Annual tax amount: $6,195
- Date on market: 5/19/2026
- Cumulative days on market: 1 day
- Listing terms: Cash,Conventional,FHA,Other,VA Loan
- Ownership: Fee Simple
- Total actual rent: 0
- Electric utility on property: Yes
- Road surface type: Asphalt
Estimated market value
$698,400
$663,000 - $733,000
$3,097/mo
Price history
| Date | Event | Price |
|---|---|---|
| 5/19/2026 | Listed for sale | $729,900-8.8%$304/sqft |
Source: | ||
| 7/11/2024 | Listing removed | $799,900$333/sqft |
Source: | ||
| 3/2/2024 | Listed for sale | $799,900+6.7%$333/sqft |
Source: | ||
| 8/2/2023 | Listing removed | -- |
Source: | ||
| 7/17/2023 | Listed for sale | $749,900+130.7%$312/sqft |
Source: | ||
| 5/5/2021 | Sold | $325,000+42.9%$135/sqft |
Source: Public Record Report a problem | ||
| 9/3/1998 | Sold | $227,500$95/sqft |
Source: Public Record Report a problem | ||
Public tax history
| Year | Property taxes | Tax assessment |
|---|---|---|
| 2024 | $6,051 +3.7% | $385,890 |
| 2023 | $5,834 +11.2% | $385,890 +3% |
| 2022 | $5,248 +40.5% | $374,650 +42% |
| 2021 | $3,736 +1.6% | $263,920 +1.4% |
| 2020 | $3,677 -23.9% | $260,285 -10% |
| 2019 | $4,833 | $289,344 +4.3% |
| 2018 | $4,833 | $277,292 +5.4% |
| 2017 | -- | $263,010 +3.8% |
| 2016 | -- | $253,415 -11.4% |
| 2015 | -- | $285,962 +3.5% |
| 2014 | -- | $276,413 +5.5% |
| 2013 | -- | $261,896 -0.2% |
| 2012 | -- | $262,448 -4.7% |
| 2011 | -- | $275,389 -0.8% |
| 2010 | -- | $277,701 +10.1% |
| 2009 | -- | $252,226 -19.7% |
| 2008 | -- | $314,056 -8.3% |
| 2007 | -- | $342,453 +3.7% |
| 2006 | -- | $330,256 +15.7% |
| 2005 | -- | $285,388 +26.6% |
| 2004 | -- | $225,412 +3.6% |
| 2003 | -- | $217,611 +0% |
| 2002 | -- | $217,558 +10.3% |
| 2000 | -- | $197,207 |
| 1999 | -- | $197,207 |
Find assessor info on the county website
Monthly payment
Est. payment$--/mo
Payment breakdown
Explore the cost of this home by adjusting the details. Changes won't be saved.All calculations are estimates and provided by Zillow, Inc. for informational purposes only. Actual amounts may vary.
HOA fees may include property taxes on listings classified as Co-Ops. Contact the listing agent and/or owner for fee details.
Mortgage interest rates are dependent on a number of factors, including credit score, down payment, and repayment length. Interest rate data provided by Zillow Group Marketplace, Inc. as of 1/1/1970 from various mortgage lenders with which we have lead or other similar arrangements; the Estimated Payment is an average of those rates.
See how much you could borrow to make a competitive offer.
Climate risks
Neighborhood: Fairway Village
Nearby schools
GreatSchools rating
- 7/10Wesley Chapel Elementary SchoolGrades: PK-5Distance: 1.6 mi
- 6/10Thomas E. Weightman Middle SchoolGrades: 6-8Distance: 1.8 mi
- 5/10Wesley Chapel High SchoolGrades: 9-12Distance: 1.7 mi
Schools provided by the listing agent
- Elementary: Wesley Chapel Elementary-PO
- Middle: Thomas E Weightman Middle-PO
- High: Wesley Chapel High-PO
Source: Stellar MLS. This data may not be complete. We recommend contacting the local school district to confirm school assignments for this home.
A local agent can set up tours, give advice and negotiate with sellers.
A local lender can help you make sure your offer is ready when you are.
- Florida
- Pasco County
- Wesley Chapel
- 33543
- Fairway Village
- 5455 Pinebark Ln