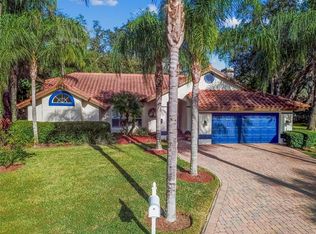
Welcome to this exquisite Saddlebrook home, a 4-bedroom, 3-bathroom haven with a pool and an expansive backyard. Tucked away at the end of a picturesque cul-de-sac, this residence underwent a complete renovation in 2022, resulting in a stunning modern design that stands out in the beautiful neighborhood. Step inside, and you'll be greeted by a spacious and open floor plan, showcasing the impressive kitchen. Adorned with 42-inch cabinets, stainless steel appliances, quartz countertops, and a separate walk-in pantry, this kitchen is a focal point for gatherings. New luxury vinyl floors, French doors, and a 2023 HVAC system enhance the home's ambiance. The owner's suite is a retreat in itself, featuring French Doors to the patio and the sparkling pool. The spa-like bathroom is a true highlight, boasting gold light fixtures, a walk-in shower, and double vanity, complemented by two walk-in closets. Three additional bedrooms, including a rear ensuite, provide flexible space for guests or entertaining. The outdoor space is a paradise with a brand-new, heated saltwater pool, a stand-alone hot tub, and a brick-paved area that overlooks the expansive yard. The entire setting creates an ideal spot for relaxation and entertainment. Situated in the sought-after Saddlebrook community, this residence offers a serene escape in the rapidly growing Wesley Chapel area. Known for its two Arnold Palmer-designed golf courses and an impressive array of 45 tennis courts, the community is a haven for sports enthusiasts. The presence of professional athletes and the esteemed Saddlebrook Preparatory School catering to junior athletes further elevate the community's prestige. Don't miss the opportunity to experience the allure of Saddlebrook living. Wesley Chapel is home to the Wiregrass Outdoor Mall, the Grove shopping and Crates, Tampa Premium Outlet Mall, Center Ice Rink, Advent Hospital and the new BayCare Hospital. Contact us today to schedule a private showing and discover the charm of this meticulously renovated and redesigned home.
Sold for $925,000
Zillow last checked:
Listing updated:
Bought with:
Angela Marsh, PA, 3426599
BHHS FLORIDA PROPERTIES GROUP
Source: Stellar MLS,MLS#: T3494599 Originating MLS: Tampa
Originating MLS: Tampa
Price history
| Date | Event | Price |
|---|---|---|
| 3/25/2024 | Sold | $925,000-2.6%$344/sqft |
Source:  Stellar MLS #T3494599 Report a problem Stellar MLS #T3494599 Report a problem | ||
| 3/16/2024 | Pending sale | $949,900$353/sqft |
Source: Stellar MLS #T3494599 Report a problem | ||
| 1/4/2024 | Listed for sale | $949,900+91.9%$353/sqft |
Source: Stellar MLS #T3494599 Report a problem | ||
| 12/1/2021 | Sold | $495,000+15.1%$184/sqft |
Source: Public Record Report a problem | ||
| 3/24/2021 | Listing removed | -- |
Source: Owner Report a problem | ||
| 9/3/2020 | Listing removed | $430,000$160/sqft |
Source: Owner Report a problem | ||
| 9/2/2020 | Listed for sale | $430,000+43.4%$160/sqft |
Source: Owner Report a problem | ||
| 4/28/2019 | Listing removed | $2,600$1/sqft |
Source: CHARLES RUTENBERG REALTY INC #T3160875 Report a problem | ||
| 3/7/2019 | Listed for rent | $2,600+8.3%$1/sqft |
Source: CHARLES RUTENBERG REALTY INC #T3160875 Report a problem | ||
| 10/10/2018 | Listing removed | $2,400$1/sqft |
Source: PEOPLE'S CHOICE REALTY SVC LLC #T3113322 Report a problem | ||
| 6/15/2018 | Listed for rent | $2,400$1/sqft |
Source: PEOPLE'S CHOICE REALTY SVC LLC #T3113322 Report a problem | ||
| 1/21/2016 | Sold | $299,900$111/sqft |
Source: Public Record Report a problem | ||
| 12/22/2015 | Pending sale | $299,900$111/sqft |
Source: CHARLES RUTENBERG REALTY INC #T2570141 Report a problem | ||
| 12/1/2015 | Listed for sale | $299,900$111/sqft |
Source: CHARLES RUTENBERG REALTY INC #T2570141 Report a problem | ||
| 9/29/2015 | Listing removed | $299,900$111/sqft |
Source: CHARLES RUTENBERG REALTY INC #T2570141 Report a problem | ||
| 7/22/2015 | Price change | $299,900-7.7%$111/sqft |
Source: CHARLES RUTENBERG REALTY INC #T2570141 Report a problem | ||
| 6/22/2015 | Price change | $325,000+8.4%$121/sqft |
Source: CHARLES RUTENBERG REALTY INC #T2570141 Report a problem | ||
| 3/26/2015 | Pending sale | $299,900$111/sqft |
Source: CHARLES RUTENBERG REALTY INC #T2570141 Report a problem | ||
| 2/7/2015 | Price change | $299,900-1.7%$111/sqft |
Source: Charles Rutenberg Realty, Inc #T2570141 Report a problem | ||
| 11/11/2014 | Listed for sale | $305,000-12.6%$113/sqft |
Source: Charles Rutenberg Realty Inc #T2570141 Report a problem | ||
| 5/15/2014 | Price change | $349,000-3.7%$130/sqft |
Source: Charles Rutenberg Realty, Inc. #T2570141 Report a problem | ||
| 2/12/2014 | Listed for sale | $362,500-0.7%$135/sqft |
Source: Charles Rutenberg Realty, Inc. #T2570141 Report a problem | ||
| 7/9/2013 | Price change | $365,000-7.6%$136/sqft |
Source: Charles Rutenberg Realty, Inc. #T2570141 Report a problem | ||
| 5/16/2013 | Listed for sale | $395,000-1.2%$147/sqft |
Source: Charles Rutenberg Realty, Inc. #T2570141 Report a problem | ||
| 7/20/2012 | Listing removed | $399,999$149/sqft |
Source: STRINGER & ASSOCIATES #T2479206 Report a problem | ||
| 7/20/2011 | Listed for sale | $399,999+23.1%$149/sqft |
Source: STRINGER & ASSOCIATES #T2479206 Report a problem | ||
| 8/9/2005 | Sold | $325,000+51.2%$121/sqft |
Source: Public Record Report a problem | ||
| 2/19/2002 | Sold | $215,000-2.3%$80/sqft |
Source: Public Record Report a problem | ||
| 12/12/1996 | Sold | $220,000$82/sqft |
Source: Public Record Report a problem | ||
Nearby homes
Get a cash offer in 3 minutes
Find out how much your home could sell for in as little as 3 minutes with a no-obligation cash offer.
Estimated market value
$819,600
