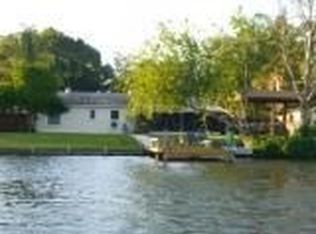
This is a Private! One of a Kind SKI Lake Front Property with a Boat House with Newer Shingles, Private Boat Slip, Floating Dock. Best of All: NO HOA requirement! However there is an Optional Membership Fee ($25-$50.00 for Boat Access ***PER YEAR!!***) for Park, Private Boat Ramp / Recreation Center use. This Home is Priced to Sell $225.00 a Sq. Ft. It is one of the Lowest price Ski-Lake / Water Front Property Available in Hillsborough County. This Water Front Home is in Flood Zone X! Bellow's Lake, covers 108 acres (M.O.L.), and it is a Private lake situated in Unincorporated Hillsborough County. The Water Views are Stunning! All Ceramic Tile Flooring. Bedroom Closets All Include a Beautiful Pest Resistant Cedar lined interior! Videos are Available: Drone / 3D Zillow and Youtube Video's , Just Ask your Realtor! You can have All Your Water Crafts and Park them in your Private Boat House / Dock with Newer Roof and or a Private Slip! This Beauty had been updated and you will love the Views from both your Master Bedroom and/ or the Huge Florida/Family Room! Newer Hurricane Resistant Windows and Many Other Improvements! To many to list! Your gonna Love this Absolutely Gorgeous Lake! Great Views to See! Recent Hillsborough County comparable s found: This Ski lake home currently one of if not the lowest price per sq ft. @ only $225 per sq ft. AND! *** NO Required HOA!*** Video's and 3D Tours are available (Ask Your Realtor for links)
For sale
$479,000
6517 WALTON WAY, TAMPA, FL 33610
3beds
2,124sqft
Single Family Residence
Built in 1957
0.28 Acres Lot
$-- Zestimate®
$226/sqft
$-- HOA
What's special
Floating dockGreat views to seeWater front homeAbsolutely gorgeous lakeWater views are stunningAll ceramic tile flooringNewer hurricane resistant windows
- 230 days
- 492
- 32
Zillow last checked:
Listing updated:
Listed by:
David Severino 813-936-9559,
ANGEL REALTY LLC 813-936-9559
Source: Stellar MLS,MLS#: TB8480787 Originating MLS: Suncoast Tampa
Originating MLS: Suncoast Tampa
Facts & features
Interior
Bedrooms & bathrooms
- Bedrooms: 3
- Bathrooms: 2
- Full bathrooms: 2
Rooms
- Room types: Family Room, Florida Room, Utility Room
Primary bedroom
- Features: Ceiling Fan(s), En Suite Bathroom, Walk-In Closet(s)
- Level: First
- Area: 168 Square Feet
- Dimensions: 14x12
Bathroom 1
- Features: En Suite Bathroom, Shower No Tub, Single Vanity, Tile Counters, Linen Closet
- Level: First
- Area: 64 Square Feet
- Dimensions: 8x8
Bathroom 2
- Features: Dual Sinks, Makeup/Vanity Space, Tile Counters, Tub With Shower, Window/Skylight in Bath, No Closet
- Level: First
- Area: 65 Square Feet
- Dimensions: 5x13
Family room
- Features: Ceiling Fan(s), Storage Closet
- Level: First
- Area: 546 Square Feet
- Dimensions: 26x21
Kitchen
- Features: Pantry, Storage Closet
- Level: First
- Area: 100 Square Feet
- Dimensions: 10x10
Living room
- Features: Ceiling Fan(s), Coat Closet
- Level: First
- Area: 308 Square Feet
- Dimensions: 22x14
Heating
- Central, Electric
Cooling
- Central Air
Appliances
- Included: Dryer, Electric Water Heater, Range, Range Hood, Refrigerator, Washer
- Laundry: Electric Dryer Hookup, Inside, Laundry Closet, Washer Hookup
Features
- Ceiling Fan(s), High Ceilings, Living Room/Dining Room Combo, Open Floorplan, Primary Bedroom Main Floor, Split Bedroom
- Flooring: Ceramic Tile
- Doors: Sliding Doors
- Windows: Window Treatments, Hurricane Shutters, Hurricane Shutters/Windows
- Has fireplace: Yes
- Fireplace features: Living Room, Wood Burning
Interior area
- Total structure area: 2,882
- Total interior livable area: 2,124 sqft
Video & virtual tour
Property
Parking
- Total spaces: 2
- Parking features: Deeded, Driveway, Workshop in Garage
- Has attached garage: Yes
- Carport spaces: 2
- Has uncovered spaces: Yes
Features
- Levels: One
- Stories: 1
- Patio & porch: Covered, Front Porch
- Exterior features: Lighting, Private Yard, Sidewalk, Storage
- Fencing: Chain Link
- Has view: Yes
- View description: Water, Lake
- Has water view: Yes
- Water view: Water,Lake
- Waterfront features: Lake, Lake Front, Lake Privileges, Boat Ramp - Private, No Wake Zone, Seawall, Skiing Allowed
- Body of water: BELLOW'S LAKE
Lot
- Size: 0.28 Acres
- Dimensions: 81.1 x 153
- Features: In County
- Residential vegetation: Trees/Landscaped
Details
- Additional structures: Shed(s), Storage, Workshop, Boat House
- Parcel number: U0229191MN00000000046.0
- Zoning: RSC-6
- Special conditions: None
Construction
Type & style
- Home type: SingleFamily
- Architectural style: Ranch
- Property subtype: Single Family Residence
Materials
- Block
- Foundation: Slab
- Roof: Built-Up,Membrane
Condition
- New construction: No
- Year built: 1957
Utilities & green energy
- Sewer: Public Sewer
- Water: Public
- Utilities for property: BB/HS Internet Available, Cable Available, Electricity Available, Electricity Connected, Fiber Optics, Fire Hydrant, Public, Sewer Connected, Street Lights, Water Available, Water Connected
Green energy
- Energy efficient items: Windows
Community & HOA
Community
- Features: Boat Slip, Community Boat Ramp, Lake, Private Boat Ramp, Water Access, Deed Restrictions
- Security: Security Lights, Smoke Detector(s)
- Pet fee: $0 monthly
- Subdivision: EAST LAKE PARK UNIT ONE
HOA
- Has HOA: No
Location
- Region: Tampa
Financial & listing details
- Price per square foot: $226/sqft
- Tax assessed value: $283,778
- Annual tax amount: $5,179
- Date on market: 2/28/2026
- Cumulative days on market: 229 days
- Listing terms: Cash,Conventional
- Ownership: Fee Simple
- Total actual rent: 0
- Electric utility on property: Yes
- Road surface type: Paved, Asphalt
Estimated market value
Not available
Estimated sales range
Not available
Not available
Price history
| Date | Event | Price |
|---|---|---|
| 2/28/2026 | Listed for sale | $479,000-20%$226/sqft |
Source:  Stellar MLS #TB8480787 Report a problem Stellar MLS #TB8480787 Report a problem | ||
| 9/27/2024 | Listing removed | $599,000$282/sqft |
Source: Stellar MLS #T3535543 Report a problem | ||
| 6/20/2024 | Listed for sale | $599,000+205.6%$282/sqft |
Source: Stellar MLS #T3535543 Report a problem | ||
| 2/26/2016 | Sold | $196,000-10.1%$92/sqft |
Source: Stellar MLS #T2790509 Report a problem | ||
| 1/22/2016 | Price change | $218,000-0.5%$103/sqft |
Source: SUN COVE REALTY INC #T2790509 Report a problem | ||
| 12/11/2015 | Price change | $219,000-0.5%$103/sqft |
Source: SUN COVE REALTY INC #T2790509 Report a problem | ||
| 11/27/2015 | Price change | $220,000+12.8%$104/sqft |
Source: SUN COVE REALTY INC #T2790509 Report a problem | ||
| 10/6/2015 | Listed for sale | $195,000-2%$92/sqft |
Source: Owner Report a problem | ||
| 9/9/2012 | Listing removed | $1,495$1/sqft |
Source: SUN COVE REALTY INC #T2523702 Report a problem | ||
| 9/7/2012 | Listed for rent | $1,495$1/sqft |
Source: Sun Cove Realty Report a problem | ||
| 9/7/2012 | Listing removed | $199,000$94/sqft |
Source: Owner Report a problem | ||
| 6/9/2012 | Listed for sale | $199,000+73%$94/sqft |
Source: Owner Report a problem | ||
| 10/12/1999 | Sold | $115,000$54/sqft |
Source: Public Record Report a problem | ||
Public tax history
| Year | Property taxes | Tax assessment |
|---|---|---|
| 2025 | $5,905 +104.1% | $283,778 +65.6% |
| 2024 | $2,893 +3.7% | $171,345 +3% |
| 2023 | $2,788 +6% | $166,354 +3% |
| 2022 | $2,629 +1.6% | $161,509 +3% |
| 2021 | $2,587 +3.2% | $156,805 +1.4% |
| 2020 | $2,506 +4% | $154,640 +2.3% |
| 2019 | $2,411 | $151,163 +1.9% |
| 2018 | $2,411 +2.2% | $148,344 +2.1% |
| 2017 | $2,359 +1.6% | $145,293 +27.2% |
| 2016 | $2,322 -11.9% | $114,225 +10% |
| 2015 | $2,636 +8.3% | $103,841 +16.2% |
| 2014 | $2,434 +16.6% | $89,326 +3.7% |
| 2013 | $2,087 +53.7% | $86,134 -4.6% |
| 2012 | $1,358 -6.3% | $90,256 -4.7% |
| 2011 | $1,450 +2% | $94,663 +0.7% |
| 2010 | $1,422 -37% | $93,970 -30.5% |
| 2009 | $2,258 -24.7% | $135,295 -21.3% |
| 2008 | $3,000 +67.7% | $171,827 +74.4% |
| 2007 | $1,789 -3.7% | $98,508 +2.5% |
| 2006 | $1,857 +0.6% | $96,105 +3% |
| 2005 | $1,847 | $93,306 +3% |
| 2004 | -- | $90,588 +1.9% |
| 2003 | -- | $88,899 +2.4% |
| 2002 | -- | $86,815 +1.6% |
| 2001 | -- | $85,448 +3% |
| 2000 | $1,652 | $82,959 |
Find assessor info on the county website
Monthly payment
Est. payment
Payment breakdown
Explore the cost of this home by adjusting the details. Changes won't be saved.Climate risks
Neighborhood: 33610


Similar homes
- $395,4994 bd3 ba2.2k sqft5103 N 30TH STREET, TAMPA, FL 33610For Sale

 MLS ID #TB8536229, Ronald Ryder, RICHARD PETERS REALTY LLC. Stellar MLS
 - $487,9004 bd2 ba1.9k sqft10909 W ELBOW DRIVE, TAMPA, FL 33612For Sale
 MLS ID #TB8546138, Marissa Davila, AXEN REALTY LLC. Stellar MLS
 - $379,7773 bd2 ba1.3k sqft936 E SHADOWLAWN AVENUE, TAMPA, FL 33603For Sale
 MLS ID #TB8556226, Gersson Perez, RE FLORIDA HOMES. Stellar MLS
 - $487,5003 bd3 ba1.9k sqft300 E IDLEWILD AVENUE, TAMPA, FL 33604For Sale
 MLS ID #TB8525275, Fabian Casarez, INVESTCOR REALTY LLC. Stellar MLS
 - $479,9003 bd2 ba1.8k sqft8822 ROCKY CREEK DRIVE, TAMPA, FL 33615For SaleMLS ID #TB8534481, Luis Gonzalez, TEAM AMERICAN REALTY, INC.. Stellar MLS
- $489,9004 bd2 ba2k sqft6109 E 130TH AVENUE, TEMPLE TERRACE, FL 33617For SaleMLS ID #TB8546553, Juan Jaime, J & R REALTY & INV. INC.. Stellar MLS
- $495,0005 bd3 ba2k sqft709 E 119TH AVENUE, TAMPA, FL 33612For SaleMLS ID #TB8520949, Jamie Young, PEOPLE'S TRUST REALTY. Stellar MLS
- $504,9003 bd2 ba2k sqft5106 STONEHURST ROAD, TAMPA, FL 33647For SaleMLS ID #TB8510930, Ramon Arteaga, MR BIGGS LLC. Stellar MLS
- $304,0003 bd2 ba1.4k sqft2003 E CLINTON STREET, TAMPA, FL 33610For SaleMLS ID #W7889846, Dirk Fuchs, PA, BAM REALTY ADVISORS INC. Stellar MLS
- $474,0004 bd3 ba2.4k sqft10805 DESOTO ROAD, RIVERVIEW, FL 33578For SaleMLS ID #TB8467410, Angel Gonzalez Cruz, LANTES REAL ESTATE LLC. Stellar MLS
- $469,9003 bd1 ba1.3k sqft1721 W NORTH B STREET, TAMPA, FL 33606For SaleMLS ID #TB8541442, Jerome Baker, BAKER REAL ESTATE PRO. GR LLC. Stellar MLS
- $500,0004 bd3 ba2.2k sqft4968 EBENSBURG DRIVE, TAMPA, FL 33647For SaleMLS ID #TB8528399, Sandra Vigil, FUTURE HOME REALTY INC. Stellar MLS
- $459,9954 bd3 ba2.5k sqft13914 CHALK HILL PLACE, RIVERVIEW, FL 33579For SaleMLS ID #TB8557261, Laura Meza, CENTURY 21 BEGGINS ENTERPRISES. Stellar MLS
- $405,0003 bd2 ba1.7k sqft620 CHESNEY DRIVE, VALRICO, FL 33594For SaleMLS ID #TB8517216, Amoy Fraser, AMODEX REALTY LLC. Stellar MLS
- $544,9004 bd3 ba2.3k sqft7710 W HANNA AVENUE, TAMPA, FL 33615For SaleMLS ID #TB8549858, Alfredo Leiva Basulto, FLORIDA ALLIANCE PROPERTIES LLC. Stellar MLS
- $405,0003 bd2 ba1.4k sqft1529 W RIVER LANE, TAMPA, FL 33603For SaleMLS ID #TB8533809, Vinnie Seudath, THE PROPERTY SHOPPE. Stellar MLS
- $415,0004 bd2 ba1.9k sqft3306 W BURKE STREET, TAMPA, FL 33614For SaleMLS ID #TB8526852, Clemencia Perez, VISTA REAL ESTATE. Stellar MLS
- $535,0003 bd2 ba2.3k sqft608 KNOWLES ROAD, BRANDON, FL 33511For SaleMLS ID #TB8485980, Kelly Everhart, KELLER WILLIAMS RLTY NEW TAMPA. Stellar MLS
- $410,0005 bd4 ba1.9k sqft2017 N 61ST STREET, TAMPA, FL 33619For SaleMLS ID #TB8510916, Patricia Salazar, DALTON WADE INC. Stellar MLS
- $549,9004 bd3 ba1.6k sqft8906 N ALBANY AVENUE, TAMPA, FL 33604For SaleMLS ID #TB8531973, Lisette Avin Lopez, FLORIDA ALLIANCE PROPERTIES LLC. Stellar MLS
