Skip main navigation
Sold for $435,000
  • $435,000

    6519 Walton Way, Tampa, FL 33610

    3beds
    1,524sqft
    Single Family Residence
    Built in 1957
    10,454 Square Feet Lot
    $434,800 Zestimate®
    $285/sqft
    $2,227 Estimated rent

    Home value

    $434,800

    $409,000 - $461,000

    $2,227/mo

    Zestimate® history
    Loading
    Loading...

    Owner options

    List your home for rent

    $2,227/mo

    Rent Zestimate®

    Find your next renter with Zillow Rental Manager. Plus, with online applications, you can quickly screen prospective tenants – for free.

    Learn more

    $2,227/mo

    Rent Zestimate®

    Refinance and save

    $3,023/mo

    Est. payment

    Refinancing to a lower rate could help reduce your monthly payments and save thousands over the life of the loan.

    See today's rates

    $3,023/mo

    Est. payment

    Explore your selling options

    Work with a Zillow partner agent

    Leverage their expertise and Zillow's premium Showcase listings to get your home seen by more buyers.

    Get started

    List with your own agent

    Get your home in front of millions of buyers by listing it on Zillow.

    Learn how to do it

    Sell it yourself

    Take full control of how buyers see your home on Zillow by listing For Sale by Owner (FSBO).

    List your home

    What's special

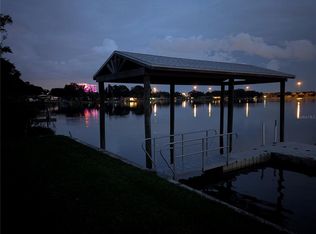
    Waterfront Nature Lover's and Craftsman's Paradise - The Mid-Century Modern Lakefront Home overlooks a 100 acre private recreation lake located 6 miles from downtown Tampa and 1 mile from the Hardrock Hotel and Amphitheater Complex. A rental gold mine or your forever home. This sprawling 3-Bedroom/ 2 Bathroom home boasts beautiful vaulted tongue and groove stained wood ceilings and Terrazzo floors, restored throughout. Vast natural light floods the home with sparkling reflections from the lake and blue skies thru the 33 feet sliding glass door on the back of the house. Large Bedrooms with Vaulted Wood Ceiling and cedar lined closets with double sliding closet doors. 2nd Bath features dual sinks and Deep Soaking Tub feed from a Instant Hot Water Unit adjustable to your liking. The Kitchen is a chef's playground with a large double faucet sink with food prep accessories. The large 36" wide Italian Oven with stainless back splash never disappoints. The kitchen overlooks a Large 600 SF screened Lanai with vaulted insulated ceiling, Pool Table and Bar. Just off the Lanai is a large workshop and storage room, approx 13' x 20', giving you storage/ small shop or could be covered to another Bedroom. The spacious 2-Car Garage with opener is full of natural light from view of the lake and full wall of windows. The Exterior of the house is Block and Stucco with Brick accents on the front that contrast the front porch planter and tile floor. The eight covered front porch over the Circular drive and central landscaping feature with accent wall as well as several of flowerbeds with mature landscaping. The roof of the house is metal which will last you lifetime. The fenced backyard overlooking lake the is a recreational and entertaining paradise. The long concrete sidewalk that you from the lanai all the way to dock and Kayak Launch area. There are (2) Large Covered open air Patios, One is walk-out from the Master Bedroom and the other of the lanai. Both have power, water and there is an outdoor shower and wash down sink. There house truly is gem and has been restored to new condition. New A/C, Upgraded Electric, polished unrestored Terrazzo floors thru-out, bathroom and kitchen models. With the Exterior Block Walls, Metal Roof and Interior Terrazzo Floors and Plaster Walls the house is truly indestructible. Come take a look at this Florida Waterfront Dream home today!

    Zillow last checked:

    Listing updated:

    Listing Provided by:

    Jonathan Minerick 888-400-2513,

    HOMECOIN.COM 888-400-2513

    Bought with:

    Non-Member Agent

    STELLAR NON-MEMBER OFFICE

    Source: Stellar MLS,MLS#: TB8496189MLS LogoOriginating MLS: Suncoast Tampa

    Facts & features

    Interior

    Bedrooms & bathrooms
    • Bedrooms: 3
    • Bathrooms: 2
    • Full bathrooms: 2
    Primary bedroom
    • Features: Shower No Tub, Walk-In Closet(s)
    • Level: First
    • Area: 234 Square Feet
    • Dimensions: 13x18
    Other
    • Features: Walk-In Closet(s)
    • Level: First
    • Area: 182 Square Feet
    • Dimensions: 13x14
    Other
    • Features: Walk-In Closet(s)
    • Level: First
    • Area: 195 Square Feet
    • Dimensions: 13x15
    Balcony porch lanai
    • Features: Bar
    • Level: First
    • Area: 600 Square Feet
    • Dimensions: 20x30
    Kitchen
    • Features: Built-In Shelving, Dual Sinks, Pantry
    • Level: First
    • Area: 120 Square Feet
    • Dimensions: 10x12
    Living room
    • Level: First
    • Area: 400 Square Feet
    • Dimensions: 20x20
    Workshop
    • Level: First
    • Area: 240 Square Feet
    • Dimensions: 12x20
    Heating
    • Electric
    Cooling
    • Central Air
    Appliances
    • Included: Dishwasher, Exhaust Fan, Range, Range Hood, Refrigerator
    • Laundry: Inside, Laundry Closet
    Features
    • Ceiling Fan(s), High Ceilings, Thermostat
    • Flooring: Terrazzo, Tile
    • Doors: Outdoor Shower, Sliding Doors
    • Windows: Blinds, Window Treatments, Hurricane Shutters/Windows
    • Has fireplace: Yes
    • Fireplace features: Family Room, Wood Burning
    Interior area
    • Total structure area: 2,880
    • Total interior livable area: 1,524 sqft

    Property

    Parking
    • Total spaces: 2
    • Parking features: Circular Driveway, Garage Door Opener, Workshop in Garage
    • Garage spaces: 2
    • Has uncovered spaces: Yes
    • Details: Garage Dimensions: 18x20
    Features
    • Levels: One
    • Stories: 1
    • Patio & porch: Covered, Deck, Front Porch, Patio, Rear Porch, Screened, Side Porch
    • Exterior features: Outdoor Shower, Sidewalk, Storage
    • Fencing: Fenced
    • Has view: Yes
    • View description: Water, Lake
    • Has water view: Yes
    • Water view: Water,Lake
    • Waterfront features: Waterfront, Lake Front, Lake Privileges, Skiing Allowed
    • Body of water: EAST LAKE / BELLOWS LAKE
    Lot
    • Size: 10,454 sqft
    • Dimensions: 80.0 x 149.0
    • Features: In County, Near Public Transit, Sidewalk
    • Residential vegetation: Bamboo
    Details
    • Additional structures: Shed(s), Storage, Workshop
    • Parcel number: U0229191MN00000000045.0
    • Zoning: RSC-6
    • Special conditions: None

    Construction

    Type & style
    • Home type: SingleFamily
    • Architectural style: Mid-Century Modern
    • Property subtype: Single Family Residence
    Materials
    • Block, Brick, Stucco
    • Foundation: Slab
    • Roof: Built-Up,Metal
    Condition
    • Completed
    • New construction: No
    • Year built: 1957

    Utilities & green energy

    • Sewer: Private Sewer
    • Water: Public
    • Utilities for property: Cable Connected, Electricity Connected, Fiber Optics, Sewer Connected, Street Lights, Water Connected

    Community & neighborhood

    Community
    • Community features: Dock, Fishing, Private Boat Ramp, Water Access, Waterfront, Golf Carts OK, Park, Playground
    Location
    • Region: Tampa
    • Subdivision: EAST LAKE PARK UNIT ONE

    HOA & financial

    HOA
    • Has HOA: No
    • Amenities included: Recreation Facilities
    Other fees
    • Pet fee: $0 monthly
    Other financial information
    • Total actual rent: 0

    Other

    Other facts
    • Listing terms: Cash,Conventional,FHA,VA Loan
    • Ownership: Fee Simple
    • Road surface type: Paved, Asphalt

    Price history

    DateEventPrice
    6/30/2026Sold$435,000-3.3%$285/sqft
    Source: Stellar MLS #TB8496189 Report a problem
    5/26/2026Pending sale$450,000$295/sqft
    Source: Stellar MLS #TB8496189 Report a problem
    5/4/2026Price change$450,000-5.3%$295/sqft
    Source: Stellar MLS #TB8496189 Report a problem
    4/17/2026Price change$475,000-2.1%$312/sqft
    Source: Stellar MLS #TB8496189 Report a problem
    4/11/2026Price change$485,000-1%$318/sqft
    Source: Stellar MLS #TB8496189 Report a problem
    4/3/2026Listed for sale$490,000+345.5%$322/sqft
    Source: Owner Report a problem
    3/1/2012Sold$110,000$72/sqft
    Source: Stellar MLS #T2507966 Report a problem
    2/28/2012Listed for sale$110,000$72/sqft
    Source: Bayside Realty Group, Inc. Report a problem

    Public tax history

    YearProperty taxesTax assessment
    2025$2,107 +7.4%$117,475 +2.9%
    2024$1,961 -60.8%$114,164 -54.2%
    2023$5,008 +4.7%$249,223 +3.7%
    2022$4,782 +29.4%$240,360 +42.8%
    2021$3,696 +10.3%$168,299 +10%
    2020$3,351 +8.9%$152,999 +10%
    2019$3,076 $139,090 -7%
    2018$3,076 +6.2%$149,613 +11.8%
    2017$2,896 +8.1%$133,863 +28.1%
    2016$2,678 +8.7%$104,500 +10%
    2015$2,464 +20.2%$95,000 +10.4%
    2014$2,049 $86,019 +4%
    2013$2,049 -3.2%$82,722 -4.2%
    2012$2,116 -2.4%$86,318 -2.7%
    2011$2,169 +1%$88,734 +0.5%
    2010$2,148 -26.9%$88,301 -30.6%
    2009$2,938 -19.6%$127,253 -21.7%
    2008$3,655 -10.9%$162,473 -13.4%
    2007$4,102 +4.3%$187,572 +14.1%
    2006$3,935 +27.9%$164,323 +35.5%
    2005$3,076 $121,272 +65.1%
    2004-- $73,447 +1.9%
    2003-- $72,078 +2.4%
    2002-- $70,389 +1.6%
    2001-- $69,281 -12.7%
    2000$1,273 $79,345

    Find assessor info on the county website

    Neighborhood: 33610

    Nearby schools

    GreatSchools rating
    Get a cash offer in 3 minutes
    Find out how much your home could sell for in as little as 3 minutes with a no-obligation cash offer.
    Estimated market value
    $434,800
    Get a cash offer in 3 minutes
    Find out how much your home could sell for in as little as 3 minutes with a no-obligation cash offer.
    Estimated market value
    $434,800