WELCOME TO WATERFRONT FLORIDA LIVING AT ITS BEST! Discover 416 Island Cay Way, a one-of-a-kind waterfront pool home tucked away in the intimate gated community of Island Cay in Apollo Beach. Situated on an impressive .63-acre lot with approximately 127 feet of saltwater canal frontage, this spacious one-story home offers over 3,000 square feet of living space, 4 bedrooms, office/den/5 bedroom, 3 baths, 3 garage spaces and an exceptional multigenerational floor plan. The main residence features 2 bedrooms, office/den/3 bedroom, and 2 baths with spacious living and dining areas designed for comfortable everyday living and entertaining. The kitchen features granite countertops, stainless-steel appliances and solid wood cabinetry. What truly sets this property apart is the separate guest/in-law suite offering 2 additional bedrooms, a full bath, living and dining areas, full kitchen, private entrance, dedicated garage and direct access to the pool area—an incredible setup for extended family, guests or multigenerational living. Step outside and experience your own private Florida retreat! The oversized screened lanai surrounds a solar-heated saltwater pool with plenty of space for entertaining, relaxing and enjoying the Florida sunshine. Beyond the lanai, the spacious fenced backyard provides room to enjoy the outdoors and features a fruit tree, while beautiful palm trees welcome you in the front yard and add to the home's tropical appeal. BRING YOUR BOAT! With approximately 127 feet of saltwater canal frontage, this property is made for those who love life on the water. Enjoy your covered dock with electric and water, and a covered 9,000-lb boat lift providing convenient boating access to Tampa Bay and beyond. Imagine stepping out your back door, lowering your boat and heading out for a day on the water! Additional features include waterproof laminate and tile flooring, an expansive brick-paver circular driveway, irrigation system, 3 total garage spaces and beautifully landscaped grounds. Island Cay offers the privacy of gated waterfront living with NO CDD and low HOA fees, all while being conveniently located near shopping, dining, medical facilities, I-75 and the convenience to the Tampa Bay area. POOL, BOAT LIFT, WATERFRONT, OVERSIZED FENCED BACKYARD AND A PRIVATE IN-LAW/GUEST SUITE—this home offers a combination that is hard to find in Apollo Beach. Come experience the waterfront lifestyle and make 416 Island Cay Way your own!
For sale
$1,400,000
416 ISLAND CAY WAY, APOLLO BEACH, FL 33572
4beds
3,028sqft
Single Family Residence
Built in 2011
0.63 Acres Lot
$-- Zestimate®
$462/sqft
$50/mo HOA
What's special
Waterfront pool homeSolar-heated saltwater poolExceptional multigenerational floor planOversized screened lanaiBeautifully landscaped groundsIrrigation systemSpacious fenced backyard
- 17 days
- 685
- 37
Likely to sell faster than
Zillow last checked:
Listing updated:
Listed by:
Paula Thacker 813-753-8821,
RE/MAX BAYSIDE REALTY LLC 813-938-1781
Source: Stellar MLS,MLS#: TB8558864 Originating MLS: Suncoast Tampa
Facts & features
Interior
Bedrooms & bathrooms
- Bedrooms: 4
- Bathrooms: 3
- Full bathrooms: 3
Rooms
- Room types: Den/Library/Office, Utility Room
Primary bedroom
- Features: Ceiling Fan(s), Dual Sinks, En Suite Bathroom, Walk-In Closet(s)
- Level: First
- Area: 195 Square Feet
- Dimensions: 13x15
Bedroom 2
- Features: Ceiling Fan(s), Built-in Closet
- Level: First
- Area: 182 Square Feet
- Dimensions: 13x14
Bedroom 3
- Features: Ceiling Fan(s), Walk-In Closet(s)
- Level: First
- Area: 234 Square Feet
- Dimensions: 13x18
Bedroom 4
- Features: Ceiling Fan(s), Built-in Closet
- Level: First
- Area: 144 Square Feet
- Dimensions: 12x12
Balcony porch lanai
- Features: Ceiling Fan(s)
- Level: First
- Area: 616 Square Feet
- Dimensions: 14x44
Balcony porch lanai
- Level: First
- Area: 104 Square Feet
- Dimensions: 8x13
Den
- Features: Ceiling Fan(s), No Closet
- Level: First
- Area: 195 Square Feet
- Dimensions: 13x15
Dining room
- Level: First
- Area: 120 Square Feet
- Dimensions: 10x12
Dining room
- Level: First
- Area: 99 Square Feet
- Dimensions: 9x11
Foyer
- Level: First
- Area: 45 Square Feet
- Dimensions: 5x9
Kitchen
- Features: Breakfast Bar, Pantry
- Level: First
- Area: 154 Square Feet
- Dimensions: 11x14
Kitchen
- Features: Granite Counters
- Level: First
- Area: 187 Square Feet
- Dimensions: 11x17
Laundry
- Level: First
- Area: 133 Square Feet
- Dimensions: 7x19
Living room
- Features: Ceiling Fan(s)
- Level: First
- Area: 204 Square Feet
- Dimensions: 12x17
Heating
- Central
Cooling
- Central Air
Appliances
- Included: Dishwasher, Dryer, Ice Maker, Microwave, Range, Refrigerator, Washer
- Laundry: Laundry Room
Features
- High Ceilings, Open Floorplan, Primary Bedroom Main Floor, Split Bedroom, Thermostat, Walk-In Closet(s), In-Law Floorplan
- Flooring: Laminate, Tile
- Doors: Double Entry, Sliding Doors
- Has fireplace: No
Interior area
- Total structure area: 4,820
- Total interior livable area: 3,028 sqft
Video & virtual tour
Property
Parking
- Total spaces: 3
- Parking features: Circular Driveway, Deeded, Driveway, Garage Door Opener, Split Garage
- Attached garage spaces: 3
- Has uncovered spaces: Yes
Features
- Levels: One
- Stories: 1
- Patio & porch: Covered, Enclosed, Front Porch, Patio, Porch, Screened
- Exterior features: Irrigation System, Lighting, Private Mailbox, Rain Gutters
- Has private pool: Yes
- Pool features: In Ground, Auto Cleaner, Gunite, Lighting, Salt Water, Screen Enclosure
- Has view: Yes
- View description: Pool, Water, Canal
- Has water view: Yes
- Water view: Water,Canal
- Waterfront features: Canal - Saltwater, Saltwater Canal Access, Lift, Lift - Covered
Lot
- Size: 0.63 Acres
- Dimensions: 125 x 220
- Features: Flood Insurance Required, FloodZone, In County, Key Lot, Level, Oversized Lot
- Residential vegetation: Fruit Trees, Mature Landscaping, Trees/Landscaped
Details
- Parcel number: U2231191TV00000000002.0
- Zoning: PD
- Special conditions: None
Construction
Type & style
- Home type: SingleFamily
- Architectural style: Ranch
- Property subtype: Single Family Residence
Materials
- Stucco
- Foundation: Slab
- Roof: Shingle
Condition
- New construction: No
- Year built: 2011
Utilities & green energy
- Sewer: Public Sewer
- Water: Well
- Utilities for property: Electricity Connected, Sewer Connected, Street Lights, Water Connected
Community & HOA
Community
- Features: Community Boat Ramp, Deed Restrictions, Gated Community - No Guard
- Security: Security Gate, Smoke Detector(s)
- Pet fee: $0 monthly
- Subdivision: ISLAND CAY
HOA
- Has HOA: Yes
- Services included: Private Road
- HOA fee: $50 monthly
- HOA name: Stacy Vojik and Mike Zahorsky
- HOA phone: 813-641-0260
Location
- Region: Apollo Beach
Financial & listing details
- Price per square foot: $462/sqft
- Tax assessed value: $1,033,211
- Annual tax amount: $19,500
- Date on market: 10/18/2026
- Cumulative days on market: 18 days
- Listing terms: Cash,Conventional
- Ownership: Fee Simple
- Total actual rent: 0
- Electric utility on property: Yes
- Road surface type: Paved
Estimated market value
Not available
Estimated sales range
Not available
Not available
Price history
| Date | Event | Price |
|---|---|---|
| 10/18/2026 | Listed for sale | $1,400,000$462/sqft |
Source:  Stellar MLS #TB8558864 Report a problem | ||
| 9/27/2024 | Listing removed | $1,400,000$462/sqft |
Source: Stellar MLS #T3480206 Report a problem | ||
| 10/18/2023 | Listed for sale | $1,400,000+32.1%$462/sqft |
Source: Stellar MLS #T3480206 Report a problem | ||
| 2/17/2022 | Sold | $1,060,000-5.8%$350/sqft |
Source: Public Record Report a problem | ||
| 1/17/2022 | Pending sale | $1,125,000$372/sqft |
Source: Stellar MLS #T3335656 Report a problem | ||
| 10/18/2021 | Listed for sale | $1,125,000+208.2%$372/sqft |
Source: Stellar MLS #T3335656 Report a problem | ||
| 6/6/2005 | Sold | $365,000+151.7%$121/sqft |
Source: Public Record Report a problem | ||
| 9/4/2003 | Sold | $145,000+70.6%$48/sqft |
Source: Public Record Report a problem | ||
| 6/6/2001 | Sold | $85,000+14.9%$28/sqft |
Source: Public Record Report a problem | ||
| 3/10/2000 | Sold | $74,000$24/sqft |
Source: Public Record Report a problem | ||
Public tax history
| Year | Property taxes | Tax assessment |
|---|---|---|
| 2025 | $19,501 +7.3% | $1,033,211 +3.2% |
| 2024 | $18,175 +10.9% | $1,000,858 +10% |
| 2023 | $16,393 +23.1% | $909,871 +34.7% |
| 2022 | $13,318 +16.2% | $675,289 +10% |
| 2021 | $11,461 +7.1% | $613,899 +7.6% |
| 2020 | $10,703 +4.6% | $570,743 +5.2% |
| 2019 | $10,234 | $542,333 +5.5% |
| 2018 | $10,234 +4.5% | $513,976 +7.1% |
| 2017 | $9,797 +15.4% | $480,013 +1.4% |
| 2016 | $8,492 -0.2% | $473,525 +82.5% |
| 2015 | $8,512 +88.8% | $259,423 +0.8% |
| 2014 | $4,509 +0.6% | $257,364 -34.3% |
| 2013 | $4,482 -40.2% | $391,933 +1.7% |
| 2012 | $7,493 +173.5% | $385,382 +184.9% |
| 2011 | $2,740 +0.7% | $135,288 |
| 2010 | $2,720 -23.5% | $135,288 -23.1% |
| 2009 | $3,556 -35.3% | $175,874 -35% |
| 2008 | $5,494 -11.9% | $270,575 -13% |
| 2007 | $6,239 -8.9% | $311,161 |
| 2006 | $6,848 +85.3% | $311,161 +91.7% |
| 2005 | $3,695 | $162,345 -2.5% |
| 2004 | -- | $166,500 +166.7% |
| 2003 | -- | $62,438 |
| 2002 | -- | $62,438 |
| 2001 | -- | $62,438 |
| 2000 | $1,501 | $62,438 |
Find assessor info on the county website
Monthly payment
Est. payment
Payment breakdown
Explore the cost of this home by adjusting the details. Changes won't be saved.Climate risks
Neighborhood: 33572
Nearby schools
Schools provided by the listing agent
- Elementary: Apollo Beach-HB
- Middle: Eisenhower-HB
- High: Lennard-HB
Source: Stellar MLS. This data may not be complete. We recommend contacting the local school district to confirm school assignments for this home.
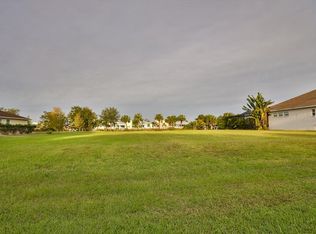
- $1,010,1570.6 acres414 Island Cay Way, Apollo Beach, FL 33572Off Market
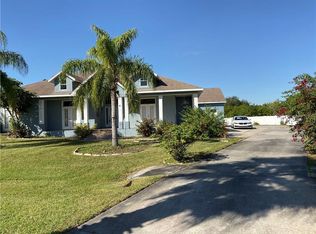
- $1,026,9004 bd3 ba3.3k sqft418 Island Cay Way, Apollo Beach, FL 33572Off Market
- $563,5004 bd3 ba2.5k sqft415 Island Cay Way, Apollo Beach, FL 33572Off Market
- $905,2004 bd3 ba2.7k sqft412 Island Cay Way, Apollo Beach, FL 33572Off Market
Similar homes
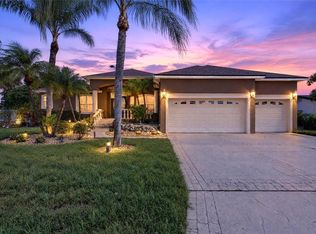
- $1,149,0004 bd3 ba2.5k sqft761 KINGSTON COURT, APOLLO BEACH, FL 33572For Sale
 MLS ID #TB8558284, Shawna Calvert, 27NORTH REALTY. Stellar MLS
- $1,299,0004 bd5 ba3k sqft1231 ACAPPELLA LANE, APOLLO BEACH, FL 33572For Sale
 MLS ID #TB8542739, Shawna Calvert, 27NORTH REALTY. Stellar MLS
- $1,599,0004 bd4 ba3.8k sqft6203 MARBELLA BOULEVARD, APOLLO BEACH, FL 33572For Sale
 MLS ID #TB8533043, Shawna Calvert, 27NORTH REALTY. Stellar MLS
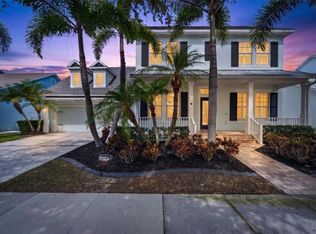
- $1,199,0004 bd4 ba3.3k sqft5722 SEA TROUT PLACE, APOLLO BEACH, FL 33572For Sale
 MLS ID #TB8512941, Shawna Calvert, 27NORTH REALTY. Stellar MLS
- $1,049,0004 bd3 ba2.7k sqft539 TREVISO DRIVE, APOLLO BEACH, FL 33572For SaleMLS ID #TB8402137, Paul Arrington, ARRICO REALTY & PROPERTY MGMT.. Stellar MLS
- $997,5004 bd3 ba2.9k sqft6602 SEABIRD WAY, APOLLO BEACH, FL 33572For SaleMLS ID #TB8501062, Nick Williamson, NEW ACRE REALTY. Stellar MLS
- $849,0004 bd4 ba2.9k sqft6517 SOLITAIRE PALM WAY, APOLLO BEACH, FL 33572For SaleMLS ID #L4962373, Kylie Clark, KELLER WILLIAMS REALTY. Stellar MLS
- $1,789,0006 bd5 ba4.4k sqft825 ISLEBAY DRIVE, APOLLO BEACH, FL 33572For SaleMLS ID #TB8560854, Shawna Calvert, 27NORTH REALTY. Stellar MLS
- $824,0003 bd2 ba2.3k sqft708 SPANISH MAIN DRIVE, APOLLO BEACH, FL 33572For SaleMLS ID #TB8538209, Andi Simmons, CENTURY 21 BEGGINS ENTERPRISES. Stellar MLS
- $948,0004 bd4 ba3.6k sqft5714 SEA TROUT PLACE, APOLLO BEACH, FL 33572For SaleMLS ID #TB8506931, Tracy Truitt, REAL ESTATE FIRM OF FLORIDA, LLC. Stellar MLS
- $934,9004 bd4 ba3.5k sqft616 MIRABAY BOULEVARD, APOLLO BEACH, FL 33572For SaleMLS ID #TB8482158, Brando Yates, DALTON WADE INC. Stellar MLS
- $820,0004 bd3 ba2.1k sqft930 SYMPHONY ISLES BOULEVARD, APOLLO BEACH, FL 33572For SaleMLS ID #TB8484759, Jamie Wells, BAY TO BAY BROKERAGE. Stellar MLS
- $899,9005 bd7 ba2.8k sqft861 SYMPHONY ISLES BOULEVARD, APOLLO BEACH, FL 33572For SaleMLS ID #TB8541248, Helle Hartley, SMITH & ASSOCIATES REAL ESTATE. Stellar MLS
- $999,9995 bd5 ba4.3k sqft7004 MAINLAND AVENUE, APOLLO BEACH, FL 33572For SaleMLS ID #TB8472759, Naureen Merchant, FUTURE HOME REALTY INC. Stellar MLS
- $759,0004 bd3 ba2.8k sqft5226 BRIGHTON SHORE DRIVE, APOLLO BEACH, FL 33572For SaleMLS ID #TB8532236, Shawna Calvert, 27NORTH REALTY. Stellar MLS
- $799,0004 bd4 ba3.8k sqft824 ISLEBAY DRIVE, APOLLO BEACH, FL 33572For SaleMLS ID #TB8526655, Shawna Calvert, 27NORTH REALTY. Stellar MLS
- $740,0003 bd3 ba1.9k sqft835 SYMPHONY ISLES BOULEVARD, APOLLO BEACH, FL 33572For SaleMLS ID #TB8547073, Jennifer Sparacino, FLORIDA EXECUTIVE REALTY 2. Stellar MLS
- $749,0003 bd2 ba1.5k sqft918 SHAGOS DRIVE, APOLLO BEACH, FL 33572For SaleMLS ID #TB8543555, Shawna Calvert, 27NORTH REALTY. Stellar MLS
- $995,0004 bd4 ba3k sqft1038 BELLASOL WAY #403, APOLLO BEACH, FL 33572For SaleMLS ID #TB8520218, Clay Glover, Jr, RE/MAX ACTION FIRST OF FLORIDA. Stellar MLS
- $789,9993 bd2 ba1.9k sqft921 BIRDIE WAY, APOLLO BEACH, FL 33572For SaleMLS ID #A4698053, Ethan Clifford, REAL BROKER, LLC. Stellar MLS
