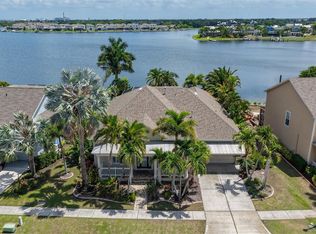
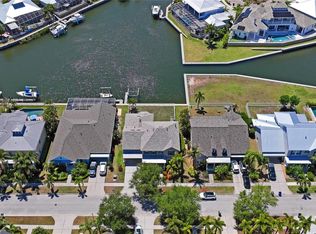
- BRAND NEW DOCK & BOAT LIFT (2026) - BRAND NEW SEAWALL (2024) - BRAND NEW ROOF (2025) - NEW AC & DUCT WORK (2024) - FULL PVC REPLUMBING (2023) - YOU ASKED FOR IT, THE OWNERS DID IT BY INSTALLING A NEW DOCK & BOAT LIFT JULY 2026! Welcome to Cobia Cay — where luxury waterfront living meets the freedom of no HOA and no CDD. This highly desirable boating community in Apollo Beach is known for its swaying palm-lined streets, friendly atmosphere, and close proximity to local dining, marinas, and the shoreline. Arrive at 6602 Seabird Way and immediately feel the pride of ownership. A grand double-door entry welcomes you inside, where stunning views of the pool and canal draw your attention from the moment you step through the foyer. Designed for both comfort and entertaining, the split floor plan offers a private primary suite wing, formal living and dining areas, and a separate kitchen and guest wing. The formal dining room is beautifully appointed with designer lighting, creating the perfect setting for holiday gatherings and special occasions. The kitchen, fully remodeled in 2016, was taken down to the plumbing and rebuilt with functionality and style in mind. Featuring rich mahogany cabinetry, premium granite countertops, stainless steel appliances (range, microwave, refrigerator, wine fridge), a spacious island, and a built-in wet bar — this is a true chef’s and entertainer’s space. The primary suite is a private retreat, offering ample space for a California King bed, larger furnishings, and direct access to the pool area. The en-suite bathroom features private water closet, dual vanities, walk-in shower, and a soaking tub for a spa-like experience. Three additional bedrooms provide flexibility for family, guests, a home office, or fitness space. Step outside and experience the Florida lifestyle at its finest. The covered and screened lanai, outdoor kitchen, and expansive pool area create the perfect setting to relax after a day on the water. Follow the path to your private boat lift, where a brand-new seawall (2024) provides long-term protection and peace of mind for both your property and your vessel. Notably, homes in Cobia Cay have shown strong resilience — with no flooding reported in recent major storm seasons, adding an extra layer of confidence for waterfront buyers. Major Updates Include: 2016: Full kitchen remodel & plumbing conversion (copper to PVC) 2021: New ductwork & vents 2023: Full home replumbed (copper to PVC) 2024: New seawall 2024: New A/C system, air handler & attic insulation 2025: New luxury vinyl plank flooring (living room & 3 bedrooms) 2025: Brand-new roof 2026: New Dock & Boat Lift (4500lbs) This home offers the rare combination of waterfront luxury, structural integrity, and long-term peace of mind — all in one of Apollo Beach’s most sought-after boating communities. Schedule your private showing today and start living the Florida waterfront lifestyle.
For sale
$997,500
6602 SEABIRD WAY, APOLLO BEACH, FL 33572
4beds
2,912sqft
Single Family Residence
Built in 1988
0.39 Acres Lot
$959,700 Zestimate®
$343/sqft
$-- HOA
What's special
Private boat liftSpacious islandOutdoor kitchenPremium granite countertopsCovered and screened lanaiGrand double-door entryExpansive pool area
- 48 days
- 1,032
- 86
Zillow last checked:
Listing updated:
Listed by:
Nick Williamson 813-447-9415,
NEW ACRE REALTY 813-447-9415
Source: Stellar MLS,MLS#: TB8501062 Originating MLS: Suncoast Tampa
Originating MLS: Suncoast Tampa
Facts & features
Interior
Bedrooms & bathrooms
- Bedrooms: 4
- Bathrooms: 3
- Full bathrooms: 3
Rooms
- Room types: Dining Room, Living Room
Primary bedroom
- Features: Walk-In Closet(s)
- Level: First
- Area: 360 Square Feet
- Dimensions: 18x20
Bedroom 2
- Features: Built-in Closet
- Level: First
- Area: 182 Square Feet
- Dimensions: 13x14
Bedroom 3
- Features: Built-in Closet
- Level: First
- Area: 168 Square Feet
- Dimensions: 12x14
Bedroom 4
- Features: Built-in Closet
- Level: First
- Area: 156 Square Feet
- Dimensions: 12x13
Primary bathroom
- Features: Walk-In Closet(s)
- Level: First
- Area: 320 Square Feet
- Dimensions: 20x16
Dining room
- Level: First
- Area: 208 Square Feet
- Dimensions: 13x16
Kitchen
- Level: First
- Area: 170 Square Feet
- Dimensions: 17x10
Living room
- Level: First
- Area: 225 Square Feet
- Dimensions: 15x15
Living room
- Level: First
- Area: 420 Square Feet
- Dimensions: 15x28
Heating
- Electric
Cooling
- Central Air
Appliances
- Included: Bar Fridge, Dishwasher, Disposal, Dryer, Microwave, Range, Washer, Wine Refrigerator
- Laundry: Electric Dryer Hookup, Laundry Closet, Washer Hookup
Features
- Attic Fan, Attic Ventilator, Built-in Features, Cathedral Ceiling(s), Ceiling Fan(s), Eating Space In Kitchen, High Ceilings, Kitchen/Family Room Combo, Living Room/Dining Room Combo, Open Floorplan, Primary Bedroom Main Floor, Solid Surface Counters, Solid Wood Cabinets, Stone Counters, Vaulted Ceiling(s)
- Flooring: Ceramic Tile, Luxury Vinyl
- Doors: Outdoor Kitchen, Sliding Doors
- Windows: Window Treatments
- Has fireplace: Yes
- Fireplace features: Living Room, Masonry, Master Bedroom, Wood Burning
Interior area
- Total structure area: 4,110
- Total interior livable area: 2,912 sqft
Property
Parking
- Total spaces: 3
- Parking features: Garage - Attached
- Attached garage spaces: 3
- Details: Garage Dimensions: 34x22
Features
- Levels: One
- Stories: 1
- Patio & porch: Covered, Patio
- Exterior features: Courtyard, Irrigation System, Lighting, Outdoor Kitchen, Sidewalk, Storage
- Has private pool: Yes
- Pool features: Gunite, In Ground
- Has spa: Yes
- Spa features: In Ground
- Fencing: Fenced
- Has view: Yes
- View description: Water, Canal
- Has water view: Yes
- Water view: Water,Canal
- Waterfront features: Canal - Saltwater, Saltwater Canal Access, Lift, Seawall
Lot
- Size: 0.39 Acres
- Features: Corner Lot, Flood Insurance Required, FloodZone, In County
Details
- Parcel number: U1731191T100000000054.0
- Zoning: PD
- Special conditions: None
Construction
Type & style
- Home type: SingleFamily
- Architectural style: Florida
- Property subtype: Single Family Residence
Materials
- Block, Stucco
- Foundation: Block, Slab
- Roof: Shingle
Condition
- New construction: No
- Year built: 1988
Utilities & green energy
- Sewer: Public Sewer
- Water: Public
- Utilities for property: Public, Sprinkler Well
Community & HOA
Community
- Pet fee: $0 monthly
- Subdivision: COBIA CAY
HOA
- Has HOA: No
Location
- Region: Apollo Beach
Financial & listing details
- Price per square foot: $343/sqft
- Tax assessed value: $805,776
- Annual tax amount: $8,592
- Date on market: 5/2/2026
- Cumulative days on market: 83 days
- Listing terms: Cash,Conventional,VA Loan
- Ownership: Fee Simple
- Total actual rent: 0
- Road surface type: Paved, Asphalt
Estimated market value
$959,700
$912,000 - $1.01M
$4,954/mo
Price history
| Date | Event | Price |
|---|---|---|
| 8/19/2026 | Listed for sale | $997,500+2.3%$343/sqft |
Source:  Stellar MLS #TB8501062 Report a problem Stellar MLS #TB8501062 Report a problem | ||
| 6/6/2026 | Listing removed | $975,000$335/sqft |
Source: Stellar MLS #TB8501062 Report a problem | ||
| 5/2/2026 | Listed for sale | $975,000+115.2%$335/sqft |
Source: Stellar MLS #TB8501062 Report a problem | ||
| 8/8/2013 | Sold | $453,000-4.6%$156/sqft |
Source: Stellar MLS #T2518244 Report a problem | ||
| 5/10/2013 | Listed for sale | $475,000-4.8%$163/sqft |
Source: Coldwell Banker Dolphin Realty #T2518244 Report a problem | ||
| 10/12/2012 | Price change | $499,000-0.2%$171/sqft |
Source: Coldwell Banker Dolphin Realty #T2518244 Report a problem | ||
| 8/14/2012 | Price change | $499,900-4.8%$172/sqft |
Source: Coldwell Banker Dolphin Realty #T2518244 Report a problem | ||
| 5/13/2012 | Listed for sale | $525,000-1.9%$180/sqft |
Source: Coldwell Banker Dolphin Realty #T2518244 Report a problem | ||
| 3/2/2011 | Listing removed | $535,000$184/sqft |
Source: Keller Williams Realty of Brandon #T2411324 Report a problem | ||
| 3/20/2010 | Listed for sale | $535,000-7.7%$184/sqft |
Source: Keller Williams Realty of Brandon #T2411324 Report a problem | ||
| 2/4/2010 | Listing removed | $579,900$199/sqft |
Source: Visual Tour #T2352788 Report a problem | ||
| 2/4/2009 | Listed for sale | $579,900-12.1%$199/sqft |
Source: Visual Tour #T2352788 Report a problem | ||
| 8/7/2008 | Price change | $660,000-2.2%$227/sqft |
Source: Visual Tour #T2352788 Report a problem | ||
| 8/5/2008 | Listed for sale | $675,000+71.1%$232/sqft |
Source: Visual Tour #T2352788 Report a problem | ||
| 9/18/2002 | Sold | $394,500+23.7%$135/sqft |
Source: Public Record Report a problem | ||
| 4/4/2001 | Sold | $319,000+12.7%$110/sqft |
Source: Public Record Report a problem | ||
| 6/8/1998 | Sold | $283,000$97/sqft |
Source: Public Record Report a problem | ||
Public tax history
| Year | Property taxes | Tax assessment |
|---|---|---|
| 2025 | $8,592 +8% | $474,563 +2.9% |
| 2024 | $7,956 +3.3% | $461,189 +3% |
| 2023 | $7,705 +3.8% | $447,756 +3% |
| 2022 | $7,419 +1.1% | $434,715 +3% |
| 2021 | $7,335 +1.3% | $422,053 +1.2% |
| 2020 | $7,239 +2.2% | $417,225 +2.3% |
| 2019 | $7,083 | $407,845 +1.9% |
| 2018 | $7,083 +1.5% | $400,240 -13.8% |
| 2017 | $6,980 +1.2% | $464,210 +20.9% |
| 2016 | $6,900 +0.7% | $383,945 +0.7% |
| 2015 | $6,851 -0.7% | $381,276 +0.8% |
| 2014 | $6,901 | $378,250 +10.6% |
| 2013 | $6,901 +12.1% | $341,946 +3.2% |
| 2012 | $6,153 +1.3% | $331,377 +1.4% |
| 2011 | $6,074 +3.6% | $326,817 +2.5% |
| 2010 | $5,862 +2.1% | $318,781 +2.7% |
| 2009 | $5,741 -0.1% | $310,400 +0.1% |
| 2008 | $5,747 -0.8% | $310,090 +3% |
| 2007 | $5,791 -5.8% | $301,058 +2.5% |
| 2006 | $6,146 -0.4% | $293,715 +2.7% |
| 2005 | $6,171 | $285,929 +3% |
| 2004 | -- | $277,601 +1.9% |
| 2003 | -- | $272,425 -0.6% |
| 2002 | -- | $274,117 +9.7% |
| 2001 | -- | $249,904 +1.7% |
| 2000 | $5,433 | $245,715 |
Find assessor info on the county website
Monthly payment
Est. payment
Payment breakdown
Explore the cost of this home by adjusting the details. Changes won't be saved.Climate risks
Neighborhood: 33572
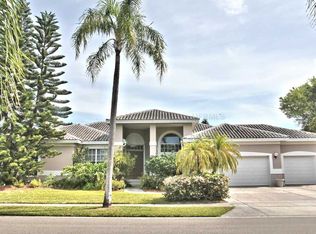
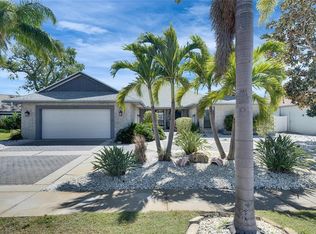
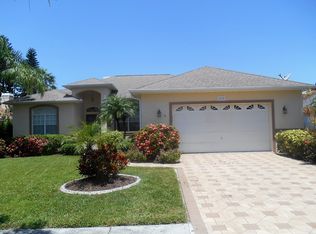
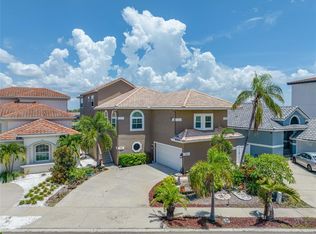
Similar homes
- $914,9005 bd7 ba2.8k sqft861 SYMPHONY ISLES BOULEVARD, APOLLO BEACH, FL 33572For Sale
 MLS ID #TB8541248, Helle Hartley, SMITH & ASSOCIATES REAL ESTATE. Stellar MLS
 - $995,0004 bd4 ba3k sqft1038 BELLASOL WAY #403, APOLLO BEACH, FL 33572For Sale
 MLS ID #TB8520218, Clay Glover, Jr, RE/MAX ACTION FIRST OF FLORIDA. Stellar MLS
 - $1,050,0004 bd5 ba3.2k sqft5229 BRIGHTON SHORE DRIVE, APOLLO BEACH, FL 33572For Sale
 MLS ID #TB8517198, Melissa Davis, COLDWELL BANKER REALTY. Stellar MLS
 - $948,0004 bd4 ba3.6k sqft5714 SEA TROUT PLACE, APOLLO BEACH, FL 33572For Sale
 MLS ID #TB8506931, Tracy Truitt, REAL ESTATE FIRM OF FLORIDA, LLC. Stellar MLS
 - $750,0003 bd3 ba1.9k sqft835 SYMPHONY ISLES BOULEVARD, APOLLO BEACH, FL 33572For SaleMLS ID #TB8547073, Jennifer Sparacino, FLORIDA EXECUTIVE REALTY 2. Stellar MLS
- $615,0004 bd3 ba3.5k sqft5321 SANDY SHELL DRIVE, APOLLO BEACH, FL 33572For SaleMLS ID #TB8541554, Seleka Kerr, REAL BROKER, LLC. Stellar MLS
- $599,9003 bd2 ba1.4k sqft1004 SPINDLE PALM WAY, APOLLO BEACH, FL 33572For SaleMLS ID #A4695923, Phil Ashford, KW COASTAL LIVING III. Stellar MLS
- $650,0003 bd3 ba2k sqft562 BIMINI BAY BOULEVARD, APOLLO BEACH, FL 33572For SaleMLS ID #TB8532001, Steven Moran, KELLER WILLIAMS SUBURBAN TAMPA. Stellar MLS
- $799,0003 bd2 ba2.4k sqft8809 EAGLE WATCH DRIVE, RIVERVIEW, FL 33578For SaleMLS ID #TB8546217, Kary Andrews, BAY DREAMS REALTY. Stellar MLS
- $950,0003 bd3 ba2.6k sqft15470 STATE ROAD 62, PARRISH, FL 34219For SaleMLS ID #A4690554, Dusti Everett, KELLER WILLIAMS ON THE WATER. Stellar MLS
- $898,8885 bd4 ba3.1k sqft13020 SHADOW RUN BOULEVARD, RIVERVIEW, FL 33569For SaleMLS ID #TB8527406, Melanie Norris, ALL PROS REALTY INTERNATIONAL. Stellar MLS
- $1,095,0004 bd3 ba2.4k sqft4851 WINDMILL PALM TERRACE NE, ST PETERSBURG, FL 33703For SaleMLS ID #TB8552491, Janelle Chmura PA, SMITH & ASSOCIATES REAL ESTATE. Stellar MLS
- $850,0004 bd4 ba2.7k sqft4710 RIDGECLIFF DRIVE, BRANDON, FL 33511For SaleMLS ID #TB8545074, Andrew Schmitt, YELLOWFIN REALTY. Stellar MLS
- $825,0004 bd3 ba2.6k sqft13203 SPINDLEWYCK COVE, RIVERVIEW, FL 33569For SaleMLS ID #TB8532613, Julie Wright, PREMIER SOTHEBYS INTL REALTY. Stellar MLS
- $560,0003 bd3 ba1.8k sqft820 SYMPHONY ISLES BOULEVARD, APOLLO BEACH, FL 33572For SaleMLS ID #TB8527405, Michael Ceparano, FUTURE HOME REALTY INC. Stellar MLS
- $900,0004 bd4 ba3.8k sqft3303 155TH AVENUE E, PARRISH, FL 34219For SaleMLS ID #A4705129, Rachel Woodruff, PA, HOUSE MATCH. Stellar MLS
- $950,0004 bd3 ba3.4k sqft17706 BRIDLEWOOD COURT, PARRISH, FL 34219For SaleMLS ID #A4673366, Jennifer Kendzior, PLL, BERKSHIRE HATHAWAY HOMESERVICE. Stellar MLS
- $534,9004 bd3 ba2.6k sqft809 SEMINOLE SKY DRIVE, RUSKIN, FL 33570For SaleMLS ID #TB8534300, Michelle Dunn, KELLER WILLIAMS SOUTH SHORE. Stellar MLS
- $600,0004 bd3 ba2.6k sqft8937 ABERDEEN CREEK CIRCLE, RIVERVIEW, FL 33569For SaleMLS ID #TB8553136, Sarah O'Reilly, MARK SPAIN REAL ESTATE. Stellar MLS
- $670,0005 bd3 ba2.8k sqft3325 CYPRESS LANDING DRIVE, VALRICO, FL 33596For SaleMLS ID #TB8554064, Jeff Chandler, RIVER HILLS REALTY, INC.. Stellar MLS
