You’ll love this stunning executive pool home in Waterford on the Alafia, an exclusive gated community tucked quietly along the Alafia River, one of Tampa Bay’s hidden gems. This beautifully updated four-bedroom, three-bath residence sits on a meticulously landscaped ½-acre lot and welcomes you with a grand circular driveway, lush gardens and an elegant fountain entry. Inside, the foyer opens to a gracious formal living room overlooking the pool and spacious formal dining room ideal for entertaining. With minimum of $200,000 in upgrades, you will appreciate the attention to detail: newer roof approx. 4 yrs old, newer AC units (3 and 2 ½ ton, 14 seer) 2020, whole house replumb 2018, new well pump 2025, newer updated windows and doors-2024, top quality 1” engineered wood flooring through most of the home, as well as the recently painted interior and exterior of home. The chef’s kitchen features top-tier appliances such as Wolf induction stovetop with convection oven, Viking dishwasher, GE Profile refrigerator, GE Café microwave, rich cabinetry, granite counters, a pass-through breakfast bar and a sunny dinette with pool views. The inviting family room offers a stone fireplace, surround sound, in-wall TV wiring and a wet bar, great for entertaining. Premium 1inch engineered white oak wood flooring flows throughout most of the home, including the serene primary suite, featuring dual walk-in closets and French door access to the lanai. The spa-style en-suite bath includes dual vanities, a garden tub and a rainfall shower. Three additional bedrooms provide flexibility for an office, gym or hobby space. Bedroom four overlooks the lanai with easy French door access and it's own en-suite full bath. Extraordinary outdoor living awaits with a sparkling pool, expansive brick paver lanai and a professional-grade 54-inch Viking grill. The backyard feels like a private park, complete with a gazebo, fire pit, fishpond with water garden, and lush landscaping. The oversized three-car garage offers a large storage room and premium Race Deck flooring. Waterford on the Alafia residents enjoy a community park with swings, basketball and tennis, close to top schools, shopping, dining, Tampa, MacDill AFB and more! This is luxury living in one of the area’s desirable gated enclaves. In Flood Zone X, and property taxes include annual HOA fee.
For sale
Price cut: $25K (9/20)
$825,000
13203 SPINDLEWYCK COVE, RIVERVIEW, FL 33569
4beds
2,687sqft
Single Family Residence
Built in 1987
0.51 Acres Lot
$-- Zestimate®
$307/sqft
$92/mo HOA
What's special
Stone fireplaceGranite countersThree additional bedroomsLush gardensOversized three-car garageSparkling poolSurround sound
- 86 days
- 354
- 31
Zillow last checked:
Listing updated:
Listed by:
Julie Wright 813-846-3207,
PREMIER SOTHEBYS INTL REALTY 813-217-5288
Source: Stellar MLS,MLS#: TB8532613 Originating MLS: Suncoast Tampa
Originating MLS: Suncoast Tampa
Facts & features
Interior
Bedrooms & bathrooms
- Bedrooms: 4
- Bathrooms: 3
- Full bathrooms: 3
Rooms
- Room types: Breakfast Room Separate, Family Room, Dining Room, Living Room, Utility Room
Primary bedroom
- Features: Walk-In Closet(s)
- Level: First
- Area: 224 Square Feet
- Dimensions: 14x16
Bedroom 2
- Features: Built-in Closet
- Level: First
- Area: 144 Square Feet
- Dimensions: 12x12
Bedroom 3
- Features: Built-in Closet
- Level: First
- Area: 144 Square Feet
- Dimensions: 12x12
Bedroom 4
- Features: Built-in Closet
- Level: First
- Area: 120 Square Feet
- Dimensions: 10x12
Primary bathroom
- Features: Bath w Spa/Hydro Massage Tub, Dual Sinks, En Suite Bathroom, Rain Shower Head, Tub with Separate Shower Stall
- Level: First
Dinette
- Level: First
- Area: 130 Square Feet
- Dimensions: 10x13
Dining room
- Level: First
- Area: 154 Square Feet
- Dimensions: 11x14
Family room
- Features: Wet Bar
- Level: First
- Area: 294 Square Feet
- Dimensions: 14x21
Kitchen
- Features: Breakfast Bar, Granite Counters
- Level: First
- Area: 169 Square Feet
- Dimensions: 13x13
Laundry
- Level: First
- Area: 76 Square Feet
- Dimensions: 4x19
Living room
- Level: First
- Area: 210 Square Feet
- Dimensions: 14x15
Heating
- Central, Electric, Heat Pump
Cooling
- Central Air
Appliances
- Included: Oven, Convection Oven, Dishwasher, Disposal, Dryer, Electric Water Heater, Exhaust Fan, Microwave, Range, Refrigerator, Washer
- Laundry: Electric Dryer Hookup, Inside, Laundry Room, Washer Hookup
Features
- Attic Fan, Attic Ventilator, Ceiling Fan(s), Chair Rail, Crown Molding, Eating Space In Kitchen, Open Floorplan, Primary Bedroom Main Floor, Solid Wood Cabinets, Stone Counters, Thermostat, Vaulted Ceiling(s), Walk-In Closet(s), Wet Bar
- Flooring: Carpet, Ceramic Tile, Engineered Hardwood
- Doors: Outdoor Grill, Outdoor Kitchen, Sliding Doors
- Windows: Skylight(s), Window Treatments
- Has fireplace: Yes
- Fireplace features: Family Room, Stone, Wood Burning
Interior area
- Total structure area: 4,170
- Total interior livable area: 2,687 sqft
Video & virtual tour
Property
Parking
- Total spaces: 3
- Parking features: Driveway, Garage Door Opener, Garage Faces Side, Oversized
- Attached garage spaces: 3
- Has uncovered spaces: Yes
- Details: Garage Dimensions: 24x30
Features
- Levels: One
- Stories: 1
- Patio & porch: Covered, Enclosed, Front Porch, Patio, Rear Porch, Screened, Side Porch
- Exterior features: Fire Pit, Irrigation System, Outdoor Grill, Outdoor Kitchen, Sidewalk, Sprinkler Metered
- Has private pool: Yes
- Pool features: Auto Cleaner, Deck, Gunite, In Ground, Lighting, Screen Enclosure, Tile
Lot
- Size: 0.51 Acres
- Dimensions: 147 x 152
- Features: Cul-De-Sac, In County, Landscaped, Level, Oversized Lot, Sidewalk
- Residential vegetation: Mature Landscaping, Oak Trees, Trees/Landscaped
Details
- Additional structures: Gazebo, Greenhouse, Outdoor Kitchen
- Parcel number: U2330202SYA0000000036.0
- Zoning: RSC-3
- Special conditions: None
Construction
Type & style
- Home type: SingleFamily
- Architectural style: Florida
- Property subtype: Single Family Residence
Materials
- Block, Stone, Stucco
- Foundation: Slab
- Roof: Shingle
Condition
- Completed
- New construction: No
- Year built: 1987
Utilities & green energy
- Sewer: Septic Tank
- Water: Well
- Utilities for property: Cable Available, Cable Connected, Electricity Connected, Fiber Optics, Phone Available, Sprinkler Well, Street Lights, Underground Utilities, Water Connected
Community & HOA
Community
- Features: Deed Restrictions, Gated Community - No Guard, Playground, Sidewalks, Special Community Restrictions, Tennis Court(s)
- Security: Fire Alarm, Gated Community, Security System, Security System Owned, Smoke Detector(s), Touchless Entry, Fire/Smoke Detection Integration
- Pet fee: $0 monthly
- Subdivision: WATERFORD ON THE ALAFIA
HOA
- Has HOA: Yes
- Amenities included: Basketball Court, Fence Restrictions, Gated, Park, Playground, Tennis Court(s), Trail(s)
- Services included: Common Area Taxes, Private Road, Recreational Facilities
- HOA fee: $92 monthly
- HOA name: Jennifer Miller
- HOA phone: 813-309-5218
Location
- Region: Riverview
Financial & listing details
- Price per square foot: $307/sqft
- Tax assessed value: $497,551
- Annual tax amount: $5,613
- Date on market: 7/27/2026
- Cumulative days on market: 87 days
- Listing terms: Cash,Conventional,VA Loan
- Ownership: Fee Simple
- Total actual rent: 0
- Electric utility on property: Yes
- Road surface type: Paved, Asphalt
Estimated market value
Not available
Estimated sales range
Not available
Not available
Price history
| Date | Event | Price |
|---|---|---|
| 9/20/2026 | Price change | $825,000-2.9%$307/sqft |
Source:  Stellar MLS #TB8532613 Report a problem Stellar MLS #TB8532613 Report a problem | ||
| 7/27/2026 | Listed for sale | $850,000+178.7%$316/sqft |
Source: Stellar MLS #TB8532613 Report a problem | ||
| 2/13/2007 | Sold | $305,000+13%$114/sqft |
Source: Public Record Report a problem | ||
| 8/26/2003 | Sold | $270,000$100/sqft |
Source: Public Record Report a problem | ||
Public tax history
| Year | Property taxes | Tax assessment |
|---|---|---|
| 2025 | $5,613 +6.8% | $253,792 +2.9% |
| 2024 | $5,254 +3% | $246,639 +3% |
| 2023 | $5,100 +3.9% | $239,455 +3% |
| 2022 | $4,909 +3.1% | $232,481 +3% |
| 2021 | $4,762 +2% | $225,710 +1.4% |
| 2020 | $4,669 +2.4% | $222,594 +2.3% |
| 2019 | $4,558 | $217,589 +1.9% |
| 2018 | $4,558 +2.2% | $213,532 -25.8% |
| 2017 | $4,462 +1.1% | $287,793 +40.5% |
| 2016 | $4,413 +0.7% | $204,838 +2.7% |
| 2015 | $4,382 +1.5% | $199,462 +0.8% |
| 2014 | $4,316 | $197,879 +1.5% |
| 2013 | $4,316 +0.3% | $194,955 +1.7% |
| 2012 | $4,304 -7.9% | $191,696 -8.5% |
| 2011 | $4,673 -0.1% | $209,582 -0.8% |
| 2010 | $4,677 -12.2% | $211,356 -13% |
| 2009 | $5,329 -8.6% | $243,019 +0.1% |
| 2008 | $5,830 -1.7% | $242,776 +3% |
| 2007 | $5,931 -4.2% | $235,705 +2.5% |
| 2006 | $6,193 0% | $229,956 +3% |
| 2005 | $6,195 | $223,258 +3% |
| 2004 | -- | $216,755 +11.9% |
| 2003 | -- | $193,738 +6.1% |
| 2002 | -- | $182,649 +1.6% |
| 2001 | -- | $179,773 +0.7% |
| 2000 | $4,769 | $178,441 |
Find assessor info on the county website
Monthly payment
Est. payment
Payment breakdown
Explore the cost of this home by adjusting the details. Changes won't be saved.Climate risks
Neighborhood: 33569
Nearby schools
Schools provided by the listing agent
- Elementary: Cimino-HB
- Middle: Burns-HB
- High: Bloomingdale-HB
Source: Stellar MLS. This data may not be complete. We recommend contacting the local school district to confirm school assignments for this home.
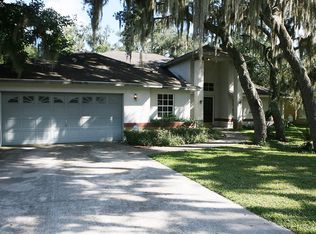
- $679,0004 bd3 ba3.1k sqft13008 Waterford Run Dr, Riverview, FL 33569Off Market

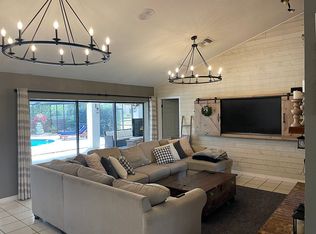
- $599,0004 bd3 ba2.6k sqft13205 Spindlewyck Cv, Riverview, FL 33569Off Market
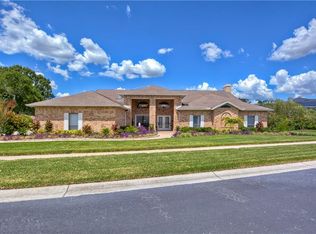
- $620,7004 bd3 ba2.7k sqft13004 Waterford Run Dr, Riverview, FL 33569Off Market
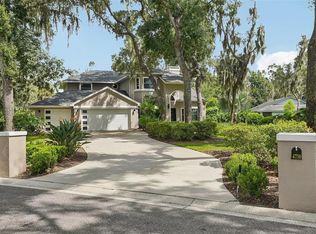
- $755,6005 bd4 ba3.8k sqft13204 Spindlewyck Cv, Riverview, FL 33569Off Market
Similar homes
- $820,0004 bd4 ba2.7k sqft4710 RIDGECLIFF DRIVE, BRANDON, FL 33511For Sale
 MLS ID #TB8545074, Andrew Schmitt, YELLOWFIN REALTY. Stellar MLS
 - $898,8885 bd4 ba3.1k sqft13020 SHADOW RUN BOULEVARD, RIVERVIEW, FL 33569For Sale
 MLS ID #TB8527406, Melanie Norris, ALL PROS REALTY INTERNATIONAL. Stellar MLS
 - $540,0005 bd4 ba3.2k sqft11232 CREEK HAVEN DRIVE, RIVERVIEW, FL 33569For Sale
 MLS ID #TB8532408, Gloria Steele, KELLER WILLIAMS TAMPA PROPERTIES. Stellar MLS
 - $489,9004 bd3 ba2.3k sqft12301 PATHWAY COURT, RIVERVIEW, FL 33569For Sale
 MLS ID #TB8555737, Ann Marie Vaughan, RE/MAX ALLIANCE GROUP. Stellar MLS
 - $519,9004 bd3 ba2.2k sqft12410 DRIFTSTONE WAY, RIVERVIEW, FL 33569For SaleMLS ID #TB8541464, Becky Billeci, IMPACT REALTY TAMPA BAY. Stellar MLS
- $525,0004 bd3 ba3.5k sqft10736 BAMBOO ROD CIRCLE, RIVERVIEW, FL 33569For SaleMLS ID #TB8555806, Jacquelyn Stone, CENTURY 21 BEGGINS ENTERPRISES. Stellar MLS
- $795,0004 bd3 ba3.5k sqft2931 HILLSIDE RAMBLE DRIVE, BRANDON, FL 33511For SaleMLS ID #TB8547300, Gary Gaetano, CHARLES RUTENBERG REALTY INC. Stellar MLS
- $789,0005 bd3 ba3.3k sqft28 CAMELOT RIDGE DRIVE, BRANDON, FL 33511For SaleMLS ID #TB8537290, Curtis Skeens, RE/MAX REALTY UNLIMITED. Stellar MLS
- $599,0004 bd4 ba2.6k sqft4616 ACKERLY WAY, BRANDON, FL 33511For SaleMLS ID #C7531492, Oleg Lisitsyn, REALTY ONE GROUP MVP. Stellar MLS
- $725,0005 bd5 ba2.8k sqft2715 MOCK ORANGE COURT, VALRICO, FL 33594For SaleMLS ID #TB8555771, Nick Davis, RE/MAX PREMIER GROUP. Stellar MLS
- $637,9994 bd2 ba2.4k sqft2709 FAIRWAY VIEW DRIVE, VALRICO, FL 33596For SaleMLS ID #TB8543797, Albert Medina, Jr, EXP REALTY LLC. Stellar MLS
- $735,0004 bd3 ba3.3k sqft13887 GAVIN ROAD, DOVER, FL 33527For SaleMLS ID #TB8555655, Dee Strom, FLORIDA EXECUTIVE REALTY. Stellar MLS
- $799,5004 bd3 ba2.5k sqft3823 ANCIENT OAK TRAIL, PLANT CITY, FL 33565For SaleMLS ID #TB8520601, Albert Thompson, THOMPSON AND THOMPSON REALTY. Stellar MLS
- $670,0005 bd3 ba2.8k sqft3325 CYPRESS LANDING DRIVE, VALRICO, FL 33596For SaleMLS ID #TB8554064, Jeff Chandler, RIVER HILLS REALTY, INC.. Stellar MLS
- $459,0002 bd2 ba1.8k sqft7004 DUSTY ROAD, RIVERVIEW, FL 33569For SaleMLS ID #TB8488356, Carina Barber, RE/MAX REALTY UNLIMITED. Stellar MLS
- $549,9994 bd3 ba2.4k sqft302 BLOOMINGFIELD DRIVE, BRANDON, FL 33511For SaleMLS ID #TB8527541, Catherine Waters, FUTURE HOME REALTY INC. Stellar MLS
- $450,0004 bd3 ba2.4k sqft1424 DUMONT DRIVE, VALRICO, FL 33596For SaleMLS ID #TB8540999, Lori Moses, EXIT BAYSHORE REALTY. Stellar MLS
- $649,9004 bd4 ba3.3k sqft712 S OAKWOOD AVENUE, BRANDON, FL 33511For SaleMLS ID #TB8508815, Josh Garfield, COLDWELL BANKER REALTY. Stellar MLS
- $799,0004 bd3 ba3.8k sqft3006 RIVER GROVE DRIVE, TAMPA, FL 33610For SaleMLS ID #TB8552549, Tiffany Bell, COMPASS FLORIDA LLC. Stellar MLS
- $529,9004 bd3 ba2.1k sqft615 VALLE VISTA DRIVE, BRANDON, FL 33511For SaleMLS ID #TB8551829, Valerie Jarnberg, EXP REALTY LLC. Stellar MLS
