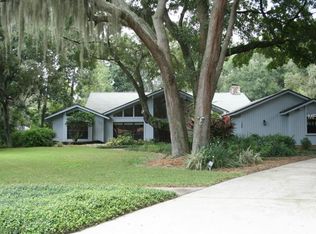
Tucked at the quiet south end of John Moore Road, just before the Alafia River, this home sits in Hickory Ridge — right in the heart of Brandon's sought-after Dogwood Hills area. This established enclave offers a level of privacy and space that is increasingly rare, set on an oversized 0.65-acre lot beneath a canopy of mature oaks with generous property lines and the complete freedom of having no HOA. Maintained with exceptional care by its original owners for 38 years, this 4-bedroom, 4-bathroom residence was built with substantial craftsmanship. Travertine floors ground the entry, kitchen, and breakfast nook, while light maple hardwood flooring extends through the rest of the main living areas and bedrooms. At the heart of the home, a dual-sided gas fireplace creates a natural focal point between the formal living room and the family room, where vaulted ceilings accentuate the open, light-filled layout. The kitchen is designed for serious cooking and effortless hosting, featuring custom-milled cabinetry with crown molding, task lighting, and backlit glass display doors. The high-performance KitchenAid appliance package includes an oversized built-in refrigerator, a commercial propane range equipped with an integrated steamer, a wall microwave, and a separate warming drawer. Imported Italian glass pendants illuminate the island bar, while a formal dining room provides an elegant space for larger gatherings. The primary suite is conveniently positioned on the main floor, offering direct sliding access to the pool deck. Its attached bath functions as a private sanctuary, complete with his and hers closets, double vanities, a deep jetted tub, and a dedicated steam shower. Upstairs, a versatile loft separates 3 additional bedrooms and 2 full bathrooms, including a private en-suite setup. Thoughtful details throughout the layout make daily routines seamless, right down to the second-floor laundry chute that drops directly into the main laundry room with custom cabinetry. Out back, the entire outdoor living area was renovated in 2021 to create a seamless extension of the interior. A wide travertine deck and a resurfaced pebble-finish salt pool & spa are fully enclosed by a modern screen enclosure, anchored by a built-in kitchen with a Kenyon electric grill, beverage refrigerator, and a mobile island on wheels. Beyond the patio enclosure, the deep backyard offers a peaceful, private backdrop shaded by majestic oaks. Major systems have been thoroughly updated for total peace of mind, including a new roof, pool remodel, screen enclosure, and outdoor kitchen in 2021. The home also features high-impact FAS exterior doors and hurricane-rated garage doors (2019), two complete HVAC units with new upstairs ductwork (2018), double-pane PGT windows (2016), a Kind whole-house UV water filter, and a dedicated deep well that handles all outdoor irrigation. This setting pairs a peaceful, secluded atmosphere with immediate access to top-rated local schools, regional parks, shopping, and convenient routes straight into downtown Tampa for a straightforward commute. Homes like this in Dogwood Hills rarely come up for sale, and one this well cared for even less often. If you'd like to see this home in person, reach out today to schedule your private showing.
For sale
$850,000
4710 RIDGECLIFF DRIVE, BRANDON, FL 33511
4beds
2,733sqft
Single Family Residence
Built in 1988
0.65 Acres Lot
$-- Zestimate®
$311/sqft
$-- HOA
What's special
Generous property linesHigh-impact fas exterior doorsWide travertine deckHigh-performance kitchenaid appliance packageOversized built-in refrigerator
- 28 days
- 1,752
- 203
Zillow last checked:
Listing updated:
Listed by:
Andrew Schmitt 813-857-1543,
YELLOWFIN REALTY 813-347-7547
Source: Stellar MLS,MLS#: TB8545074 Originating MLS: Suncoast Tampa
Originating MLS: Suncoast Tampa
Facts & features
Interior
Bedrooms & bathrooms
- Bedrooms: 4
- Bathrooms: 4
- Full bathrooms: 4
Rooms
- Room types: Family Room, Dining Room, Living Room, Utility Room, Loft
Primary bedroom
- Features: Ceiling Fan(s), En Suite Bathroom, Walk-In Closet(s)
- Level: First
- Area: 266 Square Feet
- Dimensions: 19x14
Bedroom 2
- Features: Ceiling Fan(s), Built-in Closet
- Level: Second
- Area: 132 Square Feet
- Dimensions: 11x12
Bedroom 3
- Features: Ceiling Fan(s), Built-in Closet
- Level: Second
- Area: 143 Square Feet
- Dimensions: 13x11
Bedroom 4
- Features: Ceiling Fan(s), En Suite Bathroom, Walk-In Closet(s)
- Level: Second
- Area: 121 Square Feet
- Dimensions: 11x11
Primary bathroom
- Features: Bath With Whirlpool, Built-In Shower Bench, Dual Sinks, Exhaust Fan, Steam Shower, Stone Counters, Tub with Separate Shower Stall, Water Closet/Priv Toilet, Walk-In Closet(s)
- Level: First
- Area: 132 Square Feet
- Dimensions: 12x11
Family room
- Features: Built-In Shelving, Ceiling Fan(s)
- Level: First
- Area: 280 Square Feet
- Dimensions: 14x20
Kitchen
- Features: Breakfast Bar, Stone Counters
- Level: First
- Area: 132 Square Feet
- Dimensions: 11x12
Living room
- Level: First
- Area: 165 Square Feet
- Dimensions: 11x15
Loft
- Level: Second
- Area: 198 Square Feet
- Dimensions: 11x18
Heating
- Central, Electric, Heat Pump, Zoned
Cooling
- Central Air, Zoned
Appliances
- Included: Bar Fridge, Dishwasher, Disposal, Dryer, Microwave, Range, Range Hood, Refrigerator, Washer, Water Filtration System
- Laundry: Electric Dryer Hookup, Inside, Laundry Chute, Laundry Room, Washer Hookup
Features
- Cathedral Ceiling(s), Ceiling Fan(s), Central Vacuum, Eating Space In Kitchen, High Ceilings, Open Floorplan, Primary Bedroom Main Floor, Vaulted Ceiling(s), Walk-In Closet(s)
- Flooring: Carpet, Travertine, Hardwood
- Doors: Outdoor Grill, Outdoor Kitchen
- Has fireplace: Yes
- Fireplace features: Family Room, Living Room
Interior area
- Total structure area: 3,808
- Total interior livable area: 2,733 sqft
Video & virtual tour
Property
Parking
- Total spaces: 3
- Parking features: Garage Door Opener, Oversized
- Attached garage spaces: 3
Features
- Levels: Two
- Stories: 2
- Patio & porch: Covered, Patio, Screened
- Exterior features: Irrigation System, Outdoor Grill, Outdoor Kitchen
- Has private pool: Yes
- Pool features: Child Safety Fence, In Ground, Lighting, Outside Bath Access, Salt Water, Screen Enclosure
- Has spa: Yes
- Spa features: In Ground
- Has view: Yes
- View description: Trees/Woods
Lot
- Size: 0.65 Acres
- Residential vegetation: Mature Landscaping
Details
- Parcel number: U1430202QR00000000033.0
- Zoning: PD
- Special conditions: None
Construction
Type & style
- Home type: SingleFamily
- Property subtype: Single Family Residence
Materials
- Block, Stucco
- Foundation: Slab
- Roof: Shingle
Condition
- New construction: No
- Year built: 1988
Utilities & green energy
- Sewer: Septic Tank
- Water: Public
- Utilities for property: BB/HS Internet Available, Cable Connected, Electricity Connected, Propane, Sprinkler Well, Water Connected
Community & HOA
Community
- Security: Security System
- Pet fee: $0 monthly
- Subdivision: HICKORY RIDGE
HOA
- Has HOA: No
Location
- Region: Brandon
Financial & listing details
- Price per square foot: $311/sqft
- Tax assessed value: $524,568
- Annual tax amount: $4,817
- Date on market: 9/4/2026
- Cumulative days on market: 29 days
- Listing terms: Cash,Conventional,VA Loan
- Ownership: Fee Simple
- Total actual rent: 0
- Electric utility on property: Yes
- Road surface type: Asphalt
Estimated market value
Not available
Estimated sales range
Not available
Not available
Price history
| Date | Event | Price |
|---|---|---|
| 9/4/2026 | Listed for sale | $850,000$311/sqft |
Source:  Stellar MLS #TB8545074 Report a problem Stellar MLS #TB8545074 Report a problem | ||
Public tax history
| Year | Property taxes | Tax assessment |
|---|---|---|
| 2025 | $4,817 +9.3% | $266,750 +2.9% |
| 2024 | $4,409 +3.8% | $259,232 +3% |
| 2023 | $4,249 +5.1% | $251,682 +3% |
| 2022 | $4,043 +1.4% | $244,351 +3% |
| 2021 | $3,986 +2.4% | $237,234 +1.4% |
| 2020 | $3,892 +3% | $233,959 +2.3% |
| 2019 | $3,778 | $228,699 +1.9% |
| 2018 | $3,778 +1.5% | $224,435 -22.6% |
| 2017 | $3,722 +1.4% | $289,827 +34.6% |
| 2016 | $3,671 +1.1% | $215,298 +0.7% |
| 2015 | $3,631 -0.4% | $213,801 +0.8% |
| 2014 | $3,645 | $212,104 +1.5% |
| 2013 | $3,645 +0.3% | $208,969 +1.7% |
| 2012 | $3,632 -2.1% | $205,476 -1.7% |
| 2011 | $3,710 +2.6% | $208,935 +1.5% |
| 2010 | $3,616 +2.8% | $205,847 +2.7% |
| 2009 | $3,518 +0% | $200,435 +0.1% |
| 2008 | $3,516 -3.7% | $200,235 +3% |
| 2007 | $3,652 -5.3% | $194,403 +2.5% |
| 2006 | $3,856 +2.6% | $189,661 +5.4% |
| 2005 | $3,760 | $180,004 +3% |
| 2004 | -- | $174,761 +1.9% |
| 2003 | -- | $171,502 +2.4% |
| 2002 | -- | $167,482 +1.6% |
| 2001 | -- | $164,844 -5.4% |
| 2000 | $3,470 | $174,318 |
Find assessor info on the county website
Monthly payment
Est. payment
Payment breakdown
Explore the cost of this home by adjusting the details. Changes won't be saved.Climate risks
Neighborhood: 33511
Nearby schools
Schools provided by the listing agent
- Elementary: Cimino-HB
- Middle: Burns-HB
- High: Bloomingdale-HB
Source: Stellar MLS. This data may not be complete. We recommend contacting the local school district to confirm school assignments for this home.
Similar homes
- $869,0006 bd5 ba4k sqft5112 ABISHER WOOD LANE, BRANDON, FL 33511For Sale
 MLS ID #TB8520437, Melissa Hileman, CENTURY 21 BILL NYE REALTY. Stellar MLS
 - $789,0005 bd3 ba3.3k sqft28 CAMELOT RIDGE DRIVE, BRANDON, FL 33511For Sale
 MLS ID #TB8537290, Curtis Skeens, RE/MAX REALTY UNLIMITED. Stellar MLS
 - $825,0004 bd3 ba2.6k sqft13203 SPINDLEWYCK COVE, RIVERVIEW, FL 33569For Sale
 MLS ID #TB8532613, Julie Wright, PREMIER SOTHEBYS INTL REALTY. Stellar MLS
 - $795,0004 bd3 ba3.5k sqft2931 HILLSIDE RAMBLE DRIVE, BRANDON, FL 33511For Sale
 MLS ID #TB8547300, Gary Gaetano, CHARLES RUTENBERG REALTY INC. Stellar MLS
 - $899,0005 bd5 ba3.6k sqft5109 SYLVAN OAKS DRIVE, VALRICO, FL 33596For SaleMLS ID #TB8551838, Levi Stubbs, GREEN STAR REALTY, INC.. Stellar MLS
- $849,0005 bd5 ba4k sqft2928 CHELSEA WOODS DRIVE, VALRICO, FL 33596For SaleMLS ID #TB8536733, Holly Antantis, EXP REALTY LLC. Stellar MLS
- $549,9994 bd3 ba2.4k sqft302 BLOOMINGFIELD DRIVE, BRANDON, FL 33511For SaleMLS ID #TB8527541, Catherine Waters, FUTURE HOME REALTY INC. Stellar MLS
- $898,8885 bd4 ba3.1k sqft13020 SHADOW RUN BOULEVARD, RIVERVIEW, FL 33569For SaleMLS ID #TB8527406, Melanie Norris, ALL PROS REALTY INTERNATIONAL. Stellar MLS
- $850,0005 bd4 ba3.1k sqft5429 BURNT HICKORY DRIVE, VALRICO, FL 33596For SaleMLS ID #A4700752, Moe Mossa, SAVVY AVENUE, LLC. Stellar MLS
- $580,0004 bd3 ba2.7k sqft1009 MORFIELD LANE, BRANDON, FL 33511For SaleMLS ID #TB8494546, Irakli Sokhadze, MARK SPAIN REAL ESTATE. Stellar MLS
- $515,0003 bd4 ba1.9k sqft610 HITCHING POST DRIVE, BRANDON, FL 33511For SaleMLS ID #W7889373, Jada Maynard, MAYNARD PROPERTY GROUP LLC. Stellar MLS
- $525,0004 bd3 ba2.7k sqft12519 RIVER BIRCH DRIVE, RIVERVIEW, FL 33569For SaleMLS ID #TB8526893, Ann Marie Vaughan, RE/MAX ALLIANCE GROUP. Stellar MLS
- $649,9994 bd2 ba2.4k sqft2709 FAIRWAY VIEW DRIVE, VALRICO, FL 33596For SaleMLS ID #TB8543797, Albert Medina, Jr, EXP REALTY LLC. Stellar MLS
- $450,0005 bd2 ba2.3k sqft804 SANDY TRAIL PLACE, BRANDON, FL 33511For SaleMLS ID #TB8534807, Yoaris Ledesma, AXEN REALTY LLC. Stellar MLS
- $558,0004 bd3 ba2.8k sqft1512 CROOKED STICK DRIVE, VALRICO, FL 33596For SaleMLS ID #TB8546027, WANDY GARCIA, X LLC, KELLER WILLIAMS RLTY NEW TAMPA. Stellar MLS
- $519,9004 bd3 ba2.2k sqft12410 DRIFTSTONE WAY, RIVERVIEW, FL 33569For SaleMLS ID #TB8541464, Becky Billeci, IMPACT REALTY TAMPA BAY. Stellar MLS
- $460,0004 bd3 ba2.4k sqft1424 DUMONT DRIVE, VALRICO, FL 33596For SaleMLS ID #TB8540999, Lori Moses, EXIT BAYSHORE REALTY. Stellar MLS
- $770,0004 bd4 ba2.6k sqft3407 FLAGSTAFF CIRCLE, WIMAUMA, FL 33598For SaleMLS ID #TB8540979, Tim Terpening, REAL BROKER, LLC. Stellar MLS
- $799,9903 bd4 ba2.3k sqft2628 LONGWOOD DRIVE, LAKELAND, FL 33811For SaleMLS ID #L4964424, Steve Harvey, REMAX EXPERTS. Stellar MLS
- $824,9994 bd4 ba3.7k sqft5325 LAKE SIENA DRIVE, WIMAUMA, FL 33598For SaleMLS ID #TB8519534, Lisa Tackus, ELEVATED REALTY. Stellar MLS
